Welcome to 539 Osprey Way in Black Creek. Conveniently situated just a short walk from the Clubhouse, fitness center, pro shop, Pool, tennis/pickle-ball courts, restaurant, and is positioned right off Hole #9, surrounded by the River Gorge Mountains with incredible views of Lookout Mountain from the back porch. Featuring a relaxed and welcoming floor plan, this home offers ample space for both entertaining and/or accommodating a growing family, with versatile rooms and areas throughout.
With Tuscan old world influence found from the stone covered arched entry door throughout the kitchen and entertaining areas. Centrally located vaulted great room has built-in book shelves and leads to kitchen and keeping room. Both fireplaces feature beautiful tile and stonework.
You will enjoy the chef's kitchen with gas range, sub zero built-in refrigerator and bull nosed granite counter tops. Dinner parties will be a breeze with all the storage you find here. Relax after a hard day on the covered back porch overlooking the level backyard.
Master suite on the main level is highlighted by the triple trey ceiling and the master bath with custom designed tile work. There is also a guest bedroom with a full bath, on the main level (currently used as an office). Rounding out the main level is the mud room that leads to laundry room with custom cabinetry.
The second level offers two spacious bedrooms and a huge bonus room/5th bedroom/flex space with built-in bunk beds perfect for sleepover or guest's. All with walk-in closets and walk-out storage at every corner. Rounding out the home is a spacious two car side loading garage with coated flooring and a workshop area.
All of this perfectly sitting on a large level lot with a great yard, extensive and newly installed landscape and exterior lighting, overlooking Hole #9 fairway and on a cul-de-sac making a perfect place for kids or pets to play. Schedule your showing today!
Sold for $875,000
$875,000
539 Osprey Way, Chattanooga, TN 37419
4beds
3,222sqft
Single Family Residence
Built in 2009
0.41 Acres Lot
$953,400 Zestimate®
$272/sqft
$3,413 Estimated rent
Home value
$953,400
$906,000 - $1.00M
$3,413/mo
Zestimate® history
Owner options
List your home for rent
$3,413/mo
Rent Zestimate®
Find your next renter with Zillow Rental Manager. Plus, with online applications, you can quickly screen prospective tenants – for free.
$3,413/mo
Rent Zestimate®
Refinance and save
$5,864/mo
Est. payment
Refinancing to a lower rate could help reduce your monthly payments and save thousands over the life of the loan.
$5,864/mo
Est. payment
Explore your selling options
Work with a Zillow partner agent
Leverage their expertise and Zillow's premium Showcase listings to get your home seen by more buyers.
Get startedList with your own agent
Get your home in front of millions of buyers by listing it on Zillow.
Learn how to do itSell it yourself
Take full control of how buyers see your home on Zillow by listing For Sale by Owner (FSBO).
List your homeWhat's special
Workshop areaBack porchRiver gorge mountainsLevel backyardGas rangeFlex spaceLarge level lot
Zillow last checked:
Listing updated:
Listed by:
Kevin H Wamack 423-290-8711,
Real Estate Partners Chattanooga LLC
Bought with:
Charity Martin, 345233
The Group Real Estate Brokerage
Source: Greater Chattanooga Realtors,MLS#: 1389996
Facts & features
Interior
Bedrooms & bathrooms
- Bedrooms: 4
- Bathrooms: 4
- Full bathrooms: 3
- 1/2 bathrooms: 1
Primary bedroom
- Level: First
Bedroom
- Level: First
Bedroom
- Level: Second
Bedroom
- Level: Second
Bathroom
- Description: Full Bathroom
- Level: First
Bathroom
- Description: Full Bathroom
- Level: First
Bathroom
- Description: Full Bathroom
- Level: Second
Bathroom
- Description: Bathroom Half
- Level: Second
Bonus room
- Level: Second
Dining room
- Level: First
Great room
- Level: First
Laundry
- Level: First
Other
- Description: Foyer: Level: First
Other
- Description: Gathering Room
- Level: First
Heating
- Central, Electric, Natural Gas
Cooling
- Electric, Multi Units
Appliances
- Included: Convection Oven, Disposal, Double Oven, Dishwasher, Gas Range, Other, Tankless Water Heater
Features
- Cathedral Ceiling(s), Double Vanity, Entrance Foyer, Eat-in Kitchen, Granite Counters, High Ceilings, Open Floorplan, Primary Downstairs, Soaking Tub, Walk-In Closet(s), Separate Shower, Tub/shower Combo, En Suite, Breakfast Room, Separate Dining Room, Split Bedrooms, Connected Shared Bathroom
- Flooring: Carpet, Hardwood, Tile, Engineered Hardwood
- Windows: Insulated Windows
- Basement: Crawl Space
- Number of fireplaces: 2
- Fireplace features: Dining Room, Gas Log, Great Room, Kitchen
Interior area
- Total structure area: 3,222
- Total interior livable area: 3,222 sqft
Property
Parking
- Total spaces: 2
- Parking features: Garage Door Opener, Garage Faces Side, Kitchen Level
- Attached garage spaces: 2
Features
- Levels: One and One Half,Two
- Patio & porch: Deck, Patio, Porch, Porch - Covered
- Exterior features: Lighting
- Pool features: Community
- Has view: Yes
- View description: Mountain(s), Other
Lot
- Size: 0.41 Acres
- Dimensions: 60.88 x 207.82IRR
- Features: Cul-De-Sac, Level, On Golf Course, Sprinklers In Front, Sprinklers In Rear, Split Possible
Details
- Parcel number: 153e B 003
Construction
Type & style
- Home type: SingleFamily
- Property subtype: Single Family Residence
Materials
- Brick, Stone, Shingle Siding, Fiber Cement
- Foundation: Block
- Roof: Shingle
Condition
- New construction: No
- Year built: 2009
Utilities & green energy
- Water: Public
- Utilities for property: Cable Available, Electricity Available, Phone Available, Sewer Connected, Underground Utilities
Community & HOA
Community
- Features: Clubhouse, Golf, Street Lights, Sidewalks, Tennis Court(s), Pond
- Security: Smoke Detector(s), Security System
- Subdivision: Black Creek Chattanooga
HOA
- Has HOA: Yes
- HOA fee: $420 quarterly
Location
- Region: Chattanooga
Financial & listing details
- Price per square foot: $272/sqft
- Tax assessed value: $935,900
- Annual tax amount: $6,048
- Date on market: 4/10/2024
- Listing terms: Cash,Conventional,Owner May Carry
Price history
| Date | Event | Price |
|---|---|---|
| 5/28/2024 | Sold | $875,000$272/sqft |
Source: Greater Chattanooga Realtors #1389996 Report a problem | ||
| 4/14/2024 | Contingent | $875,000$272/sqft |
Source: Greater Chattanooga Realtors #1389996 Report a problem | ||
| 4/10/2024 | Listed for sale | $875,000+61.9%$272/sqft |
Source: Greater Chattanooga Realtors #1389996 Report a problem | ||
| 4/29/2020 | Sold | $540,400-5.2%$168/sqft |
Source: Public Record Report a problem | ||
| 3/25/2020 | Pending sale | $569,900$177/sqft |
Source: Keller Williams Realty #1313030 Report a problem | ||
| 3/13/2020 | Price change | $569,900-0.9%$177/sqft |
Source: Keller Williams Realty #1313030 Report a problem | ||
| 2/7/2020 | Price change | $575,000-1.7%$178/sqft |
Source: Keller Williams Realty #1313030 Report a problem | ||
| 1/11/2020 | Listing removed | $3,200$1/sqft |
Source: Real Estate Partners Chattanooga, LLC #1309952 Report a problem | ||
| 11/22/2019 | Listed for rent | $3,200$1/sqft |
Source: Real Estate Partners Chattanooga, LLC #1309952 Report a problem | ||
| 11/10/2019 | Price change | $584,900-2.5%$182/sqft |
Source: Real Estate Partners Chattanooga, LLC #1304174 Report a problem | ||
| 10/16/2019 | Price change | $599,900-3.5%$186/sqft |
Source: Real Estate Partners Chattanooga, LLC #1304174 Report a problem | ||
| 9/27/2019 | Price change | $621,900-0.2%$193/sqft |
Source: Real Estate Partners Chattanooga, LLC #1304174 Report a problem | ||
| 9/18/2019 | Price change | $623,400-0.2%$193/sqft |
Source: Real Estate Partners Chattanooga, LLC #1304174 Report a problem | ||
| 8/28/2019 | Price change | $624,900-2.2%$194/sqft |
Source: Real Estate Partners Chattanooga, LLC #1304174 Report a problem | ||
| 8/2/2019 | Listed for sale | $639,000+26%$198/sqft |
Source: Real Estate Partners Chattanooga, LLC #1304174 Report a problem | ||
| 6/28/2018 | Listing removed | $3,200$1/sqft |
Source: Owner Report a problem | ||
| 6/19/2018 | Price change | $3,200-5.9%$1/sqft |
Source: Owner Report a problem | ||
| 6/7/2018 | Price change | $3,400+6.3%$1/sqft |
Source: Owner Report a problem | ||
| 5/16/2018 | Listed for rent | $3,200$1/sqft |
Source: Owner Report a problem | ||
| 10/23/2015 | Sold | $507,000-2.1%$157/sqft |
Source: Public Record Report a problem | ||
| 8/22/2015 | Price change | $518,000-1.9%$161/sqft |
Source: Keller Williams - Chattanooga - Downtown #1228909 Report a problem | ||
| 6/4/2015 | Listed for sale | $528,000+1.9%$164/sqft |
Source: Keller Williams Realty #1228909 Report a problem | ||
| 4/16/2014 | Sold | $518,000+509.4%$161/sqft |
Source: Public Record Report a problem | ||
| 7/9/2008 | Sold | $85,000$26/sqft |
Source: Public Record Report a problem | ||
Public tax history
| Year | Property taxes | Tax assessment |
|---|---|---|
| 2025 | $3,546 +17.6% | $233,975 +73.6% |
| 2024 | $3,016 | $134,800 |
| 2023 | $3,016 | $134,800 |
| 2022 | $3,016 | $134,800 |
| 2021 | $3,016 -14% | $134,800 +6.4% |
| 2020 | $3,505 | $126,750 |
| 2019 | $3,505 | $126,750 |
| 2018 | $3,505 -46.2% | $126,750 |
| 2017 | $6,517 +22.5% | $126,750 |
| 2016 | $5,319 | -- |
| 2015 | $5,319 +2.2% | $102,550 |
| 2014 | $5,204 -0.8% | -- |
| 2013 | $5,244 | $102,550 -0.8% |
| 2012 | $5,244 | $103,350 |
| 2011 | $5,244 | $103,350 |
| 2010 | $5,244 +161.1% | $103,350 +42.3% |
| 2009 | $2,008 | $72,625 |
Find assessor info on the county website
Neighborhood: 37419
Nearby homes
- $804,700-- bd3 ba2.9k sqft557 Osprey Way, Chattanooga, TN 37419Off Market
- $1,228,7004 bd5 ba4.7k sqft4636 Cummings Cove Dr, Chattanooga, TN 37419Off Market
- $1,075,0004 bd3 ba3.1k sqft4616 Cummings Cove Dr, Chattanooga, TN 37419Sold
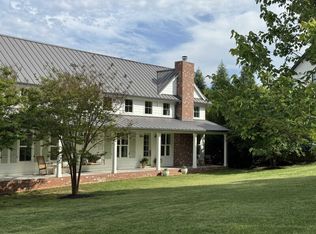
- $731,2003 bd2 ba3.2k sqft4425 Cummings Cove Drive, Chattanooga, TN 37419Off Market
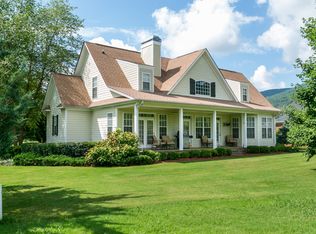
- $977,100-- bd2 ba3.4k sqft558 Osprey Way, Chattanooga, TN 37419Off Market
- $1,021,3004 bd4 ba3.5k sqft4580 Cummings Cove Dr, Chattanooga, TN 37419Off Market
- $899,9004 bd4 ba3.2k sqft540 Osprey Way, Chattanooga, TN 37419Off Market
- $846,000-- bd2 ba2.7k sqft4617 Cummings Cove Dr, Chattanooga, TN 37419Off Market
Nearby schools
GreatSchools rating
- 7/10Lookout Valley Elementary SchoolGrades: PK-5Distance: 3.1 mi
- 5/10Lookout Valley Middle / High SchoolGrades: 6-12Distance: 2.2 mi
Schools provided by the listing agent
- Elementary: Lookout Valley Elementary
- Middle: Lookout Valley Middle
- High: Lookout Valley High
Source: Greater Chattanooga Realtors. This data may not be complete. We recommend contacting the local school district to confirm school assignments for this home.
Get a cash offer in 3 minutes
Find out how much your home could sell for in as little as 3 minutes with a no-obligation cash offer.
Estimated market value
$953,400
Get a cash offer in 3 minutes
Find out how much your home could sell for in as little as 3 minutes with a no-obligation cash offer.
Estimated market value
$953,400
- Tennessee
- Hamilton County
- Chattanooga
- 37419
- 539 Osprey Way
