Step into a remarkable blend of historic charm and modern luxury at 986 Ketner Mill Lane. Originally built in 1900, this distinctive home has been thoughtfully expanded and extensively updated, combining the character of a bygone era with upscale amenities and conveniences of today. The newer downstairs living spaces showcase modern finishes and updated features, while original character upstairs, including the beautiful staircase, preserves a special connection to the homes history.
Offering 5 bedrooms. 4 full bathrooms, and 2 half baths, this exceptional property provides generous space for everyday living and entertaining. Hardwood flooring throughout complements the homes inviting atmosphere, while the Kitchen features Cafe appliances and elegant quartz countertops.
The luxurious primary bedroom offers vaulted ceilings with the primary bathroom featuring marble flooring with marble countertops, along with heated floors, steam shower, soaking tub, electric fireplace, heated toilet and bidet.
The spacious great room is designed for comfortable living and entertaining featuring a woodburning fireplace, surround sound, an impressive vaulted ceiling that creates an open, inviting atmosphere.
The outdoor amenities are equally impressive, enjoy your own private resort with an in-ground swimming pool with UV lighting surrounded by flagstone, cascading waterfalls, and a built-in hot tub. Surround sound sets the stage for memorable gatherings.
Additional features include a three-car garage, carpeted office above the garage that offers a comfortable and versatile workspace or could be converted to a 6th bedroom.
The property also features a spacious 40x40 pole barn, a separate garage ideal for ATVs and lawn equipment, and an electric entry gate framed by striking stone columns. A backup generator adds another layer of convenience and peace of mind. Rarely does a property combine the character of a historic home with extensive modern updates, luxurious amenities, and exceptional indoor and outdoor living spaces. Discover the unique charm, comfort, and versatility of this one-of-a-kind property in Whitwell, TN. This property is only 15 minutes from Jasper, TN, 20 minutes to Kimball TN, 10 minutes to Whitwell TN, 30 minutes to Dunlap TN, and 30 Minutes to Chattanooga TN. ******Buyer and Buyer's agent is responsible to do their due diligence to verify that all information is correct.
For sale
Price cut: $305K (11/12)
$995,000
986 Ketner Mill Ln, Whitwell, TN 37397
5beds
4,000sqft
Single Family Residence
Built in 1900
1 Acres Lot
$1,219,100 Zestimate®
$249/sqft
$-- HOA
What's special
Historic charmCascading waterfallsThree-car garageInviting atmosphereModern luxuryBuilt-in hot tubHardwood flooring throughout
- 31 days
- 706
- 42
Zillow last checked:
Listing updated:
Listed by:
Clint Carroll 423-648-1008,
Mossy Oak Properties Land Sales , LLC 423-648-1008
Source: Greater Chattanooga Realtors,MLS#: 1544469
Facts & features
Interior
Bedrooms & bathrooms
- Bedrooms: 5
- Bathrooms: 6
- Full bathrooms: 4
- 1/2 bathrooms: 2
Primary bedroom
- Level: First
Bedroom
- Level: First
Bedroom
- Level: Second
Bedroom
- Level: Second
Bedroom
- Level: Second
Primary bathroom
- Level: First
Bathroom
- Level: First
Bathroom
- Level: Second
Bathroom
- Level: Second
Other
- Level: First
Other
- Level: First
Dining room
- Level: First
Great room
- Level: First
Kitchen
- Level: First
Laundry
- Level: First
Office
- Level: Second
Heating
- Central, Electric, Wood, Wood Stove
Cooling
- Central Air, Ceiling Fan(s), Electric, Multi Units
Appliances
- Included: Dishwasher, Free-Standing Electric Range, Microwave, Refrigerator
- Laundry: Electric Dryer Hookup, Lower Level, Laundry Room, Main Level, Sink, Washer Hookup
Features
- Bidet, Cathedral Ceiling(s), Ceiling Fan(s), Chandelier, Entrance Foyer, Eat-in Kitchen, Granite Counters, High Ceilings, His and Hers Closets, High Speed Internet, Other, Primary Downstairs, Recessed Lighting, Soaking Tub, Sound System, Storage, Vaulted Ceiling(s), Walk-In Closet(s), Wired for Sound, Separate Shower, Tub/shower Combo, Steam Shower, Breakfast Room, Separate Dining Room
- Flooring: Carpet, Hardwood, Marble, Tile
- Windows: Insulated Windows
- Basement: None
- Number of fireplaces: 2
- Fireplace features: Bath, Electric, Great Room, Wood Burning, Wood Burning Stove
Interior area
- Total structure area: 4,000
- Total interior livable area: 4,000 sqft
- Finished area above ground: 4,000
Property
Parking
- Total spaces: 3
- Parking features: Driveway, Garage, Garage Door Opener, Gated, Gravel, Garage Faces Side, Workshop in Garage
- Garage spaces: 3
Features
- Levels: Two
- Stories: 2
- Patio & porch: Covered, Front Porch, Porch, Side Porch, Porch - Covered
- Exterior features: Fire Pit, Lighting, Other, Private Entrance, Private Yard, Rain Gutters, Storage
- Pool features: In Ground, Other, Waterfall
- Has spa: Yes
- Spa features: Heated, In Ground, Private
- Fencing: Electric,Gate,Partial,Stone,Wrought Iron
- Has view: Yes
- View description: Mountain(s), Pool, River, Rural
- Has water view: Yes
- Water view: River
Lot
- Size: 1 Acres
- Features: Few Trees, Front Yard, Level, Private, Secluded, Views, Wooded, Rural
Details
- Additional structures: Barn(s), Equipment Building, Garage(s), Storm Shelter, Storage
- Parcel number: 081003.00
- Special conditions: Agent Owned
- Other equipment: Generator
Construction
Type & style
- Home type: SingleFamily
- Architectural style: Other
- Property subtype: Single Family Residence
Materials
- HardiPlank Type, Other
- Foundation: Block, Slab
- Roof: Shingle
Condition
- Updated/Remodeled
- New construction: No
- Year built: 1900
Utilities & green energy
- Sewer: Septic Tank
- Water: Public
- Utilities for property: Electricity Connected, Other, Underground Utilities, Water Connected
Community & HOA
Community
- Features: Gated
- Security: Carbon Monoxide Detector(s), Smoke Detector(s), Security Gate, Security System
- Subdivision: None
HOA
- Has HOA: No
Location
- Region: Whitwell
Financial & listing details
- Price per square foot: $249/sqft
- Tax assessed value: $400,300
- Annual tax amount: $1,762
- Date on market: 10/12/2026
- Listing terms: Cash,Conventional
- Road surface type: Asphalt
Estimated market value
$1,219,100
$1.16M - $1.28M
$3,888/mo
Price history
| Date | Event | Price |
|---|---|---|
| 11/12/2026 | Price change | $995,000-23.5%$249/sqft |
Source: Greater Chattanooga Realtors #1544469 Report a problem | ||
| 10/12/2026 | Listed for sale | $1,300,000-33.3%$325/sqft |
Source: Greater Chattanooga Realtors #1544469 Report a problem | ||
| 9/9/2024 | Sold | $1,950,000-22%$488/sqft |
Source: Greater Chattanooga Realtors #1388868 Report a problem | ||
| 5/13/2024 | Pending sale | $2,500,000$625/sqft |
Source: Greater Chattanooga Realtors #1388868 Report a problem | ||
| 3/21/2024 | Listed for sale | $2,500,000$625/sqft |
Source: Greater Chattanooga Realtors #1388868 Report a problem | ||
Public tax history
| Year | Property taxes | Tax assessment |
|---|---|---|
| 2025 | $1,762 | $100,075 |
| 2024 | $1,762 | $100,075 |
| 2023 | $1,762 | $100,075 |
| 2022 | $1,762 | $100,075 |
| 2021 | -- | $100,075 +28.9% |
| 2020 | $1,683 | $77,625 |
| 2019 | $1,683 | $77,625 |
| 2018 | $1,683 +0% | $77,625 |
| 2017 | $1,683 | $77,625 |
| 2016 | $1,683 -11% | $77,625 |
| 2015 | $1,891 | $77,625 -11% |
| 2014 | $1,891 | $87,190 |
| 2013 | $1,891 -0.1% | $87,190 |
| 2012 | $1,892 +0.1% | $87,190 |
| 2011 | $1,891 | $87,190 |
| 2010 | -- | $87,190 +9.5% |
| 2009 | -- | $79,617 +40.6% |
| 2008 | $1,047 | $56,618 |
| 2007 | $1,047 +7.9% | $56,618 +21.4% |
| 2006 | $970 | $46,649 |
| 2005 | $970 | $46,649 |
| 2004 | $970 +17.9% | $46,649 +28.7% |
| 2002 | $823 | $36,258 |
| 2001 | -- | $36,258 -69.2% |
| 2000 | -- | $117,662 |
Find assessor info on the county website
Monthly payment
Est. payment
Payment breakdown
Explore the cost of this home by adjusting the details. Changes won't be saved.Climate risks
Neighborhood: 37397
Nearby schools
Schools provided by the listing agent
- Elementary: Whitwell Elementary
- Middle: Whitwell Middle
- High: Whitwell High School
Source: Greater Chattanooga Realtors. This data may not be complete. We recommend contacting the local school district to confirm school assignments for this home.

Similar homes
- $989,9003 bd3 ba2.4k sqft290 Cason Rd, Whitwell, TN 37397For Sale
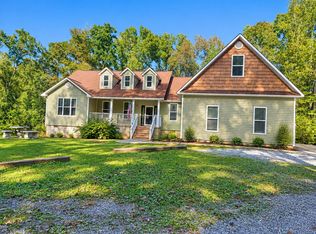 MLS ID #1544059, Autumn Higdon. Greater Chattanooga Realtors
- $749,0004 bd4 ba3.7k sqft400 Ditch Gap Rd, Whitwell, TN 37397For Sale
 MLS ID #1535101, Garrett Cox. Greater Chattanooga Realtors
- $948,5003 bd2 ba2.2k sqft7463 Valley View Hwy, Whitwell, TN 37397For Sale
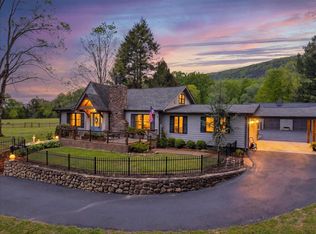 MLS ID #1532250, Butch Witcher. Greater Chattanooga Realtors
- $575,0003 bd2 ba2.1k sqft130 Belmont Church Rd, Whitwell, TN 37397For Sale
 MLS ID #1541329, Jill McIntyre. Greater Chattanooga Realtors
