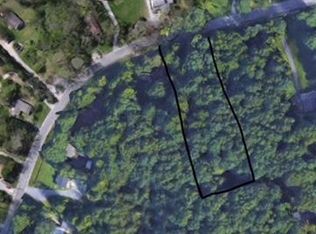
If you have ever dreamed of living on Signal Mountain, now is the time! Privately positioned on approximately 2 partially wooded acres near the front of Signal Mountain, this distinguished 5-bedroom, 4 full and 2 half bath residence offers rare privacy and effortless access to downtown Chattanooga. Award-winning schools are nearby, and the Signal Mountain Golf & Country Club is just a short golf cart ride away.
Inside, a dramatic two-story great room unfolds beneath soaring 20-foot ceilings, framed by iron and glass entry doors, a custom metal staircase, rich hardwoods, and expansive Andersen windows. A gas fireplace with granite hearth anchors the space and flows into the dining area and chef's kitchen, complete with an oversized island, custom soft-close cabinetry, premium Bosch appliances, a gas cooktop, and double wall ovens.
Beyond the kitchen, a private secondary wing offers exceptional flexibility for extended family, overnight guests, or a secluded home office. Sliding glass doors open to a covered outdoor living area with a built-in grill, complemented by an interior refreshment center with a sink, icemaker, and beverage refrigerator.
The main-level owner's suite is a refined private retreat featuring a fireplace, sitting area, covered patio access, dual custom walk-in closets, and a spa-inspired bath with separate vanities, a freestanding soaking tub, and an oversized tiled shower with rain and standard shower heads.
The exterior retaining wall system was updated in 2026, power etched, and sealed with a flexible, high-build elastomeric waterproofing membrane for lasting durability and weather protection. Additional highlights include a spacious laundry room with pantry storage, a three-car garage just steps away, and a flexible living space perfect for a home office or playroom. Schedule your showing today!
For sale
Price cut: $49.1K (9/25)
$1,399,900
506 Timberlinks Dr, Signal Mountain, TN 37377
5beds
4,809sqft
Single Family Residence
Built in 2021
2 Acres Lot
$1,357,400 Zestimate®
$291/sqft
$-- HOA
What's special
Oversized islandDramatic two-story great roomDouble wall ovensPremium bosch appliancesPrivate secondary wingBuilt-in grillCustom soft-close cabinetry
- 184 days
- 1,305
- 99
Zillow last checked:
Listing updated:
Listed by:
Sherry Lawrence 423-838-5011,
Zach Taylor - Chattanooga 855-261-2233,
Cassie Noel 423-364-3007,
Zach Taylor - Chattanooga
Source: Greater Chattanooga Realtors,MLS#: 1532966
Facts & features
Interior
Bedrooms & bathrooms
- Bedrooms: 5
- Bathrooms: 6
- Full bathrooms: 4
- 1/2 bathrooms: 2
Primary bedroom
- Level: First
Bedroom
- Level: Second
Bedroom
- Level: Second
Bedroom
- Level: Second
Bedroom
- Level: Second
Bathroom
- Description: Bathroom Half
- Level: First
Bathroom
- Description: Full Bathroom
- Level: First
Bathroom
- Description: Full Bathroom
- Level: Second
Bathroom
- Description: Full Bathroom
- Level: Second
Bathroom
- Description: Bathroom Half
- Level: Second
Bathroom
- Description: Full Bathroom
- Level: Second
Dining room
- Level: First
Great room
- Level: First
Laundry
- Level: First
Office
- Level: First
Heating
- Central, Electric
Cooling
- Central Air, Ceiling Fan(s), Electric, Multi Units
Appliances
- Included: Built-In Refrigerator, Convection Oven, Disposal, Double Oven, Dishwasher, Electric Water Heater, Gas Cooktop, Microwave, Refrigerator, Stainless Steel Appliance(s), Vented Exhaust Fan, Wine Cooler, Wine Refrigerator, Wall Oven
- Laundry: Electric Dryer Hookup, Gas Dryer Hookup, Laundry Room, Main Level, Multiple Locations, Washer Hookup
Features
- Bar, Breakfast Bar, Built-in Features, Cathedral Ceiling(s), Ceiling Fan(s), Crown Molding, Double Vanity, Entrance Foyer, Eat-in Kitchen, Granite Counters, High Ceilings, Kitchen Island, Open Floorplan, Primary Downstairs, Recessed Lighting, Smart Thermostat, Soaking Tub, Storage, Wet Bar, Walk-In Closet(s), Separate Shower, Tub/shower Combo, En Suite, Sitting Area, Separate Dining Room, Plumbed, Split Bedrooms
- Flooring: Carpet, Hardwood, Tile
- Windows: Insulated Windows, Tinted Windows, Vinyl Frames
- Basement: Crawl Space
- Number of fireplaces: 2
- Fireplace features: Bedroom, Gas Starter, Great Room
Interior area
- Total structure area: 4,809
- Total interior livable area: 4,809 sqft
- Finished area above ground: 4,809
- Finished area below ground: 0
Property
Parking
- Total spaces: 3
- Parking features: Concrete, Driveway, Garage Door Opener, Off Street, Garage Faces Side, Kitchen Level
- Attached garage spaces: 3
Features
- Levels: Two
- Stories: 2
- Patio & porch: Front Porch, Patio, Rear Porch, Porch - Covered
- Exterior features: Built-in Barbecue, Lighting, Outdoor Grill, Private Yard, Rain Gutters, Storage
- Pool features: None
- Fencing: None
Lot
- Size: 2 Acres
- Dimensions: 100 x 435
- Features: Back Yard, Front Yard, Gentle Sloping, Landscaped, Level, Near Golf Course, Sloped, Wooded
Details
- Parcel number: 107d B 020
- Other equipment: Dehumidifier
Construction
Type & style
- Home type: SingleFamily
- Architectural style: Contemporary
- Property subtype: Single Family Residence
Materials
- Brick, Stucco
- Foundation: Block
- Roof: Asphalt,Shingle
Condition
- New construction: No
- Year built: 2021
Utilities & green energy
- Sewer: Public Sewer
- Water: Public
- Utilities for property: Cable Available, Electricity Connected, Natural Gas Connected, Sewer Connected, Water Connected
Community & HOA
Community
- Security: Smoke Detector(s)
- Subdivision: Timberlinks
HOA
- Has HOA: No
Location
- Region: Signal Mountain
Financial & listing details
- Price per square foot: $291/sqft
- Tax assessed value: $1,204,500
- Annual tax amount: $6,457
- Date on market: 4/23/2026
- Listing terms: Cash,Conventional,Owner May Carry
- Road surface type: Asphalt
Estimated market value
$1,357,400
$1.29M - $1.43M
$5,848/mo
Price history
| Date | Event | Price |
|---|---|---|
| 9/25/2026 | Price change | $1,399,900-3.4%$291/sqft |
Source: Greater Chattanooga Realtors #1532966 Report a problem | ||
| 8/27/2026 | Price change | $1,449,000-3.1%$301/sqft |
Source: Greater Chattanooga Realtors #1532966 Report a problem | ||
| 4/23/2026 | Listed for sale | $1,495,000+19.1%$311/sqft |
Source:  RealTracs MLS as distributed by MLS GRID #3179701 Report a problem RealTracs MLS as distributed by MLS GRID #3179701 Report a problem | ||
| 4/13/2023 | Sold | $1,255,000-2.7%$261/sqft |
Source: Greater Chattanooga Realtors #1368838 Report a problem | ||
| 3/6/2023 | Contingent | $1,290,000$268/sqft |
Source: Greater Chattanooga Realtors #1368838 Report a problem | ||
| 2/9/2023 | Listed for sale | $1,290,000-6.2%$268/sqft |
Source: Greater Chattanooga Realtors #1368838 Report a problem | ||
| 1/9/2023 | Listing removed | -- |
Source: RealTracs MLS as distributed by MLS GRID #2444207 Report a problem | ||
| 12/2/2022 | Listed for sale | $1,375,000$286/sqft |
Source: RealTracs MLS as distributed by MLS GRID #2444207 Report a problem | ||
| 11/2/2022 | Listing removed | -- |
Source: Greater Chattanooga Realtors #1363091 Report a problem | ||
| 9/26/2022 | Listed for sale | $1,375,000+145.5%$286/sqft |
Source: Greater Chattanooga Realtors #1363091 Report a problem | ||
| 12/17/2021 | Sold | $560,000-17%$116/sqft |
Source: Greater Chattanooga Realtors #1341447 Report a problem | ||
| 10/28/2021 | Contingent | $675,000$140/sqft |
Source: Greater Chattanooga Realtors #1341447 Report a problem | ||
| 9/30/2021 | Listed for sale | $675,000+575%$140/sqft |
Source: Greater Chattanooga Realtors #1341447 Report a problem | ||
| 10/11/2018 | Sold | $100,000+43.1%$21/sqft |
Source: Public Record Report a problem | ||
| 6/1/2018 | Listed for sale | $69,900+1897.1%$15/sqft |
Source: Keller Williams Realty #1282374 Report a problem | ||
| 7/20/1995 | Sold | $3,500$1/sqft |
Source: Public Record Report a problem | ||
Public tax history
| Year | Property taxes | Tax assessment |
|---|---|---|
| 2025 | $4,564 +24.4% | $301,125 +83.7% |
| 2024 | $3,668 | $163,950 |
| 2023 | $3,668 | $163,950 |
| 2022 | $3,668 +719.7% | $163,950 +719.8% |
| 2021 | $447 -7.8% | $20,000 +184.7% |
| 2020 | $485 +149.8% | $7,025 |
| 2019 | $194 | $7,025 |
| 2018 | $194 | $7,025 |
| 2017 | $194 +64.3% | $7,025 |
| 2016 | $118 | -- |
| 2015 | $118 | $4,275 |
| 2014 | $118 | -- |
Find assessor info on the county website
Monthly payment
Est. payment
Payment breakdown
Explore the cost of this home by adjusting the details. Changes won't be saved.Climate risks
Neighborhood: 37377
Nearby schools
Schools provided by the listing agent
- Elementary: Thrasher Elementary
- Middle: Signal Mountain Middle
- High: Signal Mtn
Source: Greater Chattanooga Realtors. This data may not be complete. We recommend contacting the local school district to confirm school assignments for this home.
Similar homes
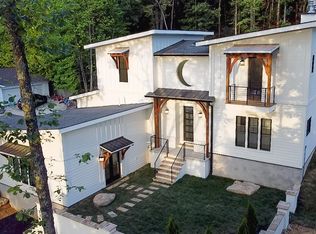
- $1,700,0004 bd6 ba6k sqft1185 Lower Brow Rd, Signal Mtn, TN 37377For Sale
 MLS ID #1541237, Jay Robinson. Greater Chattanooga Realtors
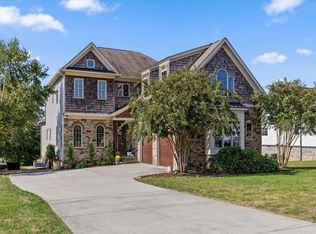
 - $975,0004 bd4 ba3.3k sqft1966 Wagon Ln, Signal Mountain, TN 37377For Sale
 MLS ID #1543911, Elizabeth Moyer. Greater Chattanooga Realtors
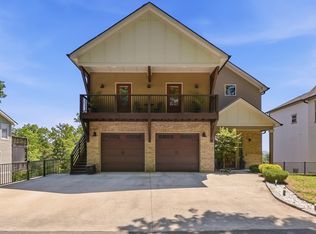
 - $1,400,0006 bd6 ba5.2k sqft334 Pine Ridge Rd, Chattanooga, TN 37405For Sale
 MLS ID #1533228, Sarah E Brogdon. Greater Chattanooga Realtors
 - $990,0004 bd4 ba3.5k sqft3520 Sweetshrub Way, Signal Mountain, TN 37377For Sale
 MLS ID #1537525, Tatiana Hall. Greater Chattanooga Realtors
 - $1,329,0003 bd3 ba2.8k sqft8024 Highway 58, Harrison, TN 37341For Sale
 MLS ID #3529097, Melody Smith. RealTracs MLS as distributed by MLS GRID
