Situated on a private one-acre lot atop Signal Mountain, this beautifully designed home offers space, privacy, and modern comfort within the gated community of Flipper Bend. Enjoy peaceful views from the front of the home and added privacy with a community lot located behind the property.
The main level features an open living area where the family room with fireplace flows seamlessly into the kitchen and dining space, with large doors opening to the back porch for easy indoor-outdoor living. The kitchen includes an upgraded appliance package with Fisher & Paykel XL refrigerator/freezer combo, walk-in pantry, and bar with mini fridge.
The primary suite on the main level offers a spacious bathroom with freestanding tub and a large custom walk-in closet. A guest bedroom with full bath and walk-in closet is also located on the main floor as well as a half bath and laundry room.
Upstairs includes a large bonus room, three bedrooms, two full baths, and a second laundry room. Additional highlights include a fenced backyard, upgraded lighting package, two-car garage plus an additional single garage, and access to community hiking and biking trails, pool, and clubhouse.
For sale
$1,289,000
8293 Mountain Laurel Trl, Signal Mountain, TN 37377
5beds
3,675sqft
Single Family Residence
Built in 2024
0.93 Acres Lot
$1,238,600 Zestimate®
$351/sqft
$200/mo HOA
What's special
- 136 days |
- 625 |
- 37 |
Zillow last checked:
Listing updated:
Listed by:
Rachel Bettis 423-458-2402,
35 South Real Estate & Design, LLC 423-641-1835
Source: Greater Chattanooga Realtors,MLS#: 1529988
Facts & features
Interior
Bedrooms & bathrooms
- Bedrooms: 5
- Bathrooms: 5
- Full bathrooms: 4
- 1/2 bathrooms: 1
Bedroom
- Level: First
Bathroom
- Level: First
Bathroom
- Level: First
Bathroom
- Level: First
Other
- Level: First
Dining room
- Level: First
Kitchen
- Level: First
Laundry
- Level: First
Living room
- Level: First
Heating
- Central, Electric
Cooling
- Central Air, Electric, Multi Units
Appliances
- Included: Bar Fridge, Built-In Freezer, Built-In Refrigerator, Disposal, Dishwasher, Gas Cooktop, Gas Range, Microwave, Oven, Range Hood, Stainless Steel Appliance(s)
- Laundry: Electric Dryer Hookup, Gas Dryer Hookup, Laundry Room, Multiple Locations, Washer Hookup
Features
- Bar, Crown Molding, Double Vanity, Entrance Foyer, Eat-in Kitchen, High Ceilings, Kitchen Island, Open Floorplan, Pantry, Primary Downstairs, Soaking Tub, Walk-In Closet(s), Double Shower, Separate Shower, En Suite, Connected Shared Bathroom
- Flooring: Hardwood, Tile
- Has basement: No
- Number of fireplaces: 1
- Fireplace features: Den, Family Room
Interior area
- Total structure area: 3,675
- Total interior livable area: 3,675 sqft
- Finished area above ground: 3,675
Property
Parking
- Total spaces: 3
- Parking features: Garage, Garage Door Opener, Off Street, Garage Faces Side, Kitchen Level
- Attached garage spaces: 3
Features
- Levels: Two
- Patio & porch: Porch, Porch - Covered
- Exterior features: Lighting
- Pool features: Community
- Fencing: Back Yard,Aluminum
- Has view: Yes
- View description: Mountain(s)
Lot
- Size: 0.93 Acres
- Dimensions: 120 x 300 x 151
- Features: Gentle Sloping, Level, Views
Details
- Parcel number: 072e A 038
Construction
Type & style
- Home type: SingleFamily
- Property subtype: Single Family Residence
Materials
- HardiPlank Type, Stone
- Foundation: Block
- Roof: Asphalt,Metal,Shingle
Condition
- New construction: No
- Year built: 2024
Utilities & green energy
- Sewer: Septic Tank
- Water: Public
- Utilities for property: Cable Available, Electricity Available, Phone Available, Underground Utilities
Community & HOA
Community
- Features: Clubhouse, Gated, Sidewalks
- Security: Gated Community, Smoke Detector(s)
- Subdivision: Flipper Bend
HOA
- Has HOA: Yes
- Amenities included: Clubhouse, Gated, Pool
- Services included: Maintenance Grounds, Maintenance Structure
- HOA fee: $200 monthly
Location
- Region: Signal Mountain
Financial & listing details
- Price per square foot: $351/sqft
- Tax assessed value: $1,251,100
- Annual tax amount: $3,270
- Date on market: 3/14/2026
- Listing terms: Cash,Conventional
- Inclusions: Refrigerator/Freezer in the Kitchen, Wine fridge in the bar, Both sets of washers/dryers, raised bed in the backyard.
Estimated market value
$1,238,600
$1.18M - $1.30M
$4,692/mo
Price history
| Date | Event | Price |
|---|---|---|
| 3/14/2026 | Listed for sale | $1,289,000+17.2%$351/sqft |
Source: Greater Chattanooga Realtors #1529988 Report a problem | ||
| 8/30/2024 | Sold | $1,100,000+700%$299/sqft |
Source: Public Record Report a problem | ||
| 2/11/2022 | Sold | $137,500$37/sqft |
Source: Public Record Report a problem | ||
Public tax history
| Year | Property taxes | Tax assessment |
|---|---|---|
| 2025 | $4,750 +45.2% | $312,775 +114.6% |
| 2024 | $3,270 +387.3% | $145,775 +385.9% |
| 2023 | $671 | $30,000 |
| 2022 | $671 | $30,000 |
| 2021 | -- | -- |
Find assessor info on the county website
Monthly payment
Est. payment
Payment breakdown
Explore the cost of this home by adjusting the details. Changes won't be saved.Climate risks
Neighborhood: 37377
Nearby schools
GreatSchools rating
- 9/10Nolan Elementary SchoolGrades: PK-5Distance: 7.1 mi
- 9/10Signal Mountain Middle/High SchoolGrades: 6-12Distance: 7.4 mi
Schools provided by the listing agent
- Elementary: Nolan Elementary
- Middle: Signal Mountain Middle
- High: Signal Mtn
Source: Greater Chattanooga Realtors. This data may not be complete. We recommend contacting the local school district to confirm school assignments for this home.
- $1,100,0005 bd5 ba3.6k sqft8293 Mountain Laurel Trl #49, Signal Mountain, TN 37377Sold

- $1,323,500-- bd-- ba3.2k sqft8319 Mountain Laurel Trl, Signal Mountain, TN 37377Off Market
- $1,428,1004 bd4 ba4.4k sqft8319 Mountain Laurel Trl #48, Signal Mountain, TN 37377Off Market

- $1,600,0005 bd4 ba4.2k sqft8261 Mountain Laurel Trl #50, Signal Mountain, TN 37377Sold
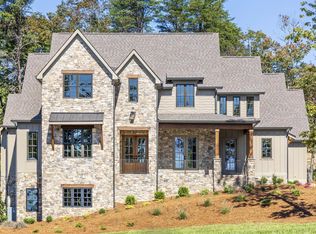
- $1,600,000-- bd-- ba4.6k sqft8261 Mountain Laurel Trl, Signal Mountain, TN 37377Sold
- $1,065,0004 bd4 ba2.9k sqft8351 Mountain Laurel Trl #47, Signal Mountain, TN 37377Sold
- $575,0001.1 Acres8288 Mountain Laurel Trl UNIT 21, Signal Mountain, TN 37377Sold
- $2,390,0005 bd6 ba5.2k sqft8312 Mountain Laurel Trl #22, Signal Mountain, TN 37377Sold
A local agent can set up tours, give advice and negotiate with sellers.
Similar homes
- $1,385,0004 bd4 ba3.2k sqft1375 Wintergreen Ln, Signal Mountain, TN 37377For Sale
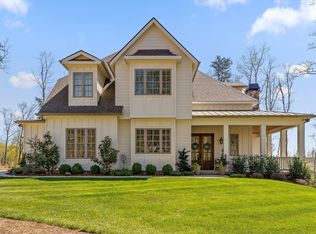 MLS ID #1532418, Desiree D Tombul. Greater Chattanooga Realtors
 - $1,419,0004 bd4 ba3.2k sqft8583 Mountain Laurel Trl #39, Signal Mountain, TN 37377New Construction
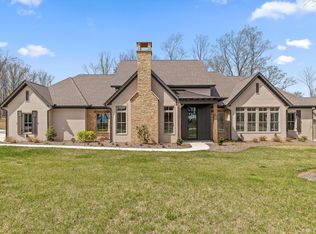 MLS ID #1532363, Travis Close. Greater Chattanooga Realtors
 - $1,249,0004 bd4 ba3.9k sqft7524 Sawyer Pike, Signal Mountain, TN 37377New Construction
 MLS ID #1526178, Karla J Thompson. Greater Chattanooga Realtors
 - $1,250,0004 bd5 ba3.8k sqft7558 Sawyer Rd, Signal Mountain, TN 37377New Construction
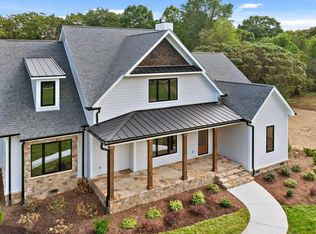 MLS ID #1522408, Karla J Thompson. Greater Chattanooga Realtors
 - $1,150,0004 bd4 ba3.7k sqft1825 Sawyer Farms Ln, Signal Mountain, TN 37377New ConstructionMLS ID #1535968, Todd Henon. Greater Chattanooga Realtors
- $1,175,0004 bd4 ba4.5k sqft10 Pebble Ln, Signal Mountain, TN 37377For SaleMLS ID #1536284, Travis Close. Greater Chattanooga Realtors
- $990,0004 bd4 ba3.5k sqft3520 Sweetshrub Way, Signal Mountain, TN 37377For SaleMLS ID #1537525, Tatiana Hall. Greater Chattanooga Realtors
- $925,0003 bd2 ba2.6k sqft188 Horseshoe Bend Rd E, Signal Mountain, TN 37377For SaleMLS ID #1536760, Ward Sibold. Greater Chattanooga Realtors
- $819,0004 bd4 ba2.8k sqft81 Horseshoe Bend Rd, Signal Mountain, TN 37377For SaleMLS ID #1534035, Johnny Sullivan. Greater Chattanooga Realtors
- $1,295,0004 bd4 ba3.9k sqft7701 Camelot Ln, Chattanooga, TN 37421For SaleMLS ID #1527111, Laila S Punjani. Greater Chattanooga Realtors
- $1,250,0004 bd4 ba4.2k sqft4441 Raccoon Mountain Rd, Chattanooga, TN 37419For SaleMLS ID #1533647, Asher Black. Greater Chattanooga Realtors
- $1,395,0004 bd6 ba4.5k sqft5539 Hunter Rd, Ooltewah, TN 37363For SaleMLS ID #1538396, Diane Patty. Greater Chattanooga Realtors
- $889,0005 bd4 ba4.2k sqft697 Sugar Leaf Ln, Soddy Daisy, TN 37379For SaleMLS ID #1537764, Grace Edrington. Greater Chattanooga Realtors
- $665,0003 bd3 ba3k sqft3680 Wilson Ave, Signal Mountain, TN 37377For SaleMLS ID #1538090, Geoffrey Street. Greater Chattanooga Realtors
- $1,150,0003 bd3 ba4k sqft7229 S Wolftever Dr, Ooltewah, TN 37363For SaleMLS ID #1534021, Elizabeth Moyer. Greater Chattanooga Realtors
- $1,500,0006 bd6 ba4.2k sqft12631 Jones Gap Rd, Soddy Daisy, TN 37379For SaleMLS ID #1535672, Bayli Young Williams. Greater Chattanooga Realtors
- $825,0003 bd4 ba2.9k sqft498 Hargis Rd, Signal Mountain, TN 37377New ConstructionMLS ID #1533037, Jesse Henon. Greater Chattanooga Realtors
- $1,750,0005 bd4 ba5.4k sqft2419 Welch Rd, Soddy Daisy, TN 37379For SaleMLS ID #1536431, Jay Robinson. Greater Chattanooga Realtors
- $1,399,0004 bd4 ba3.4k sqft923 Endicott St, Chattanooga, TN 37405For SaleMLS ID #1534611, Ryan May. Greater Chattanooga Realtors
- $1,215,0003 bd3 ba2.2k sqft1407 Shady Cir, Chattanooga, TN 37405For SaleMLS ID #1534765, Todd Henon. Greater Chattanooga Realtors
