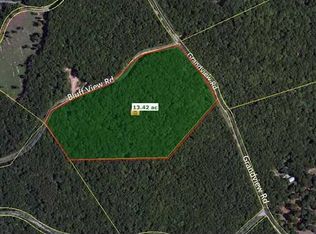
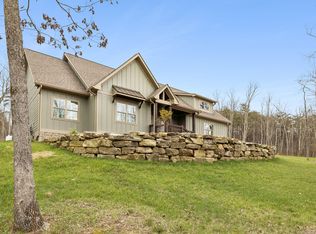
Welcome to your beautiful custom home on over 13 acres in a private, gated community on Signal Mountain. This home offers main level living, high ceilings, and soft sconce lighting throughout. First, there is an oversized foyer that looks up to the second level. Next, a professional office with custom molding and a large closet. A hall leads to both a large bedroom w en suite and a designated laundry room. The main living room has vaulted ceilings with a custom concrete fireplace surround. Two sets of French doors leads out to an oversized outdoor screened space w outdoor dining and another family area with a central stone fireplace. There is an oversized, open kitchen perfect for hosting, complete w 48'' gas range, beverage fridge in island, and multiple trash pulls. A scullery is located off the back of the kitchen and offers an additional work space. The dining area is off to the side of the kitchen, and a mudroom with ample closed storage and a utility closet leads out to the breezeway. Also on main level is the primary ensuite with picture-frame molding and natural light. The primary bathroom offers a large shower w multiple heads, a sit down knee space, and a custom Chattanooga Closets couples closet. Upstairs are two additional bedrooms, ea with their own en suites. There is also a dreamy bonus room with a set of built in bunks and walk-in attic storage. The 3 car garage is attached with a breezeway, offering a 4th covered parking spot. The 3rd bay of the garage is being used as a home gym/storage area. There is a separate entrance in the breezeway that leads up to the ''carriage house''. This is an additional 700 sq ft area that has not be completed but has been framed, wired and plumbed to finish out an additional 1 bed/bath apartment-style space. There is a small pond, garden, and poultry house with fence on the property. Generac system w 1000 gal propane tank. Wildlife abounds, offering hunting opportunity for deer and turkey.
For sale
$1,895,000
197 Grandview Rd, Signal Mountain, TN 37377
4beds
3,925sqft
Single Family Residence
Built in 2024
13.56 Acres Lot
$-- Zestimate®
$483/sqft
$67/mo HOA
What's special
Small pondBeverage fridge in islandMain level livingPoultry house with fenceWalk-in attic storageDesignated laundry roomSit down knee space
- 2 days
- 697
- 81
Zillow last checked:
Listing updated:
Listed by:
Sarah Brandt 865-567-3107,
Real Estate Partners Chattanooga LLC 423-886-6577
Source: Greater Chattanooga Realtors,MLS#: 1544803
Facts & features
Interior
Bedrooms & bathrooms
- Bedrooms: 4
- Bathrooms: 5
- Full bathrooms: 4
- 1/2 bathrooms: 1
Bedroom
- Level: First
Bedroom
- Level: Second
Bedroom
- Level: Second
Primary bathroom
- Level: First
Primary bathroom
- Level: First
Bathroom
- Level: First
Bathroom
- Level: Second
Bathroom
- Level: Second
Dining room
- Level: First
Kitchen
- Level: First
Laundry
- Level: First
Living room
- Level: First
Office
- Level: First
Other
- Description: Scullery
- Level: First
Utility room
- Level: First
Heating
- Central, Heat Pump, Propane
Cooling
- Central Air
Appliances
- Included: Dryer, Disposal, Double Oven, Dishwasher, Gas Range, Microwave, Refrigerator, Range Hood, Stainless Steel Appliance(s), Tankless Water Heater, Vented Exhaust Fan, Washer
- Laundry: Main Level
Features
- Crown Molding, Double Vanity, Eat-in Kitchen, High Ceilings, Kitchen Island, Pantry, Primary Downstairs, Walk-In Closet(s), Double Shower, Tub/shower Combo, En Suite
- Flooring: Carpet, Tile, Engineered Hardwood
- Windows: Wood Frames
- Basement: None
- Number of fireplaces: 2
- Fireplace features: Living Room, Outside, Wood Burning
Interior area
- Total structure area: 3,925
- Total interior livable area: 3,925 sqft
- Finished area above ground: 3,925
Video & virtual tour
Property
Parking
- Total spaces: 4
- Parking features: Concrete, Driveway, Garage, Gravel, Garage Faces Front
- Attached garage spaces: 3
- Carport spaces: 1
- Covered spaces: 4
Features
- Levels: Two
- Patio & porch: Deck, Front Porch, Rear Porch, Porch - Screened
- Exterior features: Garden, Lighting, Private Yard, Rain Barrel/Cistern(s), Rain Gutters
- Fencing: Gate,Wire
Lot
- Size: 13.56 Acres
- Dimensions: 67.1 x 529 x 471 x 1005 x 95 x 307
- Features: Back Yard, Farm, Gentle Sloping, Level, Many Trees, Pond on Lot, Private, Sloped
Details
- Additional structures: Garage(s), Guest House, Poultry Coop
- Parcel number: 076 01300 000
- Special conditions: Agent Owned
- Other equipment: Generator, Livestock Equipment
Construction
Type & style
- Home type: SingleFamily
- Architectural style: Contemporary
- Property subtype: Single Family Residence
Materials
- Concrete, HardiPlank Type, Stone
- Foundation: Concrete Perimeter, Raised, Slab
- Roof: Shingle
Condition
- New construction: No
- Year built: 2024
Utilities & green energy
- Sewer: Septic Tank
- Water: Public
- Utilities for property: Electricity Connected, Propane, Water Connected
Community & HOA
Community
- Features: Pond
- Security: Carbon Monoxide Detector(s), Fire Alarm, Gated Community, Smoke Detector(s)
- Subdivision: Carter Patten
HOA
- Has HOA: Yes
- Amenities included: Gated, Pond Year Round
- HOA fee: $800 annually
Location
- Region: Signal Mountain
Financial & listing details
- Price per square foot: $483/sqft
- Tax assessed value: $1,268,500
- Annual tax amount: $5,824
- Date on market: 10/19/2026
- Listing terms: Cash,Conventional
- Road surface type: Asphalt
Estimated market value
Not available
Estimated sales range
Not available
Not available
Price history
| Date | Event | Price |
|---|---|---|
| 10/19/2026 | Listed for sale | $1,895,000+802.4%$483/sqft |
Source: Greater Chattanooga Realtors #1544803 Report a problem | ||
| 10/4/2023 | Sold | $210,000+133.3%$54/sqft |
Source: Public Record Report a problem | ||
| 6/12/2020 | Sold | $90,000-10%$23/sqft |
Source: Public Record Report a problem | ||
| 4/26/2017 | Listing removed | $100,000$25/sqft |
Source: Keller Williams - Chattanooga - Downtown #1254830 Report a problem | ||
| 2/14/2015 | Price change | $100,000-20%$25/sqft |
Source: Keller Williams Realty #1217491 Report a problem | ||
| 1/1/2015 | Listed for sale | $125,000+223.4%$32/sqft |
Source: Keller Williams Realty #1217491 Report a problem | ||
| 2/1/2002 | Sold | $38,646$10/sqft |
Source: Public Record Report a problem | ||
Public tax history
| Year | Property taxes | Tax assessment |
|---|---|---|
| 2025 | $5,824 +1153.5% | $317,125 +1153.5% |
| 2024 | $465 | $25,300 |
| 2023 | $465 +47.2% | $25,300 +95.7% |
| 2022 | $316 | $12,925 |
| 2021 | $316 | $12,925 |
| 2020 | $316 | $12,925 |
| 2019 | $316 | $12,925 |
| 2018 | $316 -0.1% | $12,925 |
| 2017 | $316 -23.3% | $12,925 -19.5% |
| 2016 | $412 +0.1% | $16,050 +0.2% |
| 2015 | $412 | $16,025 |
| 2014 | $412 | $16,025 |
| 2013 | -- | $16,025 |
| 2011 | $343 +4.8% | $16,025 |
| 2010 | $327 | $16,025 |
| 2009 | $327 | $16,025 |
| 2008 | $327 +11.6% | $16,025 +16.5% |
| 2007 | $293 | $13,750 |
| 2006 | $293 | $13,750 |
| 2005 | $293 -21.4% | $13,750 |
| 2004 | $373 +25.1% | $13,750 +22.8% |
| 2003 | $298 | $11,200 +0.1% |
| 2001 | -- | $11,192 -75% |
| 2000 | -- | $44,766 |
Find assessor info on the county website
Monthly payment
Est. payment
Payment breakdown
Explore the cost of this home by adjusting the details. Changes won't be saved.Climate risks
Neighborhood: 37377
Nearby schools
Schools provided by the listing agent
- Elementary: Griffith Elementary School
- Middle: Sequatchie Middle
- High: Sequatchie High
Source: Greater Chattanooga Realtors. This data may not be complete. We recommend contacting the local school district to confirm school assignments for this home.
Similar homes
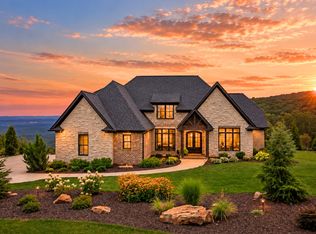
- $2,400,0006 bd6 ba5.1k sqft8008 Mountain Laurel Trl, Signal Mountain, TN 37377For Sale
 MLS ID #1544713, Ryan May. Greater Chattanooga Realtors
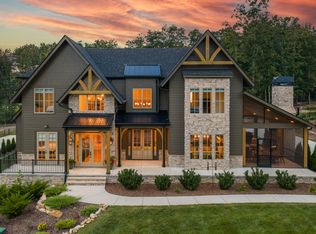
- $1,850,0004 bd4 ba3.8k sqft8383 Mountain Laurel Trl, Signal Mountain, TN 37377For Sale
 MLS ID #1542339, Emily Campbell. Greater Chattanooga Realtors
- $975,0004 bd4 ba3.3k sqft1966 Wagon Ln, Signal Mountain, TN 37377For Sale
 MLS ID #1543911, Elizabeth Moyer. Greater Chattanooga Realtors
- $1,350,0004 bd4 ba4.9k sqft8299 E Valley Rd, Dunlap, TN 37327For Sale
 MLS ID #1544252, Daniel J Staub. Greater Chattanooga Realtors
