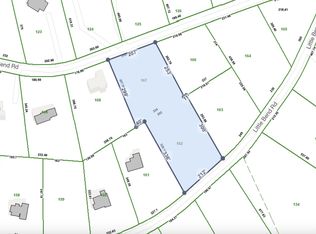
New construction on Signal Mountain, ready Summer 2027-- this 4-bedroom, 3.5+ bath home sits on 1.6 private acres in the sought-after Boston Branch community, blending modern farmhouse charm with everyday livability across 3,500 sq ft of conditioned space plus a 2-car garage. A two-story foyer opens past a flex room/office with double doors stained dark, into a great room warmed by a brick fireplace with a cedar mantel and cedar-stained surround to the ceiling. The kitchen anchors the main level with painted cabinetry, a quartz island, custom range hood, and a walk-in pantry with butcher block counters -- flowing into a dining area framed by windows and a statement chandelier. The main-level primary suite is a true retreat: a spa-style bath with freestanding tub, walk-in shower, dual vanities, and a generous walk-in closet connecting straight to the laundry room. A mudroom with built-in bench and cubbies off the garage, plus a powder bath, complete the first floor. Upstairs, three additional bedrooms (two with en-suite access), a game room, and a versatile unfinished bonus room offer room to grow. Exterior details include board-and-batten and brick facade, a bronze metal roof accent, gas lantern-style lighting, a covered front porch, and covered and uncovered rear decks. Zoned for Signal Mountain schools. This home offers the space and quality of new construction with the character of a custom build. This is a semi-custom build -- buyers may still have the opportunity to personalize select finishes and materials not yet ordered. Contact listing agent for details.
New construction
$998,000
2269 Little Bend Rd, Signal Mountain, TN 37377
4beds
3,500sqft
Single Family Residence
Built in 2027
1.6 Acres Lot
$986,300 Zestimate®
$285/sqft
$-- HOA
What's special
Quartz islandBoard-and-batten and brick facadeCustom range hoodMain-level primary suiteCovered front porchBronze metal roof accentGame room
- 9 days
- 1,177
- 78
Likely to sell faster than
Zillow last checked:
Listing updated:
Listed by:
Blake Stewart 423-762-2381,
Rogue Real Estate Company llc 423-715-0075
Source: Greater Chattanooga Realtors,MLS#: 1542454
Facts & features
Interior
Bedrooms & bathrooms
- Bedrooms: 4
- Bathrooms: 4
- Full bathrooms: 3
- 1/2 bathrooms: 1
Heating
- Central, Electric
Cooling
- Central Air, Electric
Appliances
- Included: Disposal, Dishwasher, Electric Water Heater, Gas Range, Range Hood, Vented Exhaust Fan
- Laundry: Electric Dryer Hookup, Washer Hookup
Features
- Ceiling Fan(s), Crown Molding, Double Vanity, High Ceilings, Kitchen Island, Open Floorplan, Tray Ceiling(s), Vaulted Ceiling(s), Walk-In Closet(s)
- Flooring: Tile, Engineered Hardwood
- Windows: Insulated Windows
- Has basement: No
- Number of fireplaces: 1
- Fireplace features: Living Room
Interior area
- Total structure area: 3,500
- Total interior livable area: 3,500 sqft
- Finished area above ground: 3,500
Property
Parking
- Total spaces: 2
- Parking features: Concrete, Driveway, Garage, Off Street, Garage Faces Side
- Attached garage spaces: 2
Features
- Levels: Two
- Patio & porch: Covered, Front Porch, Rear Porch
- Exterior features: Private Yard, Rain Gutters
Lot
- Size: 1.6 Acres
- Dimensions: 212 x 329.19
Details
- Parcel number: 064c B 016
Construction
Type & style
- Home type: SingleFamily
- Property subtype: Single Family Residence
Materials
- Brick, HardiPlank Type
- Foundation: Block
- Roof: Shingle
Condition
- To Be Built
- New construction: Yes
- Year built: 2027
Utilities & green energy
- Sewer: Septic Tank
- Water: Public
- Utilities for property: Electricity Connected, Water Connected
Community & HOA
Community
- Security: Fire Alarm, Smoke Detector(s)
- Subdivision: Boston Branch
HOA
- Has HOA: No
Location
- Region: Signal Mountain
Financial & listing details
- Price per square foot: $285/sqft
- Tax assessed value: $140,000
- Annual tax amount: $530
- Date on market: 9/9/2026
- Listing terms: Cash,Conventional,VA Loan
Estimated market value
$986,300
$937,000 - $1.04M
$3,979/mo
Price history
| Date | Event | Price |
|---|---|---|
| 9/9/2026 | Listed for sale | $998,000+221.9%$285/sqft |
Source: Greater Chattanooga Realtors #1542454 Report a problem | ||
| 10/16/2025 | Sold | $310,000-21.5%$89/sqft |
Source: Public Record Report a problem | ||
| 6/20/2024 | Listing removed | -- |
Source: Greater Chattanooga Realtors #1352210 Report a problem | ||
| 8/23/2022 | Price change | $395,000-7.1%$113/sqft |
Source: Greater Chattanooga Realtors #1352210 Report a problem | ||
| 5/24/2022 | Price change | $425,000-10.5%$121/sqft |
Source: Greater Chattanooga Realtors #1352210 Report a problem | ||
| 3/28/2022 | Listed for sale | $475,000$136/sqft |
Source: Greater Chattanooga Realtors #1352210 Report a problem | ||
Public tax history
| Year | Property taxes | Tax assessment |
|---|---|---|
| 2025 | $531 +26.5% | $35,000 +86.7% |
| 2024 | $419 | $18,750 |
| 2023 | $419 | $18,750 |
| 2022 | $419 | $18,750 |
| 2021 | $419 -5.2% | $18,750 +87.5% |
| 2020 | $442 +60% | $10,000 |
| 2019 | $277 | $10,000 |
| 2018 | $277 | $10,000 |
| 2017 | $277 +33.3% | $10,000 |
| 2016 | $207 | -- |
| 2015 | $207 | $7,500 |
| 2014 | $207 | -- |
Find assessor info on the county website
Monthly payment
Est. payment
Payment breakdown
Explore the cost of this home by adjusting the details. Changes won't be saved.Climate risks
Neighborhood: 37377
Nearby schools
Schools provided by the listing agent
- Elementary: Nolan Elementary
- Middle: Signal Mountain Middle
- High: Signal Mtn
Source: Greater Chattanooga Realtors. This data may not be complete. We recommend contacting the local school district to confirm school assignments for this home.
Similar homes
- $999,0004 bd4 ba2.8k sqft1817 Sawyer Farms Ln, Signal Mountain, TN 37377New Construction
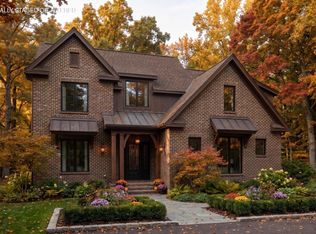 MLS ID #1542588, Jessica Frederick. Greater Chattanooga Realtors
 - $899,9003 bd3 ba3k sqft2756 Clear Brooks Dr, Signal Mountain, TN 37377For Sale
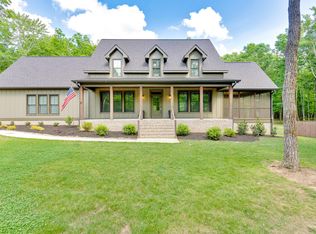 MLS ID #1535269, Katherine P Smith. Greater Chattanooga Realtors
 - $879,9003 bd2 ba2.6k sqft188 Horseshoe Bend Rd E, Signal Mountain, TN 37377For Sale
 MLS ID #1536760, Ward Sibold. Greater Chattanooga Realtors
 - $1,150,0004 bd4 ba3.7k sqft1825 Sawyer Farms Ln, Signal Mountain, TN 37377New Construction
 MLS ID #1535968, Todd Henon. Greater Chattanooga Realtors
