Looking for a spacious and thoughtfully designed home that perfectly balances comfort, style, and functionality? This beautiful three-bedroom, 2.5-bath residence is an exceptional find, offering a master suite conveniently located on the main floor--ideal for those who value privacy and ease of access. The master suite features ample closet space and a luxurious en-suite bathroom, creating a serene retreat after a long day. Step inside to discover an inviting office space, perfect for remote work or study, and a formal dining room designed to accommodate all your entertaining needs, whether hosting intimate dinners or festive holiday gatherings.
Upstairs, you'll find two generously sized bedrooms that share a well-appointed full bathroom, providing plenty of room for family members or guests. The large loft area serves as a versatile living space, perfect for a playroom, media center, or additional lounge area. Adjacent to the loft is a flexible bonus room that can be customized to suit your lifestyle--whether you envision a home gym, craft room, or extra storage space, the possibilities are endless.
The heart of the home is the spacious kitchen, featuring a large prep pantry that makes cooking and meal preparation a breeze. High-quality appliances, ample counter space, and thoughtfully designed cabinetry ensure that every culinary endeavor is enjoyable and efficient. Well-appointed windows throughout the home flood the interior with natural light and offer serene views of your private backyard, creating a peaceful atmosphere for relaxation and outdoor entertaining. Toy garage (15x19) is perfect for storage! Over 52% of the land here at Wild Ridge will remain untouched, now and forever. Call today for your private showing!
New construction
$943,200
4776 Virginia Pine Rd #49, Signal Mountain, TN 37377
3beds
3,008sqft
Single Family Residence
Built in 2025
-- sqft lot
$935,000 Zestimate®
$314/sqft
$119/mo HOA
What's special
Private backyardFlexible bonus roomInviting office spaceTwo generously sized bedroomsSpacious kitchenLarge prep pantryAmple counter space
- 8 days
- 294
- 5
Likely to sell faster than
Zillow last checked:
Listing updated:
Listed by:
Lori Montieth 423-664-1600,
Keller Williams Realty 423-664-1600
Source: Greater Chattanooga Realtors,MLS#: 1544250
Facts & features
Interior
Bedrooms & bathrooms
- Bedrooms: 3
- Bathrooms: 3
- Full bathrooms: 2
- 1/2 bathrooms: 1
Cooling
- Central Air
Appliances
- Included: Dishwasher, Gas Cooktop, Wall Oven
Features
- Has basement: No
- Has fireplace: Yes
Interior area
- Total structure area: 3,008
- Total interior livable area: 3,008 sqft
- Finished area above ground: 3,008
Property
Parking
- Total spaces: 2
- Parking features: Concrete, Driveway, Garage Door Opener, Garage Faces Front
- Attached garage spaces: 2
Features
- Exterior features: None
Details
- Parcel number: 089i L 003
Construction
Type & style
- Home type: SingleFamily
- Property subtype: Single Family Residence
Materials
- Cement Siding
- Foundation: Block
Condition
- New construction: Yes
- Year built: 2025
Utilities & green energy
- Sewer: Other
- Water: Public
- Utilities for property: Electricity Connected, Water Connected
Community & HOA
Community
- Senior community: Yes
- Subdivision: Wild Ridge
HOA
- Has HOA: Yes
- HOA fee: $1,425 annually
Location
- Region: Signal Mountain
Financial & listing details
- Price per square foot: $314/sqft
- Annual tax amount: $915
- Date on market: 10/8/2026
- Listing terms: Cash,Conventional,VA Loan
Estimated market value
$935,000
$888,000 - $982,000
$4,310/mo
Price history
| Date | Event | Price |
|---|---|---|
| 10/8/2026 | Listed for sale | $943,200$314/sqft |
Source: Greater Chattanooga Realtors #1544250 Report a problem | ||
Public tax history
Tax history is unavailable.
Monthly payment
Est. payment
Payment breakdown
Explore the cost of this home by adjusting the details. Changes won't be saved.Climate risks
Neighborhood: 37377
Nearby schools
Schools provided by the listing agent
- Elementary: Nolan Elementary
- Middle: Signal Mountain Middle
- High: Signal Mtn
Source: Greater Chattanooga Realtors. This data may not be complete. We recommend contacting the local school district to confirm school assignments for this home.
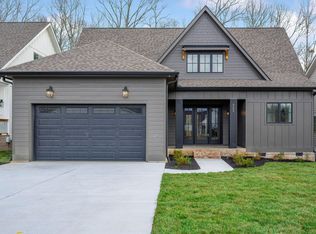
- $955,600-- bd-- ba3k sqft4776 Virginia Pine Rd, Signal Mountain, TN 37377Off Market
- $858,5503 bd4 ba2.4k sqft4784 Virginia Pine Rd, Signal Mountain, TN 37377Sold
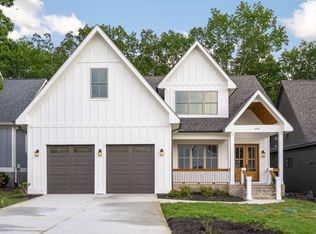
- $140,0001 acre4770 Virginia Pine Rd, Signal Mountain, TN 37377Off Market
- $870,0003 bd3 ba2.6k sqft4792 Virginia Pine Rd, Signal Mountain, TN 37377Sold
Similar homes
- $990,0004 bd4 ba3.5k sqft3520 Sweetshrub Way, Signal Mountain, TN 37377For Sale
 MLS ID #1537525, Tatiana Hall. Greater Chattanooga Realtors
 - $975,0004 bd4 ba3.3k sqft1966 Wagon Ln, Signal Mountain, TN 37377For Sale
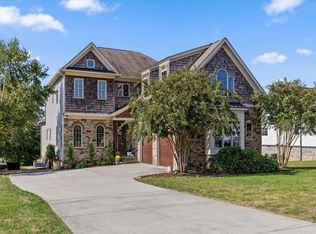 MLS ID #1543911, Elizabeth Moyer. Greater Chattanooga Realtors
 - $884,9993 bd3 ba3k sqft2756 Clear Brooks Dr, Signal Mountain, TN 37377For Sale
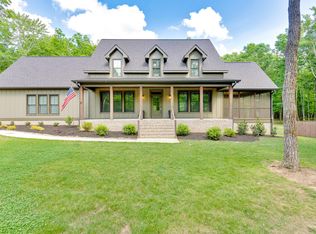 MLS ID #1535269, Katherine P Smith. Greater Chattanooga Realtors
 - $828,0003 bd4 ba2.5k sqft609 Albert Rd, Signal Mountain, TN 37377New Construction
 MLS ID #1539467, Jessica Frederick. Greater Chattanooga Realtors
