Thoughtfully designed with room for everyone, this exceptional home showcases plantation shutters, a beautifully designed primary closet, distinctive craftsmanship, and thoughtful details you'll appreciate the moment you walk in. The fully finished walk-out basement offers its own garage, kitchenette, full bath, flexible bedroom or office, and a hidden safe room concealed behind a built-in bookshelf. Outside, professionally designed landscaping with French drains, an irrigation system, and stunning views creates a private, low-maintenance retreat. A massive screened porch extends your living space outdoors, making it the perfect place to relax or entertain. Just 2 minutes from Holly Circle Park, you'll enjoy easy access to the picnic area and boat ramp. Enjoy generous living spaces, abundant storage, and seamless indoor-outdoor living designed for everyday comfort. This is a home that truly must be experienced in person.
For sale
Price cut: $5K (10/15)
$845,000
697 Sugar Leaf Ln, Soddy Daisy, TN 37379
5beds
4,260sqft
Single Family Residence
Built in 2019
2.3 Acres Lot
$-- Zestimate®
$198/sqft
$13/mo HOA
What's special
Fully finished walk-out basementFlexible bedroom or officePrivate low-maintenance retreatFrench drainsOwn garageStunning viewsDistinctive craftsmanship
- 109 days
- 711
- 81
Zillow last checked:
Listing updated:
Listed by:
Grace Edrington 423-859-2445,
Berkshire Hathaway HomeServices J Douglas Properties 423-498-5800,
Jamie Gunn 909-331-1393,
Berkshire Hathaway HomeServices J Douglas Properties
Source: Greater Chattanooga Realtors,MLS#: 1537764
Facts & features
Interior
Bedrooms & bathrooms
- Bedrooms: 5
- Bathrooms: 4
- Full bathrooms: 3
- 1/2 bathrooms: 1
Primary bedroom
- Level: First
Bedroom
- Level: Second
Bedroom
- Level: Second
Bedroom
- Level: Second
Bedroom
- Level: Basement
Bathroom
- Level: First
Bathroom
- Level: Second
Bathroom
- Level: Basement
Other
- Level: First
Dining room
- Level: First
Family room
- Level: Basement
Kitchen
- Level: First
Laundry
- Level: First
Living room
- Level: First
Heating
- Central, Natural Gas
Cooling
- Central Air, Electric
Appliances
- Included: Dishwasher, Free-Standing Gas Range, Gas Range, Microwave, Tankless Water Heater
- Laundry: Laundry Room
Features
- Ceiling Fan(s), Double Vanity, Eat-in Kitchen, High Ceilings, Kitchen Island, Pantry, Primary Downstairs, Soaking Tub, Storage, Wet Bar, Walk-In Closet(s), Separate Shower, En Suite, Separate Dining Room
- Flooring: Hardwood, Tile
- Windows: Vinyl Frames
- Basement: Finished
- Has fireplace: Yes
- Fireplace features: Gas Log, Great Room
Interior area
- Total structure area: 4,260
- Total interior livable area: 4,260 sqft
- Finished area above ground: 4,260
Property
Parking
- Total spaces: 2
- Parking features: Concrete, Driveway, Garage, Garage Door Opener, Off Street, Garage Faces Front, Garage Faces Side, Kitchen Level
- Attached garage spaces: 2
Features
- Levels: Three Or More
- Stories: 3
- Patio & porch: Covered, Deck, Front Porch, Porch - Screened
- Exterior features: Courtyard, Private Yard, Rain Gutters
- Fencing: Back Yard
Lot
- Size: 2.3 Acres
- Features: Back Yard
Details
- Parcel number: 049i B 007
Construction
Type & style
- Home type: SingleFamily
- Property subtype: Single Family Residence
Materials
- Stone, Fiber Cement
- Foundation: Block
- Roof: Shingle
Condition
- New construction: No
- Year built: 2019
Utilities & green energy
- Sewer: Septic Tank
- Water: Public
- Utilities for property: Cable Connected, Electricity Connected, Natural Gas Connected, Phone Available, Underground Utilities
Community & HOA
Community
- Security: Smoke Detector(s)
- Subdivision: Bent Creek
HOA
- Has HOA: Yes
- HOA fee: $150 annually
Location
- Region: Soddy Daisy
Financial & listing details
- Price per square foot: $198/sqft
- Tax assessed value: $738,100
- Annual tax amount: $4,835
- Date on market: 7/1/2026
- Listing terms: Cash,Conventional,FHA,USDA Loan,VA Loan
- Road surface type: Asphalt
Estimated market value
Not available
Estimated sales range
Not available
Not available
Price history
| Date | Event | Price |
|---|---|---|
| 10/15/2026 | Price change | $845,000-0.6%$198/sqft |
Source: Greater Chattanooga Realtors #1537764 Report a problem | ||
| 9/16/2026 | Price change | $850,000-2.9%$200/sqft |
Source:  East Tennessee Realtors #1346574 Report a problem East Tennessee Realtors #1346574 Report a problem | ||
| 7/29/2026 | Price change | $875,000-1.6%$205/sqft |
Source: Greater Chattanooga Realtors #1537764 Report a problem | ||
| 7/1/2026 | Listed for sale | $889,000+8.4%$209/sqft |
Source: Greater Chattanooga Realtors #1537764 Report a problem | ||
| 5/6/2022 | Sold | $820,000-3%$192/sqft |
Source: Greater Chattanooga Realtors #1352165 Report a problem | ||
| 4/2/2022 | Contingent | $845,000$198/sqft |
Source: Greater Chattanooga Realtors #1352165 Report a problem | ||
| 3/30/2022 | Price change | $845,000-4.5%$198/sqft |
Source: Greater Chattanooga Realtors #1352165 Report a problem | ||
| 3/26/2022 | Listed for sale | $885,000+82.5%$208/sqft |
Source: Greater Chattanooga Realtors #1352165 Report a problem | ||
| 3/24/2021 | Listing removed | -- |
Source: Owner Report a problem | ||
| 9/1/2020 | Sold | $485,000-1%$114/sqft |
Source: Public Record Report a problem | ||
| 5/23/2020 | Listed for sale | $490,000+8.6%$115/sqft |
Source: Owner Report a problem | ||
| 7/26/2019 | Sold | $451,000$106/sqft |
Source: Public Record Report a problem | ||
Public tax history
| Year | Property taxes | Tax assessment |
|---|---|---|
| 2025 | $4,836 +12.8% | $184,525 +53.4% |
| 2024 | $4,288 +6.1% | $120,300 |
| 2023 | $4,043 | $120,300 |
| 2022 | $4,043 +50.2% | $120,300 |
| 2021 | $2,691 -12.1% | $120,300 +220.4% |
| 2020 | $3,061 +194.8% | $37,550 +200.4% |
| 2019 | $1,038 +200.4% | $12,500 |
| 2018 | $346 -32.8% | $12,500 |
| 2017 | $515 +25% | $12,500 |
| 2016 | $412 | -- |
Find assessor info on the county website
Monthly payment
Est. payment
Payment breakdown
Explore the cost of this home by adjusting the details. Changes won't be saved.Climate risks
Neighborhood: 37379
Nearby schools
Schools provided by the listing agent
- Elementary: Soddy Elementary
- Middle: Soddy-Daisy Middle
- High: Soddy-Daisy High
Source: Greater Chattanooga Realtors. This data may not be complete. We recommend contacting the local school district to confirm school assignments for this home.
- $523,400-- bd2 ba1.9k sqft695 Sugar Leaf Ln, Soddy Daisy, TN 37379Off Market
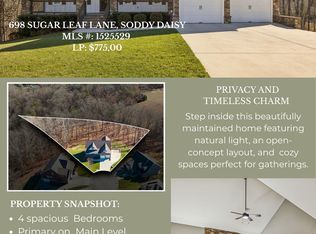
- $760,0004 bd4 ba4k sqft698 Sugar Leaf Ln, Soddy Daisy, TN 37379Sold
- $397,100-- bd2 ba1.9k sqft11301 Windyridge Dr, Soddy Daisy, TN 37379Off Market
- $406,400-- bd3 ba1.7k sqft11402 Clipper Bay Dr, Soddy Daisy, TN 37379Off Market
Similar homes
- $739,0004 bd4 ba3.6k sqft11283 Bent Creek Dr, Soddy Daisy, TN 37379For Sale
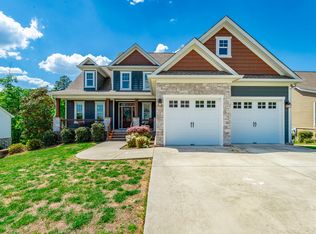 MLS ID #1534786, Vicki W Trapp. Greater Chattanooga Realtors
 - $695,0004 bd3 ba3.2k sqft1098 Harbor Point Dr, Soddy Daisy, TN 37379For Sale
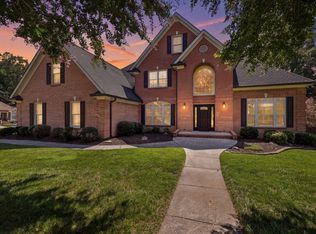 MLS ID #1539927, Jordan Dupree. Greater Chattanooga Realtors
 - $925,0003 bd3 ba2.8k sqft1033 Clift Cave Dr, Soddy Daisy, TN 37379For Sale
 MLS ID #1539074, Debra E Loomis. Greater Chattanooga Realtors
 - $710,0004 bd4 ba3.1k sqft11964 Armstrong Rd, Soddy Daisy, TN 37379For Sale
 MLS ID #1540966, Leann R Stitt. Greater Chattanooga Realtors
