This luxurious home sits on nearly half an acre with a private back yard. The spacious entryway features built in, custom cabinetry to keep your items organized and clutter free. The living room is substantial and centrally located to the house. There is a tall, stone and wood fireplace with new gas log inserts that operate on a remote. The floors throughout the main level are a beautiful wood. Opening from the living room is a chef's kitchen. The island is several feet long, making it a wonderful place to entertain. All of the stainless steel appliances are matching, and the gas cooktop has a downspout for exhaust. The kitchen cabinets are soft closing, and the large pantry has wood shelving. The laundry room is also off of the kitchen, as you head into the two-car garage.
On the other side of the main level sits the primary en suite. This suite has two separate closets, and an elevated bathroom with a soaking tub, separate shower, and double vanity. On the back of the house is an office, overlooking the backyard.
Once upstairs, there is a loft for an extra sitting area or game room. Two bedrooms are on the upstairs right side with a connecting bathroom in the middle. The rooms are spacious, and have large closets and wooden floors. The bathroom has a double vanity sink with custom cabinetry, and separate space for the toilet and shower. On the far side of the upstairs is another bedroom, bonus room, and bathroom.
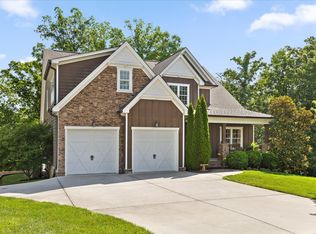
Outside is a covered front porch, great for sipping a tea and watching the kids play at night. A newly screened-in back porch is perfect for family nights, and there is an uncovered deck area for grilling. Check out this private oasis today!
For sale
Price cut: $10K (9/15)
$890,000
106 Goose Ln, Soddy Daisy, TN 37379
4beds
4,171sqft
Single Family Residence
Built in 2025
0.47 Acres Lot
$879,400 Zestimate®
$213/sqft
$17/mo HOA
What's special
Spacious entrywayBuilt in custom cabinetry
- 22 days
- 591
- 20
Zillow last checked:
Listing updated:
Listed by:
Katy Smalley 423-432-0607,
REAL Broker 844-591-7325
Source: Greater Chattanooga Realtors,MLS#: 1541711
Facts & features
Interior
Bedrooms & bathrooms
- Bedrooms: 4
- Bathrooms: 4
- Full bathrooms: 3
- 1/2 bathrooms: 1
Primary bedroom
- Level: First
Bedroom
- Level: Second
Bedroom
- Level: Second
Bedroom
- Level: Second
Primary bathroom
- Level: First
Bathroom
- Level: Second
Bathroom
- Level: Second
Other
- Level: First
Bonus room
- Level: Second
Dining room
- Level: First
Kitchen
- Level: First
Laundry
- Level: First
Living room
- Level: First
Loft
- Level: Second
Office
- Level: First
Heating
- Electric
Cooling
- Central Air, Ceiling Fan(s), Multi Units
Appliances
- Included: Cooktop, Down Draft, Disposal, Dishwasher, Gas Oven, Microwave, Refrigerator, Tankless Water Heater, Wall Oven
- Laundry: Electric Dryer Hookup, Inside, Laundry Room, Main Level, Washer Hookup
Features
- Built-in Features, Ceiling Fan(s), Crown Molding, Double Vanity, Entrance Foyer, High Ceilings, His and Hers Closets, Kitchen Island, Pantry, Primary Downstairs, Soaking Tub, Vaulted Ceiling(s), Walk-In Closet(s), Separate Shower, En Suite, Sitting Area, Connected Shared Bathroom
- Flooring: Carpet, Hardwood, Engineered Hardwood
- Windows: Vinyl Frames
- Basement: Crawl Space
- Number of fireplaces: 1
- Fireplace features: Family Room, Living Room
Interior area
- Total structure area: 4,171
- Total interior livable area: 4,171 sqft
- Finished area above ground: 4,171
Property
Parking
- Total spaces: 2
- Parking features: Garage, Garage Faces Front
- Attached garage spaces: 2
Features
- Levels: Two
- Stories: 2
- Patio & porch: Covered, Front Porch, Rear Porch, Screened, Porch - Screened, Porch - Covered
- Exterior features: Private Yard, Smart Irrigation
- Pool features: None
- Spa features: None
- Fencing: None
- Has view: Yes
- View description: Neighborhood, Trees/Woods
Lot
- Size: 0.47 Acres
- Dimensions: 80 x 255
- Features: Back Yard, Cleared, Cul-De-Sac, Front Yard, Gentle Sloping, Landscaped, Sprinklers In Front
Details
- Additional structures: None
- Parcel number: 033o A 053
- Special conditions: Standard
- Other equipment: Dehumidifier
Construction
Type & style
- Home type: SingleFamily
- Architectural style: Contemporary
- Property subtype: Single Family Residence
Materials
- Stone, Wood Siding, Fiber Cement
- Foundation: Stone
- Roof: Shingle
Condition
- New construction: No
- Year built: 2025
Utilities & green energy
- Sewer: Septic Tank
- Water: Public
- Utilities for property: Cable Available, Electricity Connected, Natural Gas Connected, Phone Available, Underground Utilities, Water Connected
Community & HOA
Community
- Subdivision: Goose Creek
HOA
- Has HOA: Yes
- HOA fee: $200 annually
Location
- Region: Soddy Daisy
Financial & listing details
- Price per square foot: $213/sqft
- Tax assessed value: $394,700
- Annual tax amount: $2,590
- Date on market: 8/28/2026
- Listing terms: Cash,Conventional,FHA,VA Loan
- Inclusions: Refrigerator, microwave, dishwasher, gas cooktop, oven, tankless water heater, dehumidifier.
- Road surface type: Paved
Estimated market value
$879,400
$835,000 - $923,000
$4,298/mo
Price history
| Date | Event | Price |
|---|---|---|
| 9/15/2026 | Price change | $890,000-1.1%$213/sqft |
Source: Greater Chattanooga Realtors #1541711 Report a problem | ||
| 8/28/2026 | Listed for sale | $900,000+7.8%$216/sqft |
Source: Greater Chattanooga Realtors #1541711 Report a problem | ||
| 8/19/2025 | Sold | $835,000-2.8%$200/sqft |
Source: Greater Chattanooga Realtors #1511574 Report a problem | ||
| 4/23/2025 | Listed for sale | $859,000$206/sqft |
Source: Greater Chattanooga Realtors #1511574 Report a problem | ||
Public tax history
| Year | Property taxes | Tax assessment |
|---|---|---|
| 2025 | $2,590 +547.2% | $98,675 +777.1% |
| 2024 | $400 +6.1% | $11,250 |
| 2023 | $377 | $11,250 |
Find assessor info on the county website
Monthly payment
Est. payment
Payment breakdown
Explore the cost of this home by adjusting the details. Changes won't be saved.Climate risks
Neighborhood: 37379
Nearby schools
Schools provided by the listing agent
- Elementary: Soddy Elementary
- Middle: Soddy-Daisy Middle
- High: Soddy-Daisy High
Source: Greater Chattanooga Realtors. This data may not be complete. We recommend contacting the local school district to confirm school assignments for this home.
Similar homes
- $850,0005 bd4 ba4.2k sqft697 Sugar Leaf Ln, Soddy Daisy, TN 37379For Sale
 MLS ID #1537764, Grace Edrington. Greater Chattanooga Realtors
 - $725,0004 bd4 ba3.1k sqft11964 Armstrong Rd, Soddy Daisy, TN 37379For Sale
 MLS ID #1540966, Leann R Stitt. Greater Chattanooga Realtors
 - $925,0003 bd3 ba2.8k sqft1033 Clift Cave Dr, Soddy Daisy, TN 37379For Sale
 MLS ID #1539074, Debra E Loomis. Greater Chattanooga Realtors
 - $884,9003 bd4 ba2.7k sqft1708 Restful Dr, Soddy Daisy, TN 37379New Construction
 MLS ID #1529887, Paula McDaniel. Greater Chattanooga Realtors
 - $710,0003 bd3 ba2.2k sqft125 Reserve Dr NW, Georgetown, TN 37336For Sale
 MLS ID #3594609, Bryan Richardson. RealTracs MLS as distributed by MLS GRID
