Welcome to this spectacular mountain home situated on just over 3.5 acres! From the moment you walk in you will fall in love with all this home has to offer! The large staircase sets the stage for how grand this home truly is! The hardwood floors are made from reclaimed wood from Bethel Church in Victoria, TN and add so much character to this lovely home. The living room and its round design gives a one-of-a-kind feel. There is an additional den right off the main living room that flows nicely into the oversized kitchen. This kitchen is a cook's dream come true! Offering plenty of room for multiple workspaces and room for everyone to gather. Also, note there are two full size refrigerators! Right off the kitchen is the downstairs laundry room that is situated between the main house and the attached in-law suite! The in-law suite has a large living room, two bedrooms, a nice kitchen and spacious bathroom! This space could have many uses! At the top of the stairs, you will find the oversized primary bedroom with lots of natural light and a very spacious primary bathroom! There are two additional bedrooms on the upper level that are wonderful sizes as well. In addition to the main level laundry room, the upstairs has its own laundry room as well! There is an additional full-size bathroom between the two bedrooms. With such a large home you are bound to need lots of storage and this home doesn't let you down! There is a 1200 sq ft walk out storage on the upper level! This home has so much attention to detail, two 80-gallon water heaters, three HVAC units, gas fireplace, cat 5 wire in every room, trex decking on the large wrap around porch and the list goes on and on! If that is not enough you will love the amenities this gated community has to offer. Large spacious club house, a large pond for fishing or paddle boarding and lots of areas for just exploring nature or taking a nice stroll! Schedule your appointment today!
For sale
$895,000
2168 Bluff View Dr, Dunlap, TN 37327
5beds
4,133sqft
Single Family Residence
Built in 2007
3.59 Acres Lot
$857,500 Zestimate®
$217/sqft
$-- HOA
What's special
Gas fireplaceAttached in-law suiteLarge wrap around porchLarge staircaseDownstairs laundry roomTwo full size refrigeratorsOversized kitchen
- 67 days
- 371
- 27
Zillow last checked:
Listing updated:
Listed by:
Annette Clark Nutt 423-883-7183,
Keller Williams Realty 423-664-1700
Source: Greater Chattanooga Realtors,MLS#: 1539529
Facts & features
Interior
Bedrooms & bathrooms
- Bedrooms: 5
- Bathrooms: 4
- Full bathrooms: 3
- 1/2 bathrooms: 1
Primary bedroom
- Level: Second
Bedroom
- Description: In-Law Suite Bedroom 1
- Level: First
Bedroom
- Description: In-Law Suite Bedroom 2
- Level: First
Bedroom
- Level: Second
Bedroom
- Level: Second
Den
- Level: First
Dining room
- Level: First
Kitchen
- Description: Main Kitchen
- Level: First
Kitchen
- Description: In-Law Suite Kitchen
- Level: First
Laundry
- Level: First
Laundry
- Description: Additional Laundry
- Level: Second
Living room
- Level: First
Living room
- Description: In-Law Suite LR
- Level: First
Office
- Level: First
Other
- Description: Walk out storage
- Level: Second
Heating
- Central
Cooling
- Central Air, Electric
Appliances
- Included: Double Oven, Dishwasher, Electric Water Heater, Gas Range, Refrigerator
- Laundry: Electric Dryer Hookup, Gas Dryer Hookup, Laundry Room, Main Level, Multiple Locations, Upper Level, Washer Hookup
Features
- Breakfast Bar, Ceiling Fan(s), Chandelier, Double Vanity, Eat-in Kitchen, Granite Counters, High Ceilings, High Speed Internet, In-Law Floorplan, Kitchen Island, Pantry, Wet Bar, Walk-In Closet(s), Separate Shower, Tub/shower Combo, En Suite, Whirlpool Tub
- Flooring: Hardwood, Reclaimed Wood, Tile
- Basement: Crawl Space,None
- Number of fireplaces: 1
- Fireplace features: Gas Log, Living Room
Interior area
- Total structure area: 4,133
- Total interior livable area: 4,133 sqft
- Finished area above ground: 4,133
Video & virtual tour
Property
Parking
- Total spaces: 2
- Parking features: Driveway, Garage, Garage Door Opener, Garage Faces Side, Kitchen Level
- Attached garage spaces: 2
Features
- Levels: Two
- Stories: 2
- Patio & porch: Covered, Front Porch, Wrap Around, Porch - Covered
- Exterior features: None
- Pool features: None
- Spa features: None
- Fencing: None
Lot
- Size: 3.59 Acres
- Dimensions: 371 x 223 x 130 x 180 x 174 x 324
- Features: Back Yard, Gentle Sloping, Level, Native Plants, Private, Wooded, Rural
Details
- Additional structures: None
- Parcel number: 053 009.20
- Other equipment: None
Construction
Type & style
- Home type: SingleFamily
- Architectural style: Other
- Property subtype: Single Family Residence
Materials
- Stone, Fiber Cement
- Foundation: Block
- Roof: Asphalt,Shingle
Condition
- Updated/Remodeled
- New construction: No
- Year built: 2007
Utilities & green energy
- Sewer: Septic Tank
- Water: Public
- Utilities for property: Electricity Connected, Propane, Underground Utilities, Water Connected
Community & HOA
Community
- Features: Clubhouse, Dock, Gated, Lake, Other, Pond
- Security: Gated Community, Security Guard, Smoke Detector(s)
- Subdivision: Bluff View Estates
HOA
- Has HOA: Yes
- Amenities included: Gated, Jogging Path
Location
- Region: Dunlap
Financial & listing details
- Price per square foot: $217/sqft
- Tax assessed value: $765,900
- Annual tax amount: $3,516
- Date on market: 7/27/2026
- Listing terms: Cash,Conventional,VA Loan,Relocation Property
- Road surface type: Paved
Estimated market value
$857,500
$815,000 - $900,000
$3,853/mo
Price history
| Date | Event | Price |
|---|---|---|
| 7/27/2026 | Listed for sale | $895,000-10.5%$217/sqft |
Source: Greater Chattanooga Realtors #1539529 Report a problem | ||
| 6/8/2026 | Listing removed | $999,999$242/sqft |
Source: eXp Realty #1518249 Report a problem | ||
| 11/7/2025 | Price change | $999,999-9.1%$242/sqft |
Source: Greater Chattanooga Realtors #1518249 Report a problem | ||
| 8/14/2025 | Listed for sale | $1,100,000+0.9%$266/sqft |
Source: Greater Chattanooga Realtors #1518249 Report a problem | ||
| 6/23/2025 | Listing removed | $1,090,000$264/sqft |
Source: Greater Chattanooga Realtors #1509627 Report a problem | ||
| 3/22/2025 | Listed for sale | $1,090,000$264/sqft |
Source: Greater Chattanooga Realtors #1509627 Report a problem | ||
| 3/22/2025 | Listing removed | $1,090,000$264/sqft |
Source: Greater Chattanooga Realtors #1503301 Report a problem | ||
| 1/13/2025 | Price change | $1,090,000-8.4%$264/sqft |
Source: Greater Chattanooga Realtors #1503301 Report a problem | ||
| 11/15/2024 | Listed for sale | $1,190,000-8.1%$288/sqft |
Source: Greater Chattanooga Realtors #1503301 Report a problem | ||
| 11/5/2024 | Listing removed | $1,295,000$313/sqft |
Source:  RealTracs MLS as distributed by MLS GRID #2709494 Report a problem RealTracs MLS as distributed by MLS GRID #2709494 Report a problem | ||
| 9/29/2024 | Listed for sale | $1,295,000$313/sqft |
Source: RealTracs MLS as distributed by MLS GRID #2709494 Report a problem | ||
| 9/9/2024 | Listing removed | $1,295,000$313/sqft |
Source: Greater Chattanooga Realtors #1397856 Report a problem | ||
| 8/21/2024 | Listed for sale | $1,295,000+446.4%$313/sqft |
Source: Greater Chattanooga Realtors #1397856 Report a problem | ||
| 9/15/2015 | Sold | $237,000+18.6%$57/sqft |
Source: Greater Chattanooga Realtors #1226484 Report a problem | ||
| 4/23/2015 | Listed for sale | $199,900-41.2%$48/sqft |
Source: Keller Williams - Chattanooga - Downtown #1226484 Report a problem | ||
| 2/2/2015 | Listing removed | $340,000$82/sqft |
Source: Richard W Smith & Associates #1215844 Report a problem | ||
| 10/21/2014 | Price change | $340,000-12.8%$82/sqft |
Source: Richard W Smith & Associates #1215844 Report a problem | ||
| 9/17/2014 | Price change | $389,900-2.5%$94/sqft |
Source: Richard W Smith & Associates #1215844 Report a problem | ||
| 9/3/2014 | Listed for sale | $400,000+48.1%$97/sqft |
Source: Richard W Smith & Associates #1215844 Report a problem | ||
| 2/3/2012 | Sold | $270,000+10.2%$65/sqft |
Source: Greater Chattanooga Realtors #1170259 Report a problem | ||
| 10/4/2011 | Listing removed | $245,000$59/sqft |
Source: CENTURY 21 Professional Group #1168861 Report a problem | ||
| 9/27/2011 | Listed for sale | $245,000-53.3%$59/sqft |
Source: CENTURY 21 Professional Group #1168861 Report a problem | ||
| 6/18/2011 | Listing removed | $525,000$127/sqft |
Source: RE/MAX Southern Properties #1156145 Report a problem | ||
| 12/4/2010 | Listed for sale | $525,000+445.2%$127/sqft |
Source: RE/MAX Southern Properties #1156145 Report a problem | ||
| 9/8/2006 | Sold | $96,300$23/sqft |
Source: Public Record Report a problem | ||
Public tax history
| Year | Property taxes | Tax assessment |
|---|---|---|
| 2025 | $3,517 | $191,475 |
| 2024 | $3,517 | $191,475 |
| 2023 | $3,517 +46.4% | $191,475 +94.7% |
| 2022 | $2,401 | $98,325 |
| 2021 | $2,401 | $98,325 |
| 2020 | $2,401 | $98,325 |
| 2019 | $2,401 | $98,325 |
| 2018 | $2,401 +0% | $98,325 |
| 2017 | $2,401 +2.6% | $98,325 +7.9% |
| 2016 | $2,340 +0% | $91,100 |
| 2015 | $2,340 -35.4% | $91,100 -35.4% |
| 2014 | $3,620 | $140,950 |
| 2013 | -- | $140,950 +0.3% |
| 2011 | $3,005 +8.3% | $140,525 +3.3% |
| 2010 | $2,774 | $136,000 |
| 2009 | $2,774 | $136,000 |
| 2008 | $2,774 | $136,000 |
Find assessor info on the county website
Monthly payment
Est. payment
Payment breakdown
Explore the cost of this home by adjusting the details. Changes won't be saved.Climate risks
Neighborhood: 37327
Nearby schools
Schools provided by the listing agent
- Elementary: Griffith Elementary School
- Middle: Sequatchie Middle
- High: Sequatchie High
Source: Greater Chattanooga Realtors. This data may not be complete. We recommend contacting the local school district to confirm school assignments for this home.
Similar homes
- $1,300,0005 bd6 ba4.4k sqft2958 Bluff View Dr, Dunlap, TN 37327For Sale
 MLS ID #1543845, Nikolai Miller. Greater Chattanooga Realtors
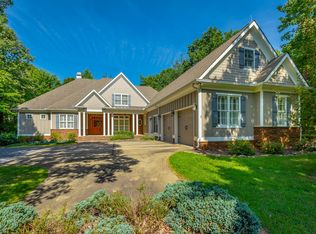
 - $889,7504 bd4 ba3.9k sqft38 Reflection Dr, Dunlap, TN 37327For Sale
 MLS ID #1525590, James Perry. Greater Chattanooga Realtors
 - $860,0003 bd4 ba2.8k sqft2620 Hobbstown Rd, Dunlap, TN 37327For Sale
 MLS ID #1541367, Steven D Metzger. Greater Chattanooga Realtors
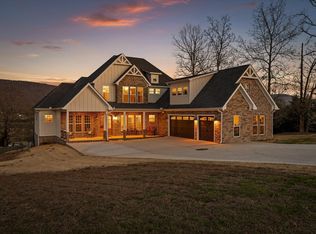
 - $899,9004 bd4 ba3.8k sqft300 Skyhigh Dr, Dunlap, TN 37327For Sale
 MLS ID #1542719, Cassie King. Greater Chattanooga Realtors
