Spacious Western-Style Home with Mountain Views on 3.08 Acres. Welcome to this beautiful 4,450-square-foot Western-style home, privately situated on 3.08 acres and surrounded by natural beauty. Featuring distinctive poplar wood siding and beautiful exposed wood beams throughout the main level, this home offers warmth, character, and plenty of space for comfortable living and entertaining. The home features 4 bedrooms, 3 full bathrooms, and 1 half bathroom, with the rare convenience of two master bedrooms located downstairs. Upstairs are two additional bedrooms and a custom man cave or hangout area above the garage, providing an ideal space for recreation, entertaining, hobbies, or simply relaxing. The interior is filled with rustic charm, highlighted by beautiful wood beams throughout the downstairs living areas. A gas on-demand water heater provides an efficient and convenient source of hot water. Step outside onto the back porch and enjoy beautiful mountain views, making it the perfect place to relax with your morning coffee or unwind in the evening. A creek runs along the western property line for most of the year, adding to the property's peaceful setting and natural appeal. Privacy is a major feature of this property. The home sits well back from the road and is partially hidden from the highway by several cedar trees in the front yard, creating a secluded and peaceful atmosphere. With 3.08 acres, 4,450 square feet, four bedrooms, multiple master suites, abundant woodwork, a custom upstairs gathering space, mountain views, and a creek along the property line, this is more than a home--it is a one-of-a-kind retreat with room to live, relax, entertain, and enjoy the outdoors. If you're looking for a spacious Western-style home with character, privacy, acreage, and mountain scenery, this property deserves a closer look.
For sale
$824,900
18961 Us Highway 127, Dunlap, TN 37327
4beds
4,450sqft
Single Family Residence
Built in 1995
3.08 Acres Lot
$785,700 Zestimate®
$185/sqft
$-- HOA
What's special
Mountain viewsGas on-demand water heaterRustic charmCustom upstairs gathering spaceAbundant woodworkDistinctive poplar wood siding
- 19 days
- 587
- 29
Zillow last checked:
Listing updated:
Listed by:
Tim Dean 423-240-6377,
Century 21 Professional Group 423-949-7653
Source: Greater Chattanooga Realtors,MLS#: 1544106
Facts & features
Interior
Bedrooms & bathrooms
- Bedrooms: 4
- Bathrooms: 4
- Full bathrooms: 3
- 1/2 bathrooms: 1
Primary bedroom
- Level: First
Primary bedroom
- Level: First
Bedroom
- Level: Second
Bedroom
- Level: Second
Primary bathroom
- Level: First
Primary bathroom
- Level: First
Bathroom
- Level: Second
Other
- Level: First
Bonus room
- Level: Second
Dining room
- Level: First
Kitchen
- Level: First
Laundry
- Level: First
Living room
- Level: First
Heating
- Central, Natural Gas
Cooling
- Central Air, Electric
Appliances
- Included: Dishwasher, Free-Standing Gas Range, Instant Hot Water, Tankless Water Heater
- Laundry: Electric Dryer Hookup, Laundry Room, Washer Hookup
Features
- Cathedral Ceiling(s), Kitchen Island, Natural Woodwork, Walk-In Closet(s), Split Bedrooms
- Flooring: Hardwood
- Basement: Crawl Space
- Has fireplace: Yes
Interior area
- Total structure area: 4,450
- Total interior livable area: 4,450 sqft
- Finished area above ground: 4,450
Property
Parking
- Total spaces: 3
- Parking features: Circular Driveway, Garage, Garage Door Opener, Off Street, Garage Faces Side
- Attached garage spaces: 3
Features
- Levels: Two
- Patio & porch: Deck, Front Porch, Rear Porch, Porch - Covered
- Exterior features: Kennel, Private Yard, Rain Gutters, Storage
- Has view: Yes
Lot
- Size: 3.08 Acres
- Dimensions: 3.08
- Features: Back Yard, Level, Views, Rural
Details
- Additional structures: Garage(s)
- Parcel number: 034 018.14
Construction
Type & style
- Home type: SingleFamily
- Property subtype: Single Family Residence
Materials
- Wood Siding
- Foundation: Block
- Roof: Metal
Condition
- New construction: No
- Year built: 1995
Utilities & green energy
- Sewer: Septic Tank
- Water: Public
- Utilities for property: Cable Connected, Electricity Connected, Natural Gas Connected, Water Connected
Community & HOA
Community
- Subdivision: None
HOA
- Has HOA: No
Location
- Region: Dunlap
Financial & listing details
- Price per square foot: $185/sqft
- Tax assessed value: $477,400
- Annual tax amount: $2,191
- Date on market: 10/6/2026
- Listing terms: Cash,Conventional,FHA,USDA Loan,VA Loan
Estimated market value
$785,700
$746,000 - $825,000
$3,832/mo
Price history
| Date | Event | Price |
|---|---|---|
| 10/6/2026 | Listed for sale | $824,900+153.8%$185/sqft |
Source: Greater Chattanooga Realtors #1544106 Report a problem | ||
| 3/13/2012 | Sold | $325,000$73/sqft |
Source: Public Record Report a problem | ||
Public tax history
| Year | Property taxes | Tax assessment |
|---|---|---|
| 2025 | $2,192 | $119,350 |
| 2024 | $2,192 | $119,350 |
| 2023 | $2,192 +8.3% | $119,350 +44.1% |
| 2022 | $2,023 | $82,850 |
| 2021 | $2,023 | $82,850 |
| 2020 | $2,023 | $82,850 |
| 2019 | $2,023 | $82,850 |
| 2018 | $2,023 +2.3% | $82,850 +16.4% |
| 2017 | $1,978 +18.9% | $71,175 +10% |
| 2016 | $1,663 +0% | $64,725 |
| 2015 | $1,663 | $64,725 |
| 2014 | $1,663 | $64,725 |
| 2013 | -- | $64,725 +9.3% |
| 2011 | $1,266 +6.5% | $59,200 +1.6% |
| 2010 | $1,188 | $58,250 |
| 2009 | $1,188 | $58,250 |
| 2008 | $1,188 +11.1% | $58,250 +16% |
| 2007 | $1,069 | $50,200 |
| 2006 | $1,069 | $50,200 |
| 2005 | $1,069 -21.4% | $50,200 |
| 2004 | $1,360 +12.2% | $50,200 +10.1% |
| 2003 | $1,213 | $45,600 0% |
| 2001 | -- | $45,611 -75% |
| 2000 | -- | $182,444 |
Find assessor info on the county website
Monthly payment
Est. payment
Payment breakdown
Explore the cost of this home by adjusting the details. Changes won't be saved.Climate risks
Neighborhood: 37327
Nearby schools
Schools provided by the listing agent
- Elementary: Griffith Elementary School
- Middle: Sequatchie Middle
- High: Sequatchie High
Source: Greater Chattanooga Realtors. This data may not be complete. We recommend contacting the local school district to confirm school assignments for this home.
Similar homes
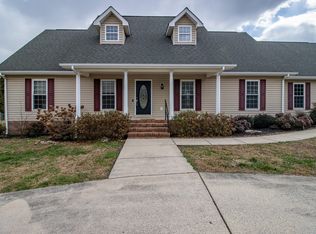
- $879,0003 bd3 ba2.3k sqft109 Windridge Ln S, Dunlap, TN 37327For Sale
 MLS ID #1535477, Jennifer Lively. Greater Chattanooga Realtors
- $899,0004 bd3 ba3.1k sqft11869 E Valley Rd, Dunlap, TN 37327For Sale
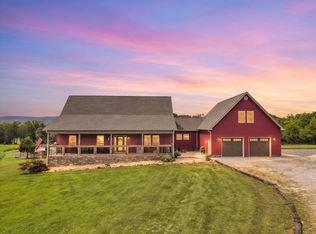 MLS ID #1536272, Jill McIntyre. Greater Chattanooga Realtors
- $860,0003 bd4 ba2.8k sqft2620 Hobbstown Rd, Dunlap, TN 37327For Sale
 MLS ID #1541367, Steven D Metzger. Greater Chattanooga Realtors
- $889,7504 bd4 ba3.9k sqft38 Reflection Dr, Dunlap, TN 37327For Sale
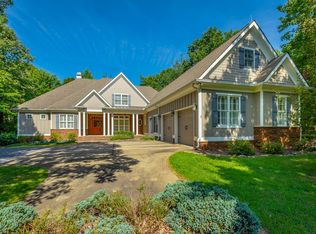 MLS ID #1525590, James Perry. Greater Chattanooga Realtors
