Prime location: Dunlap Tennessee on Fredonia Mountain in ''The Resort'' of Greenfields West.
Touches of 3.10 Acres with Gated Privacy... Combination of level topography and with wooded privacy (including but not limited to hardwood trees and rock boulders of lush Mtn. landscape) and distant view. This custom built showplace features quality construction along with architectural touches of timber frame design. 4950 Sq.Ft. Everything about it showcases the attention to detail. Low maintenance exterior features mountain stone, concrete composite siding and cedar shake design, with timber frame log designed covered porch. Custom quality low maintenance decking and railings. Three (3) car garage along with utility/golf cart garage. Excellent for entertaining throughout. Custom Solid mahogany front entry door. Private study with French Doors. Anderson windows. Hardwood floors.Open floor plan, Great room features Cathedral ceiling(17 ft), built-in entertainment cabinet, all open to a gourmet kitchen with custom cabinets, solid surface countertops, gas cooktop with water spigot pot filler, stainless steel appliances, refrigerated wine cooler, wall oven with warming drawer. Eat-in kitchen with barstools and dining room combination. Lots of windows extra large Anderson windows throughout (casement style)with much natural light. Walk-in pantry.
Screened in porch overlooking custom mountain stone patio with mountain stone fire pit.
Full-size laundry room with custom cabinets and solid surface countertops and sink. Hardwood interior doors throughout. Primary suite and luxurious primary bath on the main level with jetted garden tub. Custom multi-shower heads &seamless glass shower. Custom walk in closets. Three(3)bedroom rooms and 2 full baths on the main level. Features the ideal rec room with wet bar and Mtn. Stone fireplace, billiards table area, custom wine cellar room, exercise room and a Bonus room which could easily be an additional bed room...and one half bath. Storm room/workshop. Whole house generator. The garden-level rec area features a custom covered patio that spills out onto the fire pit patio with an incredible setting of impeccable green space. Impeccable throughout, including but not limited to the grounds, the exterior, and the interior.
Fredonia Mountain Nature Resort, also known as "The Resort," encompasses 3,500 acres and comprises five distinct neighborhoods, all gated within the guarded and gated community. The resort features a staffed security office at the main entrance. Each property owner has exclusive access to the resort's amenities, including parks, trails, lakes, ponds, and The Lodge at Lake George, all conveniently accessible via short hikes, golf carts, UTVs, or horseback rides. The surrounding property owners enjoy ample privacy due to their respective acreages.
The community hosts a monthly potluck gathering. The resort boasts breathtaking sunsets, 17 miles of maintained trails, streams, waterfalls, observation facilities, and three stocked fishing lakes. The trails feature Mother's Bridge and Big Falls, among other notable attractions. The area is home to a diverse array of wildlife, thriving atop the Cumberland Plateau. Residents benefit from underground utilities, city water, and high-speed internet. Fredonia Mountain Nature Resort has garnered over 325 owners due to their shared affinity for nature and the lifestyle the community offers.
Additionally, within a short distance lies The Eagle Point Railroad, operated by the Chattanooga Society of Model Engineers on 35 acres. The railroad features 1200 feet of infrastructure throughout the hillsides near the edge of the Cumberland Plateau, providing a scenic and historical experience for all ages, particularly grandchildren, https://www.csme-eprr.com. The resort's elevation of 2400 feet above sea level contributes to its unique charm.
Such a great area to enjoy hiking, canoeing, fishing, or riding a side by side through the forest.
*Conveniently located near the renowned worldwide Isha Institute of Inner-Sciences for Yoga, https://isha.sadhguru.org/us/en .
*Access to several state parks with hiking trails, golf courses, and camping facilities within a 20-30 minute drive, https://tnstateparks.com/golf .
*Optical fiber internet installation completed in November 2022, providing high-speed internet connectivity.
*Charming Dunlap, Tennessee, offers a variety of attractions, including annual hot air balloon and hang gliding events, restaurants, and proximity to emergency services, banks, and food stores.
*Conveniently situated near Chattanooga, approximately 35-40 minutes away offering you the privacy you deserve while having four star entertainment only minutes away.
*Atlanta, Knoxville and Nashville are only within a 2-3 hour drive.
Too many features to mention must see to appreciate.
Call today for a private showing. Proof of availability to purchase must be provided prior to confirmation of appointment.
For sale
$989,500
347 Tunnie Point, Dunlap, TN 37327
3beds
4,958sqft
Single Family Residence
Built in 2012
3.09 Acres Lot
$941,900 Zestimate®
$200/sqft
$208/mo HOA
What's special
Half bathCustom wine cellar roomDistant viewWalk-in pantryOpen floor planStainless steel appliancesBreathtaking sunsets
- 21 days
- 400
- 39
Zillow last checked:
Listing updated:
Listed by:
James Perry 423-400-2424,
The James Company Real Estate Brokers & Development 423-499-9999
Source: Greater Chattanooga Realtors,MLS#: 1544964
Facts & features
Interior
Bedrooms & bathrooms
- Bedrooms: 3
- Bathrooms: 3
- Full bathrooms: 2
- 1/2 bathrooms: 1
Primary bedroom
- Level: First
- Area: 319.16
- Dimensions: 20.2 x 15.8
Bedroom
- Level: First
- Area: 180.29
- Dimensions: 11 x 16.4
Bedroom
- Level: First
- Area: 255.68
- Dimensions: 15.6 x 16.4
Primary bathroom
- Level: First
- Area: 138.7
- Dimensions: 14.6 x 9.5
Bathroom
- Level: First
- Area: 62.99
- Dimensions: 6.5 x 9.7
Other
- Level: Basement
- Area: 26.22
- Dimensions: 3.8 x 6.9
Dining room
- Level: First
- Area: 163.08
- Dimensions: 10.8 x 15.1
Exercise room
- Level: Basement
- Area: 299.15
- Dimensions: 15.5 x 19.3
Family room
- Level: First
- Area: 387.94
- Dimensions: 23.8 x 16.3
Family room
- Level: Basement
- Area: 888.28
- Dimensions: 31.6 x 28.11
Game room
- Level: Basement
- Area: 449.02
- Dimensions: 28.6 x 15.7
Kitchen
- Level: First
- Area: 196.3
- Dimensions: 15.1 x 13
Laundry
- Level: First
- Area: 88.28
- Dimensions: 9.11 x 9.7
Office
- Level: First
- Area: 117.52
- Dimensions: 10.4 x 11.3
Heating
- Central
Cooling
- Central Air
Appliances
- Included: Dishwasher, Electric Oven, Electric Water Heater, Gas Range, Microwave
Features
- Has basement: Yes
- Number of fireplaces: 1
Interior area
- Total structure area: 4,958
- Total interior livable area: 4,958 sqft
- Finished area above ground: 4,958
Property
Parking
- Total spaces: 2
- Parking features: Circular Driveway, Concrete, Driveway, Garage
- Attached garage spaces: 2
Features
- Exterior features: Rain Gutters
Lot
- Size: 3.09 Acres
Details
- Has additional parcels: Yes
- Parcel number: 049 03109 000
Construction
Type & style
- Home type: SingleFamily
- Property subtype: Single Family Residence
Materials
- Log
- Foundation: Block
Condition
- New construction: No
- Year built: 2012
Utilities & green energy
- Sewer: Septic Tank
- Water: Public
- Utilities for property: Electricity Connected, Propane, Water Connected
Community & HOA
Community
- Subdivision: Greenfields West
HOA
- Has HOA: Yes
- HOA fee: $2,500 annually
Location
- Region: Dunlap
Financial & listing details
- Price per square foot: $200/sqft
- Tax assessed value: $630,400
- Annual tax amount: $2,894
- Date on market: 10/21/2026
- Listing terms: Cash,Conventional
Estimated market value
$941,900
$895,000 - $989,000
Not available
Price history
| Date | Event | Price |
|---|---|---|
| 10/21/2026 | Listed for sale | $989,500+846.9%$200/sqft |
Source: Greater Chattanooga Realtors #1544964 Report a problem | ||
| 9/10/2007 | Sold | $104,500$21/sqft |
Source: Public Record Report a problem | ||
Public tax history
| Year | Property taxes | Tax assessment |
|---|---|---|
| 2025 | $2,894 | $157,600 |
| 2024 | $2,894 | $157,600 |
| 2023 | $2,894 +26.7% | $157,600 +68.5% |
| 2022 | $2,284 | $93,525 |
| 2021 | $2,284 | $93,525 |
| 2020 | $2,284 | $93,525 |
| 2019 | $2,284 | $93,525 |
| 2018 | $2,284 +0% | $93,525 |
| 2017 | $2,284 -17.2% | $93,525 -12.9% |
| 2016 | $2,757 0% | $107,350 |
| 2015 | $2,757 -0.6% | $107,350 -0.6% |
| 2014 | $2,774 | $108,000 |
| 2013 | -- | $108,000 +296.3% |
| 2011 | $583 +4.8% | $27,250 |
| 2010 | $556 | $27,250 |
| 2009 | $556 | $27,250 |
| 2008 | $556 +18% | $27,250 +23.2% |
| 2007 | $471 | $22,125 |
Find assessor info on the county website
Monthly payment
Est. payment
Payment breakdown
Explore the cost of this home by adjusting the details. Changes won't be saved.Climate risks
Neighborhood: 37327
Nearby schools
Schools provided by the listing agent
- Elementary: Griffith Elementary School
- Middle: Sequatchie Middle
- High: Sequatchie High
Source: Greater Chattanooga Realtors. This data may not be complete. We recommend contacting the local school district to confirm school assignments for this home.

Similar homes
- $1,197,0005 bd5 ba4.4k sqft143 Tunnie Pt, Dunlap, TN 37327For Sale
 MLS ID #1535094, Asher Black. Greater Chattanooga Realtors
- $860,0003 bd4 ba2.8k sqft2620 Hobbstown Rd, Dunlap, TN 37327For Sale
 MLS ID #1541367, Steven D Metzger. Greater Chattanooga Realtors
- $849,0005 bd4 ba4.1k sqft2168 Bluff View Dr, Dunlap, TN 37327For Sale
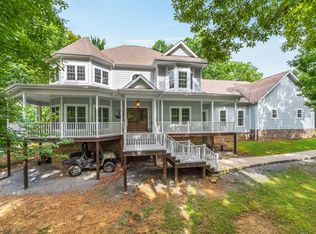 MLS ID #1539529, Annette Clark Nutt. Greater Chattanooga Realtors
- $1,100,0003 bd3 ba3.9k sqft93 Grand Vista Dr, Dunlap, TN 37327For Sale
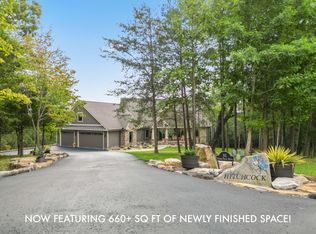 MLS ID #1520232, Dawn M Barr. Greater Chattanooga Realtors
