Breathtaking mountain views, 5.6 private acres, and exceptional privacy define this custom-built luxury home in the sought-after Fredonia Mountain community of Sequatchie County, Tennessee. Offering 4,410 square feet, 5 bedrooms, 3 full bathrooms, 2 half baths, high-speed internet, a whole-house generator, and panoramic mountain views from nearly every room, 143 Tunnie Point combines quality craftsmanship with an incredible private mountain setting.
Built in 2008 with uncompromising attention to detail, this quality-built home welcomes you through a stunning oval-glass entry into sun-filled living spaces with abundant natural light, rich hardwood floors, soaring ceilings, and custom millwork. The dramatic coffered-ceiling great room features a floor-to-ceiling stacked stone fireplace and curved bay window framing breathtaking mountain views. Just outside, the expansive large deck provides another incredible place to enjoy the panoramic mountain views, peaceful surroundings, and 5.6 private acres.
The chef's kitchen features custom cabinetry, granite countertops, a large center island with bar seating, stainless steel appliances, gas cooktop, designer tile backsplash, and pendant lighting. The chef's kitchen opens to an inviting keeping room with a second stacked stone fireplace, creating another comfortable gathering space. An expansive bonus room provides flexible space for a home theater, game room, fitness room, office, or additional living area.
The spacious primary suite is a true private retreat with vaulted ceilings and direct access to a large deck overlooking the mountains. The spa-inspired primary bathroom includes dual vanities, a jetted tub, oversized walk-in tile shower, and an expansive walk-in closet with custom built-in shelving and a center island. Generously sized guest bedrooms provide additional comfort and privacy, while hardwood flooring, terrazzo and tile accents, custom details, and abundant natural light continue throughout the home. Premium features include three independent HVAC systems, two tankless water heaters, a whole-house generator, 500-gallon propane tank, whole-home audio, invisible screens for enjoying the cool mountain air, an oversized attached two-car garage, paved driveway, and rain gutters.
If you are searching for a Fredonia Mountain home with breathtaking mountain views, a custom-built luxury home on private acreage, a private Tennessee mountain retreat with high-speed internet, or a move-in ready home with a whole-house generator, chef's kitchen, two stacked stone fireplaces, large deck, bonus room, oversized walk-in closet, and 5.6 private acres, 143 Tunnie Point offers an extraordinary combination of mountain views, privacy, craftsmanship, and comfort.
For sale
$1,197,000
143 Tunnie Pt, Dunlap, TN 37327
5beds
4,410sqft
Single Family Residence
Built in 2008
5.6 Acres Lot
$1,119,700 Zestimate®
$271/sqft
$208/mo HOA
What's special
Breathtaking mountain viewsPaved drivewayRain guttersStainless steel appliancesFloor-to-ceiling stacked stone fireplaceOversized attached two-car garageGenerously sized guest bedrooms
- 146 days
- 378
- 40
Zillow last checked:
Listing updated:
Listed by:
Asher Black 423-208-4943,
Keller Williams Realty 423-664-1900
Source: Greater Chattanooga Realtors,MLS#: 1535094
Facts & features
Interior
Bedrooms & bathrooms
- Bedrooms: 5
- Bathrooms: 5
- Full bathrooms: 3
- 1/2 bathrooms: 2
Bedroom
- Area: 156.77
- Dimensions: 12.85 x 12.2
Bathroom
- Area: 76.75
- Dimensions: 14.24 x 5.39
Bathroom
- Area: 26.37
- Dimensions: 4.91 x 5.37
Bathroom
- Area: 23.57
- Dimensions: 4.91 x 4.81
Laundry
- Area: 64.27
- Dimensions: 6.73 x 9.55
Office
- Area: 187.38
- Dimensions: 15.68 x 11.95
Heating
- Central, Propane
Cooling
- Central Air, Multi Units
Appliances
- Included: Microwave, Oven
Features
- Granite Counters, High Ceilings, Kitchen Island, Primary Downstairs, Sound System, Walk-In Closet(s), Separate Shower, En Suite, Sitting Area
- Flooring: Hardwood, Tile, Terrazzo
- Windows: Other
- Has basement: No
- Has fireplace: Yes
Interior area
- Total structure area: 4,410
- Total interior livable area: 4,410 sqft
- Finished area above ground: 4,410
Property
Parking
- Total spaces: 2
- Parking features: Driveway, Garage, Off Street, Paved
- Attached garage spaces: 2
Features
- Exterior features: Rain Gutters
- Has view: Yes
- View description: Forest, Hills, Mountain(s), Skyline, Trees/Woods
Lot
- Size: 5.6 Acres
- Features: Views
Details
- Additional parcels included: 049 031.16
- Parcel number: 049 03115 000
Construction
Type & style
- Home type: SingleFamily
- Property subtype: Single Family Residence
Materials
- HardiPlank Type, Stone
- Foundation: Other
Condition
- New construction: No
- Year built: 2008
Utilities & green energy
- Sewer: Septic Tank
- Water: Public
- Utilities for property: Electricity Connected, Water Connected
Community & HOA
Community
- Subdivision: Greenfields West
HOA
- Has HOA: Yes
- HOA fee: $208 monthly
Location
- Region: Dunlap
Financial & listing details
- Price per square foot: $271/sqft
- Tax assessed value: $95,000
- Annual tax amount: $3,484
- Date on market: 5/21/2026
- Listing terms: Cash,Conventional
Estimated market value
$1,119,700
$1.06M - $1.18M
$4,281/mo
Price history
| Date | Event | Price |
|---|---|---|
| 5/21/2026 | Listed for sale | $1,197,000$271/sqft |
Source: Greater Chattanooga Realtors #1535094 Report a problem | ||
Public tax history
| Year | Property taxes | Tax assessment |
|---|---|---|
| 2025 | $436 | $23,750 |
| 2024 | $436 | $23,750 |
| 2023 | $436 -7.6% | $23,750 +22.9% |
| 2022 | $472 | $19,325 |
| 2021 | $472 | $19,325 |
| 2020 | $472 | $19,325 |
| 2019 | $472 | $19,325 |
| 2018 | $472 0% | $19,325 |
| 2017 | $472 -4.8% | $19,325 |
| 2016 | $496 -0.1% | $19,325 |
| 2015 | $496 | $19,325 |
| 2014 | $496 | $19,325 |
| 2013 | -- | $19,325 |
| 2011 | $413 -45.5% | $19,325 -48% |
| 2010 | $758 | $37,150 |
| 2009 | $758 | $37,150 |
| 2008 | $758 +11.6% | $37,150 +16.5% |
| 2007 | $679 | $31,875 |
Find assessor info on the county website
Monthly payment
Est. payment
Payment breakdown
Explore the cost of this home by adjusting the details. Changes won't be saved.Climate risks
Neighborhood: 37327
Nearby schools
Schools provided by the listing agent
- Elementary: Griffith Elementary School
- Middle: Sequatchie Middle
- High: Sequatchie High
Source: Greater Chattanooga Realtors. This data may not be complete. We recommend contacting the local school district to confirm school assignments for this home.

Similar homes
- $1,300,0005 bd6 ba4.4k sqft2958 Bluff View Dr, Dunlap, TN 37327For Sale
 MLS ID #1543845, Nikolai Miller. Greater Chattanooga Realtors
 - $1,150,0004 bd3 ba3.8k sqft209 Tunnie Point, Dunlap, TN 37327New Construction
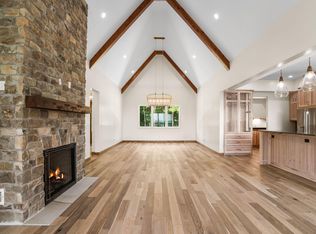 MLS ID #1532093, Todd Maynor. Greater Chattanooga Realtors
 - $1,100,0003 bd3 ba3.9k sqft93 Grand Vista Dr, Dunlap, TN 37327For Sale
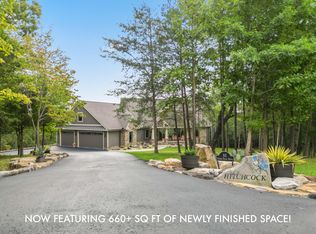 MLS ID #1520232, Dawn M Barr. Greater Chattanooga Realtors
 - $895,0005 bd4 ba4.1k sqft2168 Bluff View Dr, Dunlap, TN 37327For Sale
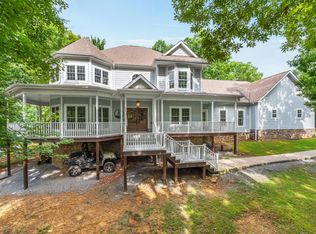 MLS ID #1539529, Annette Clark Nutt. Greater Chattanooga Realtors
