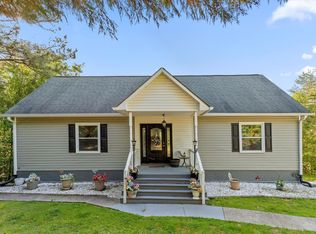
Welcome home to this spacious 5-bedroom, 3.5-bath property nestled on 1.86 private acres in Dunlap! With 2,724 square feet of thoughtfully designed living space, this home offers plenty of room to spread out while still feeling warm and inviting. Step inside to find custom blinds adding both style and privacy throughout, along with smart storage solutions like built-in cabinet organizers to keep everyday life organized. Cozy up by the wood-burning stove on cooler evenings, or take advantage of the gas hookup for effortless outdoor grilling. The spa-like bathroom features a high-end Woodbridge soaking tub, perfect for unwinding after a long day. With two separate AC units, you'll enjoy customized comfort and efficient climate control year-round. For added peace of mind, Ring security cameras are already installed, and the large mounted TV in the living room will convey with the home...move in and start enjoying right away! Outdoor living is a breeze with a spacious 30x16 outbuilding, ideal for extra storage, a workshop, or hobby space (no water or electricity currently connected, but ready for your vision), all set on nearly 2 acres of room to roam with stunning mountain valley scenery as your everyday view.. Don't miss your chance to own this move-in-ready gem in Dunlap. Schedule your showing today!
For sale
$600,000
204 Johnny Wheeler Ln, Dunlap, TN 37327
5beds
2,724sqft
Single Family Residence
Built in 2008
1.86 Acres Lot
$580,000 Zestimate®
$220/sqft
$-- HOA
What's special
- 64 days
- 759
- 72
Zillow last checked:
Listing updated:
Listed by:
Kim Woodlief 423-521-0195,
Legacy 234 423-593-5588
Source: Greater Chattanooga Realtors,MLS#: 1540240
Facts & features
Interior
Bedrooms & bathrooms
- Bedrooms: 5
- Bathrooms: 4
- Full bathrooms: 3
- 1/2 bathrooms: 1
Heating
- Central, Electric
Cooling
- Central Air, Electric
Appliances
- Included: Dryer, Dishwasher, Microwave, Oven
- Laundry: Electric Dryer Hookup, Gas Dryer Hookup, Inside, Laundry Room
Features
- Bar, Entrance Foyer, Eat-in Kitchen, Granite Counters, Pantry, Soaking Tub, Wet Bar, Tub/shower Combo, En Suite, Breakfast Room, Separate Dining Room
- Flooring: Hardwood, Tile
- Windows: Low-Emissivity Windows, Skylight(s)
- Basement: Full
- Has fireplace: Yes
- Fireplace features: Living Room, Wood Burning
Interior area
- Total structure area: 2,724
- Total interior livable area: 2,724 sqft
- Finished area above ground: 2,724
Property
Parking
- Total spaces: 3
- Parking features: Basement, Circular Driveway, Driveway, Garage, Garage Door Opener, Garage Faces Rear, Workshop in Garage
- Attached garage spaces: 3
Features
- Levels: Three Or More
- Patio & porch: Covered, Deck, Front Porch, Rear Porch, Porch - Covered
- Exterior features: None
Lot
- Size: 1.86 Acres
- Dimensions: 1.86 acres
- Features: Back Yard, Front Yard, Gentle Sloping, Views
Details
- Additional structures: Outbuilding
- Parcel number: 063 06306 000
Construction
Type & style
- Home type: SingleFamily
- Property subtype: Single Family Residence
Materials
- Frame, Fiber Cement
- Foundation: Concrete Perimeter, Slab
- Roof: Shingle
Condition
- New construction: No
- Year built: 2008
Utilities & green energy
- Sewer: Septic Tank
- Water: Public
- Utilities for property: Cable Available, Electricity Connected, Phone Available, Water Connected
Community & HOA
Community
- Security: Smoke Detector(s)
- Subdivision: Wheeler Ridge Ests
HOA
- Has HOA: No
Location
- Region: Dunlap
Financial & listing details
- Price per square foot: $220/sqft
- Tax assessed value: $442,500
- Annual tax amount: $2,031
- Date on market: 8/7/2026
- Listing terms: Cash,Conventional
- Road surface type: Paved
Estimated market value
$580,000
$551,000 - $609,000
$3,007/mo
Price history
| Date | Event | Price |
|---|---|---|
| 8/7/2026 | Listed for sale | $600,000+20%$220/sqft |
Source: Greater Chattanooga Realtors #1540240 Report a problem | ||
| 12/5/2022 | Sold | $500,000-4.7%$184/sqft |
Source: Greater Chattanooga Realtors #1363904 Report a problem | ||
| 11/8/2022 | Contingent | $524,900$193/sqft |
Source: Greater Chattanooga Realtors #1363904 Report a problem | ||
| 10/12/2022 | Listed for sale | $524,900+116.3%$193/sqft |
Source: Greater Chattanooga Realtors #1363904 Report a problem | ||
| 12/23/2015 | Sold | $242,700-15.9%$89/sqft |
Source: Greater Chattanooga Realtors #1235985 Report a problem | ||
| 1/1/2014 | Listing removed | $288,680$106/sqft |
Source: RE/MAX Southern Properties #1192135 Report a problem | ||
| 7/22/2013 | Price change | $288,680-13.3%$106/sqft |
Source: RE/MAX Southern Properties #1192135 Report a problem | ||
| 3/23/2013 | Listed for sale | $333,068+2120.5%$122/sqft |
Source: RE/MAX Southern Properties #1192135 Report a problem | ||
| 9/9/2002 | Sold | $15,000$6/sqft |
Source: Public Record Report a problem | ||
Public tax history
| Year | Property taxes | Tax assessment |
|---|---|---|
| 2025 | $2,032 | $110,625 |
| 2024 | $2,032 | $110,625 |
| 2023 | $2,032 +31.5% | $110,625 +74.9% |
| 2022 | $1,545 | $63,250 |
| 2021 | $1,545 | $63,250 |
| 2020 | $1,545 | $63,250 |
| 2019 | $1,545 | $63,250 |
| 2018 | $1,545 0% | $63,250 |
| 2017 | $1,545 -0.6% | $63,250 +4.5% |
| 2016 | $1,555 +0% | $60,525 |
| 2015 | $1,555 +0% | $60,525 +0% |
| 2014 | $1,554 | $60,500 |
| 2013 | -- | $60,500 0% |
| 2011 | $1,294 +9.8% | $60,525 +4.7% |
| 2010 | $1,179 -4.1% | $57,800 -4.1% |
| 2009 | $1,230 +796.7% | $60,300 +796.7% |
| 2008 | $137 +11.5% | $6,725 +16.5% |
| 2007 | $123 | $5,775 |
| 2006 | $123 | $5,775 |
| 2005 | $123 -21.4% | $5,775 |
| 2004 | $157 +24.5% | $5,775 +22.2% |
| 2003 | $126 | $4,725 +0.1% |
| 2001 | -- | $4,720 |
Find assessor info on the county website
Monthly payment
Est. payment
Payment breakdown
Explore the cost of this home by adjusting the details. Changes won't be saved.Climate risks
Neighborhood: 37327
Nearby schools
Schools provided by the listing agent
- Elementary: Griffith Elementary School
- Middle: Sequatchie Middle
- High: Sequatchie High
Source: Greater Chattanooga Realtors. This data may not be complete. We recommend contacting the local school district to confirm school assignments for this home.
Similar homes
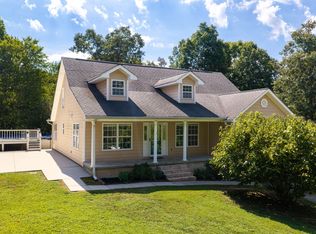
- $399,9003 bd3 ba2.6k sqft496 Highland Dr, Dunlap, TN 37327For Sale
 MLS ID #3592894, Regina Woodlee. RealTracs MLS as distributed by MLS GRID
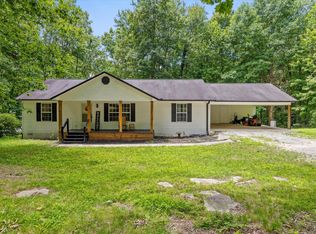
 - $599,0006 bd4 ba3k sqft3847 Us Highway 127, Signal Mountain, TN 37377For Sale
 MLS ID #1539824, Bjorn White. Greater Chattanooga Realtors
 - $420,0003 bd2 ba2.6k sqft152 Highland Dr, Dunlap, TN 37327For Sale
 MLS ID #1529376, Grace Edrington. Greater Chattanooga Realtors
 - $475,0003 bd2 ba1.9k sqft2089 Hudlow Loop Rd, Dunlap, TN 37327For Sale
 MLS ID #1536976, Sara Nausley. Greater Chattanooga Realtors
 - $575,0003 bd3 ba2.4k sqft351 Green Rd, Graysville, TN 37338For SaleMLS ID #3297895, Bryson Dalton. RealTracs MLS as distributed by MLS GRID
