Welcome home to peaceful mornings and breathtaking mountain views. This beautiful 3-bed, 2-bath home invites you to slow down, stretch out, and truly enjoy your space. The open floor plan with vaulted ceilings creates an airy flow from the spacious kitchen--complete with granite countertops, painted cabinets, and two dishwashers--to the cozy living area filled with natural light. Step onto the screened back deck and feel the breeze as you take in the view or unwind in your private, fully fenced yard. Downstairs, a versatile flex space offers endless possibilities--a home office, gym, or playroom--so everyone has a place to call their own. Here, everyday living feels a little more like a retreat.
For sale
Price cut: $9.9K (6/26)
$420,000
152 Highland Dr, Dunlap, TN 37327
3beds
2,694sqft
:
Get pre-qualified$2,536/mo
Single Family Residence
Built in 2007
0.82 Acres Lot
$-- Zestimate®
$156/sqft
$-- HOA
What's special
Breathtaking mountain viewsPrivate fully fenced yardTwo dishwashersSpacious kitchenVersatile flex spaceScreened back deckPainted cabinets
- 147 days |
- 409 |
- 10 |
Zillow last checked:
Listing updated:
Listed by:
Grace Edrington 423-280-2865,
Berkshire Hathaway HomeServices J Douglas Properties 423-498-5800,
Elizabeth Gregg 706-313-5477,
Berkshire Hathaway HomeServices J Douglas Properties
Source: Greater Chattanooga Realtors,MLS#: 1529376
Facts & features
Interior
Bedrooms & bathrooms
- Bedrooms: 3
- Bathrooms: 2
- Full bathrooms: 2
Primary bedroom
- Level: First
Bedroom
- Level: First
Bedroom
- Level: First
Bathroom
- Level: First
Bathroom
- Level: First
Other
- Level: First
Bonus room
- Level: First
Dining room
- Level: First
Kitchen
- Level: First
Laundry
- Level: First
Living room
- Level: First
Heating
- Central, Natural Gas
Cooling
- Central Air, Electric
Appliances
- Included: Dishwasher, Free-Standing Electric Range, Refrigerator
- Laundry: Electric Dryer Hookup, Laundry Room, Washer Hookup
Features
- Built-in Features, Ceiling Fan(s), Eat-in Kitchen, Granite Counters, High Ceilings, High Speed Internet, Kitchen Island, Primary Downstairs, Recessed Lighting, Walk-In Closet(s), Tub/shower Combo, Breakfast Room, Separate Dining Room, Split Bedrooms
- Flooring: Tile, Wood
- Windows: Vinyl Frames
- Basement: Finished,Partial
- Has fireplace: No
- Fireplace features: Gas Starter, Gas Log, Living Room
Interior area
- Total structure area: 2,694
- Total interior livable area: 2,694 sqft
- Finished area above ground: 1,366
- Finished area below ground: 1,328
Property
Parking
- Total spaces: 1
- Parking features: Driveway, Garage, Garage Door Opener, Paved, Garage Faces Side
- Attached garage spaces: 1
Features
- Levels: Two
- Stories: 2
- Patio & porch: Covered, Deck, Patio, Screened
- Exterior features: Private Yard
- Pool features: None
- Spa features: None
- Fencing: Back Yard,Chain Link,Fenced,Gate
- Has view: Yes
- View description: Mountain(s), Other
Lot
- Size: 0.82 Acres
- Dimensions: 171 x 212 x 161 x 211
- Features: Back Yard, Cleared, Gentle Sloping, Private, Views
Details
- Additional structures: None
- Parcel number: 063f A 001.03
- Special conditions: Standard
- Other equipment: None
Construction
Type & style
- Home type: SingleFamily
- Architectural style: Contemporary
- Property subtype: Single Family Residence
Materials
- Other, Vinyl Siding
- Foundation: Block
- Roof: Shingle
Condition
- Updated/Remodeled
- New construction: No
- Year built: 2007
Utilities & green energy
- Sewer: Septic Tank
- Water: Public
- Utilities for property: Cable Available, Electricity Connected, Phone Available, Water Connected
Community & HOA
Community
- Features: None
- Security: Carbon Monoxide Detector(s), Smoke Detector(s)
- Subdivision: Willie Mosley
HOA
- Has HOA: No
Location
- Region: Dunlap
Financial & listing details
- Price per square foot: $156/sqft
- Tax assessed value: $252,500
- Annual tax amount: $1,159
- Date on market: 2/27/2026
- Listing terms: Cash,Conventional,FHA,VA Loan
- Road surface type: Asphalt, Paved
Estimated market value
Not available
Estimated sales range
Not available
Not available
Price history
| Date | Event | Price |
|---|---|---|
| 6/26/2026 | Price change | $420,000-2.3%$156/sqft |
Source: Greater Chattanooga Realtors #1529376 Report a problem | ||
| 5/16/2026 | Price change | $429,900-2.3%$160/sqft |
Source:  RCAR #20260984 Report a problem RCAR #20260984 Report a problem | ||
| 3/18/2026 | Price change | $439,900-1.1%$163/sqft |
Source: Greater Chattanooga Realtors #1529376 Report a problem | ||
| 3/7/2026 | Price change | $445,000-1.1%$165/sqft |
Source: Greater Chattanooga Realtors #1529376 Report a problem | ||
| 2/27/2026 | Listed for sale | $450,000$167/sqft |
Source: Greater Chattanooga Realtors #1529376 Report a problem | ||
| 1/19/2026 | Listing removed | $450,000$167/sqft |
Source: BHHS broker feed #1522307 Report a problem | ||
| 1/15/2026 | Price change | $450,000-0.2%$167/sqft |
Source: Greater Chattanooga Realtors #1522307 Report a problem | ||
| 1/8/2026 | Price change | $451,000-0.2%$167/sqft |
Source: Greater Chattanooga Realtors #1522307 Report a problem | ||
| 1/1/2026 | Price change | $452,000-0.2%$168/sqft |
Source: Greater Chattanooga Realtors #1522307 Report a problem | ||
| 12/25/2025 | Price change | $453,000-0.2%$168/sqft |
Source: Greater Chattanooga Realtors #1522307 Report a problem | ||
| 12/22/2025 | Price change | $454,000-0.2%$169/sqft |
Source: Greater Chattanooga Realtors #1522307 Report a problem | ||
| 12/11/2025 | Price change | $455,000-0.2%$169/sqft |
Source: Greater Chattanooga Realtors #1522307 Report a problem | ||
| 12/4/2025 | Price change | $456,000-0.2%$169/sqft |
Source: Greater Chattanooga Realtors #1522307 Report a problem | ||
| 12/1/2025 | Price change | $457,000-0.2%$170/sqft |
Source: Greater Chattanooga Realtors #1522307 Report a problem | ||
| 11/20/2025 | Price change | $458,000-0.2%$170/sqft |
Source: Greater Chattanooga Realtors #1522307 Report a problem | ||
| 11/13/2025 | Price change | $459,000-0.2%$170/sqft |
Source: Greater Chattanooga Realtors #1522307 Report a problem | ||
| 11/7/2025 | Price change | $460,000-1.1%$171/sqft |
Source: RCAR #20254932 Report a problem | ||
| 10/17/2025 | Listed for sale | $465,000+58.2%$173/sqft |
Source: Greater Chattanooga Realtors #1522307 Report a problem | ||
| 4/16/2021 | Sold | $294,000-1.7%$109/sqft |
Source: Greater Chattanooga Realtors #1330582 Report a problem | ||
| 3/2/2021 | Contingent | $299,000$111/sqft |
Source: Greater Chattanooga Realtors #1330582 Report a problem | ||
| 2/5/2021 | Listed for sale | $299,000+57.4%$111/sqft |
Source: Greater Chattanooga Realtors #1330582 Report a problem | ||
| 7/23/2020 | Sold | $190,000-13.2%$71/sqft |
Source: Greater Chattanooga Realtors #1318604 Report a problem | ||
| 6/20/2020 | Pending sale | $219,000$81/sqft |
Source: Century 21 Professional Group #1318604 Report a problem | ||
| 5/29/2020 | Listed for sale | $219,000+1725%$81/sqft |
Source: Century 21 Professional Group #1318604 Report a problem | ||
| 6/8/2007 | Sold | $12,000$4/sqft |
Source: Public Record Report a problem | ||
Public tax history
| Year | Property taxes | Tax assessment |
|---|---|---|
| 2025 | $1,159 | $63,125 |
| 2024 | $1,159 | $63,125 |
| 2023 | $1,159 +31.4% | $63,125 +74.7% |
| 2022 | $882 | $36,125 |
| 2021 | $882 | $36,125 |
| 2020 | $882 +1.1% | $36,125 +1.1% |
| 2019 | $872 | $35,725 |
| 2018 | $872 +0.1% | $35,725 |
| 2017 | $872 -5.7% | $35,725 -0.8% |
| 2016 | $925 +0% | $36,000 |
| 2015 | $925 | $36,000 |
| 2014 | $925 | $36,000 |
| 2013 | -- | $36,000 |
| 2011 | $770 +7.1% | $36,000 +2.2% |
| 2010 | $719 | $35,225 |
| 2009 | $719 +109.1% | $35,225 +109.1% |
| 2008 | $344 +520.7% | $16,850 +548.1% |
| 2007 | $55 | $2,600 |
| 2006 | $55 | $2,600 |
Find assessor info on the county website
Monthly payment
Est. payment
Payment breakdown
Explore the cost of this home by adjusting the details. Changes won't be saved.Climate risks
Neighborhood: 37327
Nearby schools
GreatSchools rating
- 5/10Sequatchie County Middle SchoolGrades: 5-8Distance: 2.1 mi
- 5/10Sequatchie County High SchoolGrades: 9-12Distance: 2.1 mi
- 6/10Griffith Elementary SchoolGrades: PK-4Distance: 2.2 mi
Schools provided by the listing agent
- Elementary: Griffith Elementary School
- Middle: Sequatchie Middle
- High: Sequatchie High
Source: Greater Chattanooga Realtors. This data may not be complete. We recommend contacting the local school district to confirm school assignments for this home.
- $281,2003 bd2 ba1.3k sqft183 Highland Dr, Dunlap, TN 37327Off Market

- $26,400-- bd-- ba-- sqft183 Highland Dr, Dunlap, TN 37327Off Market
- $--0.56 Acres2 Highland Dr #2, Dunlap, TN 37327Off Market
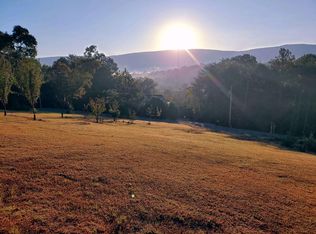
- $--0.82 Acres3 Highland Dr #3, Dunlap, TN 37327Off Market
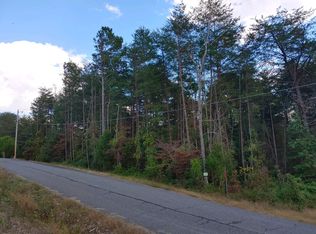
- $340,5003 bd2 ba1.5k sqft2503 Hudlow Loop Rd, Dunlap, TN 37327Off Market
- $20,000-- bd-- ba-- sqft2503 Hudlow Loop Rd, Dunlap, TN 37327Off Market
- $318,900-- bd2 ba1.6k sqft174 Highland Dr, Dunlap, TN 37327Off Market
- $417,1003 bd2 ba2.3k sqft26 Hidden Ridge Rd, Dunlap, TN 37327Off Market
A local agent can set up tours, give advice and negotiate with sellers.
A local lender can help you make sure your offer is ready when you are.
Similar homes
- $433,0003 bd3 ba2.1k sqft118 Hidden Ridge Loop, Dunlap, TN 37327For Sale
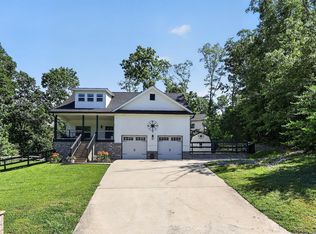 MLS ID #1536870, Steven Koleno. Greater Chattanooga Realtors
 - $444,0003 bd2 ba2.4k sqft125 Seminole Dr, Dunlap, TN 37327For Sale
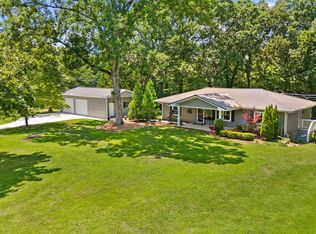 MLS ID #1537741, Todd Henon. Greater Chattanooga Realtors
 - $495,0003 bd2 ba2.7k sqft2089 Hudlow Loop Rd, Dunlap, TN 37327For Sale
 MLS ID #1536976, Sara Nausley. Greater Chattanooga Realtors
 - $560,0003 bd4 ba2.4k sqft195 Fredonia Farm Rd, Dunlap, TN 37327For Sale
 MLS ID #1538760, David Crowfoot. Greater Chattanooga Realtors
 - $544,9004 bd4 ba3.7k sqft114 Carpenter Rd, Dunlap, TN 37327For SaleMLS ID #1530666, Melissa McKinsey. Greater Chattanooga Realtors
- $299,9003 bd2 ba1.4k sqft134 Old Union Rd, Dunlap, TN 37327For SaleMLS ID #1533274, Drew Carey. Greater Chattanooga Realtors
- $500,0003 bd2 ba1.6k sqft76 Forest View Ln, Dunlap, TN 37327For SaleMLS ID #1526383, Wade Peterson. Greater Chattanooga Realtors
- $430,0003 bd3 ba2.4k sqft385 Olivia Ln, Soddy Daisy, TN 37379For SaleMLS ID #1538153, Paula McDaniel. Greater Chattanooga Realtors
- $420,0003 bd2 ba1.5k sqft720 Turner Rd, Whitwell, TN 37397For SaleMLS ID #1539224, Grace Edrington. Greater Chattanooga Realtors
- $399,9003 bd3 ba2.3k sqft718 Dewind Dr, Pikeville, TN 37367For SaleMLS ID #1537557, Darren Miller. Greater Chattanooga Realtors
- $414,9003 bd2 ba2.1k sqft1140 Woodsage Dr, Soddy Daisy, TN 37379For SaleMLS ID #1538398, Katrina Morrow. Greater Chattanooga Realtors
- $399,9004 bd3 ba2.2k sqft8618 Brookshadow Dr, Hixson, TN 37343For SaleMLS ID #1537708, Kyle Simpson. Greater Chattanooga Realtors
- $379,9003 bd3 ba1.4k sqft170 Miller Cove Cir, Signal Mountain, TN 37377For SaleMLS ID #1529327, Justin Tate. Greater Chattanooga Realtors
- $399,0004 bd3 ba2.3k sqft7807 Hixson Pike, Hixson, TN 37343For SaleMLS ID #1534571, Diane E Burke. Greater Chattanooga Realtors
- $425,0004 bd3 ba2.3k sqft8380 Midwestern Dr, Hixson, TN 37343For SaleMLS ID #1537795, Whitney Harvey. Greater Chattanooga Realtors
- $435,0004 bd3 ba2.3k sqft4506 Cove Ln, Chattanooga, TN 37415For SaleMLS ID #1535214, Jake Kellerhals. Greater Chattanooga Realtors
- $473,0003 bd3 ba2.4k sqft605 Falls View Dr, Hixson, TN 37343For SaleMLS ID #1534698, Chloe Tiano. Greater Chattanooga Realtors
- $369,9003 bd2 ba2.2k sqft8831 E Ridge Trail Rd, Soddy Daisy, TN 37379For SaleMLS ID #1537196, Shatara Patz. Greater Chattanooga Realtors
- $369,9003 bd2 ba2.2k sqft8831 E Ridge Rd, Soddy Daisy, TN 37379For Sale
 MLS ID #3246196, Shatara Patz. RealTracs MLS as distributed by MLS GRID
 - $450,0003 bd3 ba1.9k sqft3717 Jarren Dr, Chattanooga, TN 37415For SaleMLS ID #1533253, Grace Frank. Greater Chattanooga Realtors
