Welcome to 8380 Midwestern Dr., nestled in the desirable Sedman Hills neighborhood, where comfort, functionality, and thoughtful design come together. This beautifully maintained 4-bedroom, 3-bathroom home offers 2,328 square feet of well-planned living space featuring rich hardwood floors, detailed crown molding, and abundant natural light throughout. From the front entry, a short staircase leads to the main living level, where the spacious living room flows naturally into the kitchen and adjoining dining area, creating a layout that feels connected while still offering distinct gathering spaces. The kitchen is appointed with granite countertops, a tile backsplash, upgraded black stainless appliances, and generous cabinet space. The main level also features two secondary bedrooms, a full bathroom, and a spacious primary suite complete with a tray ceiling, walk-in closet, dual vanities, a soaking tub, and a tiled walk-in shower. The fully finished walkout lower level expands the home's versatility with a large family room, fourth bedroom, full bathroom, and flexible space ideal for guests, a home office, media room, playroom, or home gym. Step outside to enjoy both an upper covered deck and lower covered patio overlooking the privacy-fenced backyard, offering multiple spaces to relax, entertain, or simply unwind. An attached two-car garage, mature landscaping, and the charm of an established neighborhood complete the package. Conveniently located just minutes from everyday shopping, local dining, parks, and a short drive to Downtown Chattanooga, 8380 Midwestern Dr. offers the perfect blend of space, flexibility, and convenience.
Buyer is responsible for conducting their own due diligence to confirm all facts, including but not limited to square footage, lot size, zoning, school zones, utilities, and any other material facts
Sold for $435,000
Zestimate®
$435,000
8380 Midwestern Dr, Hixson, TN 37343
4beds
2,328sqft
Single Family Residence
Built in 2014
10,018 Square Feet Lot
$435,000 Zestimate®
$187/sqft
$2,559 Estimated rent
Home value
$435,000
$413,000 - $457,000
$2,559/mo
Zestimate® history
Owner options
List your home for rent
$2,559/mo
Rent Zestimate®
Find your next renter with Zillow Rental Manager. Plus, with online applications, you can quickly screen prospective tenants – for free.
$2,559/mo
Rent Zestimate®
Refinance and save
$2,038/mo
Est. payment
Refinancing to a lower rate could help reduce your monthly payments and save thousands over the life of the loan.
$2,038/mo
Est. payment
Explore your selling options
Work with a Zillow partner agent
Leverage their expertise and Zillow's premium Showcase listings to get your home seen by more buyers.
Get startedList with your own agent
Get your home in front of millions of buyers by listing it on Zillow.
Learn how to do itSell it yourself
Take full control of how buyers see your home on Zillow by listing For Sale by Owner (FSBO).
List your homeWhat's special
Fourth bedroomLarge family roomWalk-in closetPrivacy-fenced backyardAttached two-car garageLower covered patioGenerous cabinet space
Zillow last checked:
Listing updated:
Listed by:
Whitney Harvey 423-316-4543,
Real Estate Partners Chattanooga LLC
Bought with:
Jill L Mallett, 332690
Premier Property Group Inc.
Source: Greater Chattanooga Realtors,MLS#: 1537795
Facts & features
Interior
Bedrooms & bathrooms
- Bedrooms: 4
- Bathrooms: 3
- Full bathrooms: 3
Primary bedroom
- Level: First
Bedroom
- Level: First
Bedroom
- Level: First
Bedroom
- Level: Basement
Bathroom
- Description: Full Bathroom
- Level: First
Bathroom
- Description: Full Bathroom
- Level: First
Bathroom
- Description: Full Bathroom
- Level: Basement
Family room
- Level: Basement
Great room
- Level: First
Heating
- Central, Natural Gas
Cooling
- Central Air, Electric
Appliances
- Included: Disposal, Dishwasher, Free-Standing Electric Range, Gas Water Heater, Microwave, Refrigerator
- Laundry: Laundry Closet, Electric Dryer Hookup, Gas Dryer Hookup, Washer Hookup
Features
- Double Vanity, Eat-in Kitchen, Granite Counters, High Ceilings, Open Floorplan, Pantry, Walk-In Closet(s), Separate Shower, Tub/shower Combo, Whirlpool Tub
- Flooring: Hardwood, Tile
- Windows: Insulated Windows, Vinyl Frames
- Basement: Finished,Full
- Number of fireplaces: 1
- Fireplace features: Gas Log, Great Room
Interior area
- Total structure area: 2,328
- Total interior livable area: 2,328 sqft
- Finished area above ground: 2,328
Property
Parking
- Total spaces: 2
- Parking features: Basement, Garage Door Opener
- Attached garage spaces: 2
Features
- Levels: Two
- Patio & porch: Deck, Patio, Porch
- Exterior features: None
- Fencing: Fenced
Lot
- Size: 10,018 Square Feet
- Dimensions: 80 x 125
- Features: Gentle Sloping, Sloped, Split Possible
Details
- Parcel number: 074f K 019
- Special conditions: Standard
Construction
Type & style
- Home type: SingleFamily
- Property subtype: Single Family Residence
Materials
- Brick, Other, Stone, Fiber Cement
- Foundation: Brick/Mortar, Stone
- Roof: Shingle
Condition
- New construction: No
- Year built: 2014
Utilities & green energy
- Sewer: Public Sewer
- Water: Public
- Utilities for property: Cable Available, Electricity Available, Phone Available, Sewer Connected, Underground Utilities
Community & HOA
Community
- Features: Sidewalks
- Security: Smoke Detector(s)
- Subdivision: Sedman Hills
HOA
- Has HOA: No
Location
- Region: Hixson
Financial & listing details
- Price per square foot: $187/sqft
- Tax assessed value: $421,000
- Annual tax amount: $1,604
- Date on market: 7/9/2026
- Listing terms: Cash,Conventional,FHA,VA Loan
- Road surface type: Asphalt
Price history
| Date | Event | Price |
|---|---|---|
| 8/19/2026 | Sold | $435,000+2.4%$187/sqft |
Source: Greater Chattanooga Realtors #1537795 Report a problem | ||
| 7/27/2026 | Contingent | $425,000$183/sqft |
Source: Greater Chattanooga Realtors #1537795 Report a problem | ||
| 7/9/2026 | Listed for sale | $425,000$183/sqft |
Source: Greater Chattanooga Realtors #1537795 Report a problem | ||
| 7/9/2026 | Contingent | $425,000$183/sqft |
Source: Greater Chattanooga Realtors #1537795 Report a problem | ||
| 6/30/2026 | Listed for sale | $425,000+63.5%$183/sqft |
Source: Greater Chattanooga Realtors #1537795 Report a problem | ||
| 12/13/2019 | Sold | $260,000-1.9%$112/sqft |
Source: Public Record Report a problem | ||
| 10/29/2019 | Pending sale | $265,000$114/sqft |
Source: Real Estate Partners Chattanooga, LLC #1306547 Report a problem | ||
| 10/9/2019 | Price change | $265,000-4%$114/sqft |
Source: Real Estate Partners Chattanooga, LLC #1306547 Report a problem | ||
| 9/23/2019 | Price change | $275,900-3.2%$119/sqft |
Source: Real Estate Partners Chattanooga, LLC #1306547 Report a problem | ||
| 9/13/2019 | Listed for sale | $284,900$122/sqft |
Source: Real Estate Partners Chattanooga, LLC #1306547 Report a problem | ||
Public tax history
| Year | Property taxes | Tax assessment |
|---|---|---|
| 2025 | $1,604 -0.2% | $105,250 +47.3% |
| 2024 | $1,608 | $71,475 |
| 2023 | $1,608 | $71,475 |
| 2022 | $1,608 +0.6% | $71,475 |
| 2021 | $1,599 +0.4% | $71,475 +24% |
| 2020 | $1,593 | $57,625 |
| 2019 | $1,593 | $57,625 |
| 2018 | $1,593 -0.6% | $57,625 |
| 2017 | $1,602 +9.4% | $57,625 |
| 2016 | $1,465 | -- |
| 2015 | $1,465 | $52,650 |
| 2014 | $1,465 | -- |
Find assessor info on the county website
Neighborhood: Middle Valley
Nearby homes
- $400,1003 bd2 ba2.1k sqft8388 Midwestern Dr, Hixson, TN 37343Off Market

- $401,5004 bd3 ba2k sqft8380 Midwestern Dr LOT 105, Hixson, TN 37343Off Market
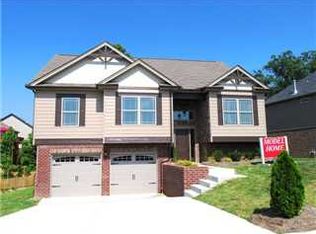
- $402,900-- bd3 ba1.9k sqft9132 Wood Dale Ln, Hixson, TN 37343Off Market
- $397,0004 bd3 ba2k sqft8382 Ingram Ln, Hixson, TN 37343Sold

- $403,7003 bd3 ba2k sqft9129 Wood Dale Ln UNIT 52, Hixson, TN 37343Off Market
- $390,5004 bd3 ba2k sqft8335 Midwestern Dr, Hixson, TN 37343Off Market
- $422,700-- bd2 ba2.2k sqft8414 Midwestern Dr, Hixson, TN 37343Off Market
- $392,2003 bd3 ba2.1k sqft8370 Ingram Ln UNIT 58, Hixson, TN 37343Off Market
Nearby schools
GreatSchools rating
- 8/10Daisy Elementary SchoolGrades: PK-5Distance: 1.1 mi
- 5/10Soddy Daisy Middle SchoolGrades: 6-8Distance: 3.2 mi
- 7/10Soddy Daisy High SchoolGrades: 9-12Distance: 1.3 mi
Schools provided by the listing agent
- Elementary: Daisy Elementary
- Middle: Soddy-Daisy Middle
- High: Soddy-Daisy High
Source: Greater Chattanooga Realtors. This data may not be complete. We recommend contacting the local school district to confirm school assignments for this home.
Get a cash offer in 3 minutes
Find out how much your home could sell for in as little as 3 minutes with a no-obligation cash offer.
Estimated market value
$435,000
Get a cash offer in 3 minutes
Find out how much your home could sell for in as little as 3 minutes with a no-obligation cash offer.
Estimated market value
$435,000
- Tennessee
- Hamilton County
- Hixson
- 37343
- Middle Valley
- 8380 Midwestern Dr
