Spacious Home in Fantastic Hixson Location--
Welcome to 8382 Ingram Lane, a move-in ready home conveniently located in the heart of Hixson. This well-kept property in Sedman Hills offers a comfortable layout, modern updates, and a quiet neighborhood feel while still being just minutes from shopping, dining, Hixson Pike and Highway 27. Inside, you'll find a bright living area with plenty of natural light, neutral paint, and easy flow into the kitchen and dining spaces--perfect for both everyday living and entertaining. The kitchen features ample cabinet space and functional work areas, with room to personalize to your taste. The main level bedrooms are nicely sized with good closet space, and the hall bathroom are perfect for today's lifestyle. Downstairs offers an oversized space that can be used as a family room, office, playroom, or guest area. The oversized fourth bedroom and full bath make this lower level space perfect for a teen suite or live in parent.
Outside, enjoy a usable yard ideal for kids, pets, or gardening, along with room for outdoor dining or grilling. Off-street parking and convenient access add to the home's practicality. Located in an established neighborhood close to local schools, parks, and everyday conveniences, this home is a great opportunity for first-time buyers, downsizers, or anyone seeking an affordable, well-located property in Hixson. Schedule your showing today and see all that this home has to offer!
Sold for $397,000
$397,000
8382 Ingram Ln, Hixson, TN 37343
4beds
2,033sqft
Single Family Residence
Built in 2011
9,147 Square Feet Lot
$397,200 Zestimate®
$195/sqft
$2,412 Estimated rent
Home value
$397,200
$377,000 - $417,000
$2,412/mo
Zestimate® history
Owner options
List your home for rent
$2,412/mo
Rent Zestimate®
Find your next renter with Zillow Rental Manager. Plus, with online applications, you can quickly screen prospective tenants – for free.
$2,412/mo
Rent Zestimate®
Refinance and save
$2,528/mo
Est. payment
Refinancing to a lower rate could help reduce your monthly payments and save thousands over the life of the loan.
$2,528/mo
Est. payment
Explore your selling options
Work with a Zillow partner agent
Leverage their expertise and Zillow's premium Showcase listings to get your home seen by more buyers.
Get startedList with your own agent
Get your home in front of millions of buyers by listing it on Zillow.
Learn how to do itSell it yourself
Take full control of how buyers see your home on Zillow by listing For Sale by Owner (FSBO).
List your homeWhat's special
Neutral paintModern updatesOff-street parkingGood closet spaceComfortable layout
Zillow last checked:
Listing updated:
Listed by:
Elizabeth Moyer 423-645-4224,
Keller Williams Realty
Bought with:
Doug Lawrence, 290184
Zach Taylor - Chattanooga
Source: Greater Chattanooga Realtors,MLS#: 1536442
Facts & features
Interior
Bedrooms & bathrooms
- Bedrooms: 4
- Bathrooms: 3
- Full bathrooms: 3
Primary bedroom
- Description: Dimensions: TreyCeilin
- Level: First
Bedroom
- Description: Dimensions: Huge
- Level: Basement
Bedroom
- Description: Dimensions: Huge
- Level: First
Bedroom
- Description: Dimensions: Huge
- Level: First
Bathroom
- Description: Dimensions: tile,Full Bathroom
- Level: Basement
Bathroom
- Description: Dimensions: tile,Full Bathroom
- Level: First
Bathroom
- Description: Dimensions: tile,Full Bathroom
- Level: First
Dining room
- Description: Dimensions: Vaulted
- Level: First
Great room
- Description: Dimensions: Vaulted
- Level: First
Laundry
- Description: Dimensions: Tiled
- Level: First
Other
- Description: Breakfast Room: Level: First
Heating
- Central
Cooling
- Central Air, Electric
Appliances
- Included: Disposal, Dishwasher, Free-Standing Electric Range, Microwave
- Laundry: Electric Dryer Hookup, Gas Dryer Hookup, Washer Hookup
Features
- Ceiling Fan(s), Eat-in Kitchen, Open Floorplan, Primary Downstairs, Walk-In Closet(s), Tub/shower Combo
- Flooring: Carpet, Hardwood, Tile
- Windows: Vinyl Frames
- Basement: Finished,Full,Unfinished
- Number of fireplaces: 1
- Fireplace features: Gas Log, Great Room
Interior area
- Total structure area: 2,033
- Total interior livable area: 2,033 sqft
- Finished area above ground: 2,033
Property
Parking
- Total spaces: 2
- Parking features: Basement, Garage Door Opener, Off Street
- Attached garage spaces: 2
Features
- Levels: Multi/Split
- Patio & porch: Deck, Patio, Porch, Porch - Covered
- Exterior features: None
- Pool features: None
Lot
- Size: 9,147 Square Feet
- Dimensions: 64.82 x 138.39
- Features: Gentle Sloping, Level, Split Possible
Details
- Parcel number: 074f L 001
Construction
Type & style
- Home type: SingleFamily
- Architectural style: Split Level
- Property subtype: Single Family Residence
Materials
- Stone, Vinyl Siding
- Foundation: Block
- Roof: Asphalt,Shingle
Condition
- New construction: No
- Year built: 2011
Utilities & green energy
- Sewer: Public Sewer
- Water: Public
- Utilities for property: Cable Available, Electricity Available, Phone Available, Sewer Connected, Underground Utilities
Community & HOA
Community
- Security: Smoke Detector(s)
- Subdivision: Sedman Hills
HOA
- Has HOA: No
Location
- Region: Hixson
Financial & listing details
- Price per square foot: $195/sqft
- Tax assessed value: $397,500
- Annual tax amount: $1,515
- Date on market: 6/10/2026
- Listing terms: Cash,Conventional,FHA,Owner May Carry,USDA Loan,VA Loan
Price history
| Date | Event | Price |
|---|---|---|
| 7/31/2026 | Sold | $397,000-4.3%$195/sqft |
Source: Greater Chattanooga Realtors #1536442 Report a problem | ||
| 6/15/2026 | Contingent | $415,000$204/sqft |
Source: Greater Chattanooga Realtors #1536442 Report a problem | ||
| 6/10/2026 | Listed for sale | $415,000+75.9%$204/sqft |
Source: Greater Chattanooga Realtors #1536442 Report a problem | ||
| 2/16/2018 | Sold | $235,900+21%$116/sqft |
Source: Public Record Report a problem | ||
| 9/2/2011 | Sold | $195,000$96/sqft |
Source: Public Record Report a problem | ||
Public tax history
| Year | Property taxes | Tax assessment |
|---|---|---|
| 2025 | $1,515 +4.7% | $99,375 +54.6% |
| 2024 | $1,447 | $64,275 |
| 2023 | $1,447 | $64,275 |
| 2022 | $1,447 +0.6% | $64,275 |
| 2021 | $1,438 -0.7% | $64,275 +22.7% |
| 2020 | $1,448 | $52,375 |
| 2019 | $1,448 | $52,375 |
| 2018 | $1,448 -0.6% | $52,375 |
| 2017 | $1,457 +7.9% | $52,375 |
| 2016 | $1,351 | -- |
| 2015 | $1,351 | $48,525 |
| 2014 | $1,351 +3% | -- |
| 2013 | $1,311 | $48,525 +2.3% |
| 2012 | $1,311 | $47,425 |
| 2011 | $1,311 | $47,425 |
Find assessor info on the county website
Neighborhood: Middle Valley
Nearby homes
- $392,7004 bd3 ba2k sqft8335 Midwestern Dr, Hixson, TN 37343Off Market

- $394,1003 bd3 ba2.1k sqft8370 Ingram Ln UNIT 58, Hixson, TN 37343Off Market

- $405,8004 bd3 ba2k sqft8380 Midwestern Dr LOT 105, Hixson, TN 37343Off Market
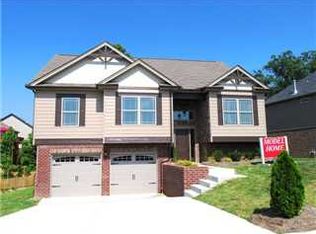
- $431,500-- bd2 ba2.4k sqft8370 Ingram Ln, Hixson, TN 37343Off Market
- $370,3003 bd3 ba1.6k sqft9120 Wood Dale Ln UNIT 106, Hixson, TN 37343Off Market
- $488,800-- bd2 ba3.5k sqft8387 Midwestern Dr, Hixson, TN 37343Off Market
- $435,0004 bd3 ba2.3k sqft8380 Midwestern Dr, Hixson, TN 37343Sold
- $399,700-- bd2 ba1.6k sqft8375 Ingram Ln, Hixson, TN 37343Off Market
Nearby schools
GreatSchools rating
- 8/10Daisy Elementary SchoolGrades: PK-5Distance: 1.1 mi
- 5/10Soddy Daisy Middle SchoolGrades: 6-8Distance: 3.2 mi
- 7/10Soddy Daisy High SchoolGrades: 9-12Distance: 1.2 mi
Schools provided by the listing agent
- Elementary: Daisy Elementary
- Middle: Soddy-Daisy Middle
- High: Soddy-Daisy High
Source: Greater Chattanooga Realtors. This data may not be complete. We recommend contacting the local school district to confirm school assignments for this home.
Get a cash offer in 3 minutes
Find out how much your home could sell for in as little as 3 minutes with a no-obligation cash offer.
Estimated market value
$397,200
Get a cash offer in 3 minutes
Find out how much your home could sell for in as little as 3 minutes with a no-obligation cash offer.
Estimated market value
$397,200
- Tennessee
- Hamilton County
- Hixson
- 37343
- Middle Valley
- 8382 Ingram Ln
