This home is thoughtfully designed with an open floor plan that offers style, space and functionality. The main floor is filled with bright spaces that connect the living, dining and kitchen areas which is perfect for entertaining and everyday living. The kitchen boasts a center island with seating, lots of cabinetry and updated appliances. Four generously sized bedrooms and three full bathrooms provide plenty of room for family and guests. Downstairs is a second living area or flex space for an office, game room or media room. Step out to your private backyard for a peaceful natural escape. This home is situated on a quiet street in the Ravenwood subdivision. Close to town, restaurants and shopping. Come see this home today and start making your families memories.
For sale
$435,000
4506 Cove Ln, Chattanooga, TN 37415
4beds
2,378sqft
Single Family Residence
Built in 1969
0.56 Acres Lot
$418,700 Zestimate®
$183/sqft
$-- HOA
What's special
Lots of cabinetryOpen floor planFour generously sized bedroomsBright spacesUpdated appliancesQuiet street
- 62 days |
- 292 |
- 27 |
Zillow last checked:
Listing updated:
Listed by:
Jake Kellerhals 706-217-8133,
Keller Williams Realty 423-664-1900,
Kelly D Elmore 423-653-4400,
Keller Williams Realty
Source: Greater Chattanooga Realtors,MLS#: 1535214
Facts & features
Interior
Bedrooms & bathrooms
- Bedrooms: 4
- Bathrooms: 3
- Full bathrooms: 3
Primary bedroom
- Level: First
Bedroom
- Level: First
Bedroom
- Level: First
Bedroom
- Level: Basement
Primary bathroom
- Level: First
Bathroom
- Level: First
Bathroom
- Level: Basement
Family room
- Level: Basement
Kitchen
- Level: First
Living room
- Level: First
Heating
- Central, Electric
Cooling
- Central Air, Electric
Appliances
- Included: Dryer, Dishwasher, Electric Water Heater, Free-Standing Electric Range, Microwave, Refrigerator, Washer
- Laundry: Laundry Closet, Electric Dryer Hookup, Gas Dryer Hookup, Washer Hookup
Features
- Granite Counters, Open Floorplan, Primary Downstairs, Tub/shower Combo, En Suite
- Flooring: Tile, Engineered Hardwood
- Windows: Vinyl Frames
- Basement: Finished,Partial
- Has fireplace: Yes
Interior area
- Total structure area: 2,378
- Total interior livable area: 2,378 sqft
- Finished area above ground: 2,378
Property
Parking
- Total spaces: 2
- Parking features: Basement, Garage Door Opener, Garage Faces Side
- Attached garage spaces: 2
Features
- Levels: Two
- Patio & porch: Deck, Patio, Porch, Porch - Covered
- Exterior features: Private Yard, Rain Gutters
Lot
- Size: 0.56 Acres
- Dimensions: 125 x 192.08
- Features: Cul-De-Sac, Sloped, Split Possible
Details
- Parcel number: 109f B 045
Construction
Type & style
- Home type: SingleFamily
- Architectural style: Split Level
- Property subtype: Single Family Residence
Materials
- Brick, Other
- Foundation: Block
- Roof: Shingle
Condition
- New construction: No
- Year built: 1969
Utilities & green energy
- Sewer: Public Sewer
- Water: Public
- Utilities for property: Cable Available, Electricity Available, Phone Available, Sewer Connected
Community & HOA
Community
- Subdivision: Ravenwood
HOA
- Has HOA: No
Location
- Region: Chattanooga
Financial & listing details
- Price per square foot: $183/sqft
- Tax assessed value: $461,500
- Annual tax amount: $3,071
- Date on market: 5/21/2026
- Listing terms: Cash,Conventional,Owner May Carry
Estimated market value
$418,700
$398,000 - $440,000
$2,722/mo
Price history
| Date | Event | Price |
|---|---|---|
| 5/21/2026 | Listed for sale | $435,000+19.2%$183/sqft |
Source: Greater Chattanooga Realtors #1535214 Report a problem | ||
| 3/7/2023 | Sold | $365,000$153/sqft |
Source: Greater Chattanooga Realtors #1368485 Report a problem | ||
| 2/7/2023 | Contingent | $365,000$153/sqft |
Source: Greater Chattanooga Realtors #1368485 Report a problem | ||
| 2/3/2023 | Listed for sale | $365,000+39.3%$153/sqft |
Source: Greater Chattanooga Realtors #1368485 Report a problem | ||
| 3/27/2020 | Sold | $262,000-1.1%$110/sqft |
Source: Public Record Report a problem | ||
| 2/14/2020 | Price change | $264,900-5.4%$111/sqft |
Source: Keller Williams Realty #1313372 Report a problem | ||
| 6/16/2019 | Price change | $279,900-6.7%$118/sqft |
Source: Owner Report a problem | ||
| 3/31/2019 | Listed for sale | $300,000+11.2%$126/sqft |
Source: Owner Report a problem | ||
| 12/7/2018 | Listing removed | $269,900$113/sqft |
Source: Keller Williams Realty #1287094 Report a problem | ||
| 8/25/2018 | Listed for sale | $269,900+51.2%$113/sqft |
Source: Keller Williams Realty #1287094 Report a problem | ||
| 8/13/2018 | Sold | $178,500$75/sqft |
Source: Public Record Report a problem | ||
Public tax history
| Year | Property taxes | Tax assessment |
|---|---|---|
| 2025 | $3,071 +9.8% | $115,375 +73% |
| 2024 | $2,797 -2.4% | $66,675 |
| 2023 | $2,867 +16.7% | $66,675 |
| 2022 | $2,457 +64.7% | $66,675 |
| 2021 | $1,492 +23.1% | $66,675 +52.1% |
| 2020 | $1,212 | $43,825 |
| 2019 | $1,212 | $43,825 |
| 2018 | $1,212 -40.9% | $43,825 |
| 2017 | $2,049 +8.9% | $43,825 |
| 2016 | $1,882 | -- |
| 2015 | $1,882 | $40,200 |
| 2014 | $1,882 -11.5% | -- |
| 2013 | $2,126 | $40,200 -4.1% |
| 2012 | $2,126 | $41,900 |
| 2011 | $2,126 | $41,900 |
| 2010 | $2,126 +7.9% | $41,900 |
| 2009 | $1,971 | $41,900 +10.5% |
| 2008 | -- | $37,925 |
| 2007 | -- | $37,925 |
| 2006 | -- | $37,925 |
| 2005 | -- | $37,925 +19.5% |
| 2004 | -- | $31,725 |
| 2003 | -- | $31,725 |
| 2002 | -- | $31,725 |
| 2001 | -- | $31,725 +29.6% |
| 2000 | -- | $24,475 |
Find assessor info on the county website
Monthly payment
Est. payment
Payment breakdown
Explore the cost of this home by adjusting the details. Changes won't be saved.Climate risks
Neighborhood: 37415
Nearby schools
GreatSchools rating
- 6/10Alpine Crest Elementary SchoolGrades: K-5Distance: 0.2 mi
- 5/10Red Bank Middle SchoolGrades: 6-8Distance: 1.8 mi
- 5/10Red Bank High SchoolGrades: 9-12Distance: 1.8 mi
Schools provided by the listing agent
- Elementary: Alpine Crest Elementary
- Middle: Red Bank Middle
- High: Red Bank High School
Source: Greater Chattanooga Realtors. This data may not be complete. We recommend contacting the local school district to confirm school assignments for this home.
- $408,8004 bd3 ba2.2k sqft4508 Cove Ln, Chattanooga, TN 37415Off Market
- $419,8004 bd3 ba3k sqft4502 Cove Ln, Chattanooga, TN 37415Off Market
- $370,8003 bd2 ba2k sqft4505 Cove Ln, Chattanooga, TN 37415Off Market

- $388,9004 bd3 ba2.4k sqft4507 Cove Ln, Chattanooga, TN 37415Off Market
- $501,300-- bd3 ba3.2k sqft4510 Cove Ln, Chattanooga, TN 37415Off Market
- $341,7004 bd3 ba1.9k sqft4513 W Ravenwood Dr, Chattanooga, TN 37415Off Market
- $421,600-- bd2 ba2.5k sqft4509 Cove Ln, Chattanooga, TN 37415Off Market
- $388,900-- bd3 ba2.1k sqft4503 Cove Ln, Chattanooga, TN 37415Off Market
A local agent can set up tours, give advice and negotiate with sellers.
Similar homes
- $335,0003 bd3 ba1.7k sqft3735 Thrushwood Dr, Chattanooga, TN 37415For Sale
 MLS ID #1530961, Grace Edrington. Greater Chattanooga Realtors
 - $379,9004 bd3 ba2.1k sqft3616 Thrushwood Dr, Chattanooga, TN 37415For Sale
 MLS ID #1533446, Wendy Lawhorn. Greater Chattanooga Realtors
 - $499,5005 bd3 ba2.3k sqft526 Semi Cir, Chattanooga, TN 37415For Sale
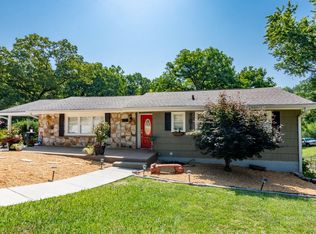 MLS ID #1538327, Mitchell Brady. Greater Chattanooga Realtors
 - $389,0003 bd2 ba1.6k sqft792 Sawmill Trl, Chattanooga, TN 37415For Sale
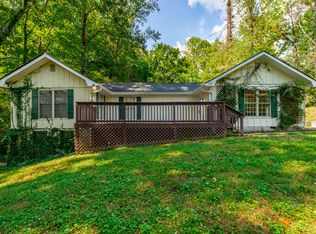 MLS ID #1520216, KJ Letsinger. Greater Chattanooga Realtors
 - $409,0004 bd4 ba2.5k sqft4520 Locksley Ln, Chattanooga, TN 37416For SaleMLS ID #1536531, Asher Black. Greater Chattanooga Realtors
- $479,0004 bd3 ba2.9k sqft117 Rackham Rd, Hixson, TN 37343For SaleMLS ID #1535144, Hannah Cothron. Greater Chattanooga Realtors
- $475,0004 bd2 ba1.9k sqft215 Timberlinks Dr, Signal Mountain, TN 37377For SaleMLS ID #1534740, Bekah Dalton Cochran. Greater Chattanooga Realtors
- $400,0004 bd3 ba2.9k sqft821 Mount Belvoir Dr, Chattanooga, TN 37412For SaleMLS ID #1538188, Fiona Eischeid. Greater Chattanooga Realtors
- $385,0004 bd3 ba2.2k sqft6719 Moss Lake Dr, Hixson, TN 37343For SaleMLS ID #1537043, Jake Kellerhals. Greater Chattanooga Realtors
- $434,9004 bd3 ba2.6k sqft918 Stone Crest Cir, Chattanooga, TN 37421For SaleMLS ID #1536262, Josh A Killian. Greater Chattanooga Realtors
- $409,0003 bd3 ba2.5k sqft1826 Rock Bluff Rd, Hixson, TN 37343For SaleMLS ID #1532131, Phil Hopewell. Greater Chattanooga Realtors
- $285,0003 bd1 ba1.2k sqft3718 Thrushwood Dr, Chattanooga, TN 37415For SaleMLS ID #1531739, India A Cox. Greater Chattanooga Realtors
- $465,0004 bd3 ba2.7k sqft8907 Potomac Dr, Chattanooga, TN 37421For SaleMLS ID #1534422, Eric Tidmore. Greater Chattanooga Realtors
- $415,0004 bd3 ba2.8k sqft180 Dailey Hill Ter, Ringgold, GA 30736For SaleMLS ID #1528406, Jake Kellerhals. Greater Chattanooga Realtors
- $435,0004 bd4 ba2.5k sqft117 S Forest Rd, Chickamauga, GA 30707For SaleMLS ID #1529728, Pamela L Catherman. Greater Chattanooga Realtors
- $435,0003 bd3 ba2.6k sqft1473 Pine Grove Rd, Ringgold, GA 30736For SaleMLS ID #1533624, Judy K Proffer. Greater Chattanooga Realtors
- $449,9004 bd3 ba2.6k sqft8935 Grey Mountain Dr, Ooltewah, TN 37363For SaleMLS ID #1537616, Paula McDaniel. Greater Chattanooga Realtors
- $425,0004 bd4 ba3k sqft120 Merry Wood Dr, Rossville, GA 30741For SaleMLS ID #1533554, Amy Mullins. Greater Chattanooga Realtors
- $580,0004 bd4 ba3.5k sqft1706 Colonial Way Cir, Hixson, TN 37343For SaleMLS ID #1537430, Cierra Schusterick. Greater Chattanooga Realtors
- $419,9004 bd3 ba2k sqft242 Hays Hollow Rd, Flintstone, GA 30725For SaleMLS ID #1536968, Matthew McFarlane. Greater Chattanooga Realtors
