Charming home in the picturesque Manchester Park neighborhood, just minutes from downtown, Northshore, and Red Bank. This single-level residence with a finished basement features 4 bedrooms and 2.5 baths. The kitchen boasts a double sink and stunning granite countertops. Nicely remodeled in 2019, this home includes a new roof, windows, HVAC system, water heater, refinished hardwood floors, and LVP flooring. Enjoy the lovely fenced flat backyard and a newly built screened porch, perfect for outdoor relaxation.
The driveway is shared.
For sale
Price cut: $15K (8/3)
$364,900
3616 Thrushwood Dr, Chattanooga, TN 37415
4beds
2,176sqft
Single Family Residence
Built in 1960
0.41 Acres Lot
$362,600 Zestimate®
$168/sqft
$-- HOA
What's special
Finished basementRefinished hardwood floorsLovely fenced flat backyardNew roofPerfect for outdoor relaxationSingle-level residenceNewly built screened porch
- 112 days |
- 864 |
- 87 |
Zillow last checked:
Listing updated:
Listed by:
Wendy Lawhorn 423-760-6623,
Real Estate Partners Chattanooga LLC 423-362-8333
Source: Greater Chattanooga Realtors,MLS#: 1533446
Facts & features
Interior
Bedrooms & bathrooms
- Bedrooms: 4
- Bathrooms: 3
- Full bathrooms: 2
- 1/2 bathrooms: 1
Primary bedroom
- Level: First
Bedroom
- Level: First
Bedroom
- Level: First
Bedroom
- Level: Basement
Primary bathroom
- Level: First
Bathroom
- Level: First
Bathroom
- Level: Basement
Bonus room
- Level: Basement
Kitchen
- Level: First
Living room
- Level: First
Heating
- Central, Electric
Cooling
- Central Air, Electric
Appliances
- Included: Dishwasher, Electric Range, Electric Water Heater, Freezer, Microwave, Refrigerator
- Laundry: Electric Dryer Hookup, Washer Hookup
Features
- Ceiling Fan(s), Granite Counters, Open Floorplan, Primary Downstairs, Recessed Lighting, Storage, Tub/shower Combo
- Flooring: Hardwood, Tile, Vinyl
- Windows: Blinds, Insulated Windows, Vinyl Frames
- Basement: Partially Finished
- Has fireplace: No
Interior area
- Total structure area: 2,176
- Total interior livable area: 2,176 sqft
- Finished area above ground: 1,176
- Finished area below ground: 1,000
Property
Parking
- Total spaces: 1
- Parking features: Basement, Garage, Garage Door Opener, Garage Faces Side
- Attached garage spaces: 1
Features
- Levels: Two
- Stories: 2
- Patio & porch: Deck, Screened
- Exterior features: Private Yard
- Pool features: None
- Spa features: None
- Fencing: Chain Link,Wood
Lot
- Size: 0.41 Acres
- Dimensions: 80 x 222
- Features: Back Yard, Level, Sloped
Details
- Additional structures: None
- Parcel number: 118b D 006
- Special conditions: Standard
- Other equipment: None
Construction
Type & style
- Home type: SingleFamily
- Architectural style: Ranch
- Property subtype: Single Family Residence
Materials
- Brick, Vinyl Siding, Fiber Cement
- Foundation: Block
- Roof: Shingle
Condition
- Updated/Remodeled
- New construction: No
- Year built: 1960
Utilities & green energy
- Sewer: Public Sewer
- Water: Public
- Utilities for property: Electricity Connected, Sewer Connected, Water Connected
Community & HOA
Community
- Features: None
- Security: Smoke Detector(s)
- Subdivision: Manchester Park
HOA
- Has HOA: No
Location
- Region: Chattanooga
Financial & listing details
- Price per square foot: $168/sqft
- Tax assessed value: $345,400
- Annual tax amount: $2,975
- Date on market: 5/13/2026
- Listing terms: Cash,Conventional,FHA,VA Loan
- Road surface type: Asphalt, Paved
Estimated market value
$362,600
$344,000 - $381,000
$2,447/mo
Price history
| Date | Event | Price |
|---|---|---|
| 8/3/2026 | Price change | $364,900-3.9%$168/sqft |
Source:  RCAR #20262252 Report a problem RCAR #20262252 Report a problem | ||
| 7/20/2026 | Price change | $379,900-1.3%$175/sqft |
Source: Greater Chattanooga Realtors #1533446 Report a problem | ||
| 5/13/2026 | Listed for sale | $384,900$177/sqft |
Source: Greater Chattanooga Realtors #1533446 Report a problem | ||
| 5/1/2026 | Contingent | $384,900$177/sqft |
Source: Greater Chattanooga Realtors #1533446 Report a problem | ||
| 4/27/2026 | Listed for sale | $384,900+18.5%$177/sqft |
Source: Greater Chattanooga Realtors #1533446 Report a problem | ||
| 5/23/2022 | Sold | $324,900+3.2%$149/sqft |
Source: Greater Chattanooga Realtors #1353177 Report a problem | ||
| 4/13/2022 | Contingent | $314,900$145/sqft |
Source: Greater Chattanooga Realtors #1353177 Report a problem | ||
| 4/13/2022 | Listed for sale | $314,900+270.5%$145/sqft |
Source: Greater Chattanooga Realtors #1353177 Report a problem | ||
| 12/26/2019 | Listing removed | $1,600$1/sqft |
Source: First Property Management Report a problem | ||
| 11/22/2019 | Price change | $1,600-5.9%$1/sqft |
Source: First Property Management Report a problem | ||
| 11/8/2019 | Price change | $1,700-5.6%$1/sqft |
Source: First Property Management Report a problem | ||
| 9/26/2019 | Listed for rent | $1,800$1/sqft |
Source: First Property Management Report a problem | ||
| 9/22/2017 | Sold | $85,000-25.4%$39/sqft |
Source: Public Record Report a problem | ||
| 7/24/2006 | Sold | $114,000$52/sqft |
Source: Public Record Report a problem | ||
Public tax history
| Year | Property taxes | Tax assessment |
|---|---|---|
| 2025 | $1,309 +18.9% | $86,350 +75.5% |
| 2024 | $1,101 | $49,200 |
| 2023 | $1,101 | $49,200 |
| 2022 | $1,101 | $49,200 |
| 2021 | $1,101 +16.3% | $49,200 +43.8% |
| 2020 | $946 | $34,225 |
| 2019 | $946 | $34,225 |
| 2018 | $946 -48.9% | $34,225 |
| 2017 | $1,852 +1.6% | $34,225 |
| 2016 | $1,823 | -- |
| 2015 | $1,823 | $33,650 |
| 2014 | $1,823 +15% | -- |
| 2013 | $1,584 | $33,650 +7.8% |
| 2012 | $1,584 +83.5% | $31,225 |
| 2011 | $863 | $31,225 |
| 2010 | $863 | $31,225 |
| 2009 | $863 | $31,225 +17.3% |
| 2008 | -- | $26,625 |
| 2007 | -- | $26,625 |
| 2006 | -- | $26,625 |
| 2005 | -- | $26,625 +14.5% |
| 2004 | -- | $23,250 |
| 2003 | -- | $23,250 |
| 2002 | -- | $23,250 |
| 2001 | -- | $23,250 +29.5% |
| 2000 | -- | $17,950 |
Find assessor info on the county website
Monthly payment
Est. payment
Payment breakdown
Explore the cost of this home by adjusting the details. Changes won't be saved.Climate risks
Neighborhood: Manchester Park
Nearby schools
GreatSchools rating
- 5/10Rivermont Elementary SchoolGrades: PK-5Distance: 0.9 mi
- 5/10Red Bank Middle SchoolGrades: 6-8Distance: 1.4 mi
- 5/10Red Bank High SchoolGrades: 9-12Distance: 1.5 mi
Schools provided by the listing agent
- Elementary: Rivermont Elementary
- Middle: Red Bank Middle
- High: Red Bank High School
Source: Greater Chattanooga Realtors. This data may not be complete. We recommend contacting the local school district to confirm school assignments for this home.
- $286,0003 bd2 ba1.7k sqft3622 Thrushwood Dr, Chattanooga, TN 37415Off Market
- $273,7003 bd2 ba1.7k sqft3610 Thrushwood Dr, Chattanooga, TN 37415Off Market
- $296,1003 bd2 ba1.2k sqft3638 Thrushwood Dr, Chattanooga, TN 37415Off Market
- $245,300-- bd1 ba1k sqft407 Intermont Dr, Chattanooga, TN 37415Off Market
- $---- bd-- ba-- sqft427 Intermont Dr, Chattanooga, TN 37415Off Market
- $275,0004 bd3 ba1.9k sqft3607 Thrushwood Dr, Chattanooga, TN 37415Sold
- $253,500-- bd1 ba1.4k sqft444 Intermont Dr, Chattanooga, TN 37415Off Market
- $251,300-- bd1 ba1.9k sqft460 Intermont Dr, Chattanooga, TN 37415Off Market
A local agent can set up tours, give advice and negotiate with sellers.
Similar homes
- $335,0003 bd3 ba1.7k sqft3735 Thrushwood Dr, Chattanooga, TN 37415For Sale
 MLS ID #1530961, Grace Edrington. Greater Chattanooga Realtors
 - $365,0003 bd2 ba1.8k sqft1412 Clearpoint Cir, Hixson, TN 37343For Sale
 MLS ID #1540183, Lauren Ledford. Greater Chattanooga Realtors
 - $325,0003 bd3 ba1.2k sqft401 Bank St, Chattanooga, TN 37415For Sale
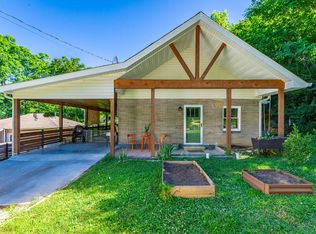 MLS ID #1540377, Carol G Burns. Greater Chattanooga Realtors
 - $327,0003 bd3 ba1.8k sqft409 Lowell St, Chattanooga, TN 37415For Sale
 MLS ID #1539881, Chase Jolander. Greater Chattanooga Realtors
 - $359,9003 bd3 ba2.2k sqft4503 Koblan Ct, Hixson, TN 37343For SaleMLS ID #1539904, Lisa Wildenberg. Greater Chattanooga Realtors
- $360,0003 bd3 ba2k sqft5503 Orlin Dr, Chattanooga, TN 37411For SaleMLS ID #1540719, Kim Woodlief. Greater Chattanooga Realtors
- $385,0004 bd3 ba2.2k sqft4180 Gann Store Rd, Hixson, TN 37343For SaleMLS ID #1539926, Michael Henricks. Greater Chattanooga Realtors
- $339,9003 bd2 ba1.5k sqft3600 Lake Vista Dr, Chattanooga, TN 37416For SaleMLS ID #1533775, Marcus Holt. Greater Chattanooga Realtors
- $269,0003 bd2 ba1.1k sqft3530 Lamar Ave, Chattanooga, TN 37415For SaleMLS ID #1535710, Jeremy R Callahan. Greater Chattanooga Realtors
- $369,9003 bd2 ba2.2k sqft8831 E Ridge Rd, Soddy Daisy, TN 37379For Sale
 MLS ID #3246196, Shatara Patz. RealTracs MLS as distributed by MLS GRID
 - $375,0003 bd3 ba1.5k sqft1168 Abby Ln, Hixson, TN 37343For SaleMLS ID #1540740, Turner Olson. Greater Chattanooga Realtors
- $342,5004 bd3 ba2.7k sqft6121 Pythian Rd, Harrison, TN 37341For SaleMLS ID #1539728, Eric Tidmore. Greater Chattanooga Realtors
- $340,0005 bd4 ba2.7k sqft3833 Pin Oak Ter, Chattanooga, TN 37411For SaleMLS ID #1538058, Josh Donesky. Greater Chattanooga Realtors
- $529,9004 bd3 ba2.3k sqft810 Younger Cir, Chattanooga, TN 37415For SaleMLS ID #1533346, Joe Leffew. Greater Chattanooga Realtors
- $359,0003 bd2 ba2.2k sqft3423 Missionaire Ave, Chattanooga, TN 37412For SaleMLS ID #1535023, Rachel C Bruner. Greater Chattanooga Realtors
- $345,0003 bd2 ba1.4k sqft1238 Judys Ln, Chattanooga, TN 37419For SaleMLS ID #1537015, Wayne Sherlin. Greater Chattanooga Realtors
- $339,9003 bd3 ba2.8k sqft3805 Rollingwood Dr, Chattanooga, TN 37406For SaleMLS ID #1538497, Whitney Harvey. Greater Chattanooga Realtors
- $400,0004 bd3 ba2.2k sqft5526 Twin Oaks Dr, Ooltewah, TN 37363For SaleMLS ID #1540096, Michael Jackson. Greater Chattanooga Realtors
- $335,0004 bd2 ba1.4k sqft3407 Land St, Chattanooga, TN 37412For SaleMLS ID #1532979, Heather Howard. Greater Chattanooga Realtors
- $399,0004 bd3 ba2.7k sqft1701 Ray Jo Cir, Chattanooga, TN 37421For SaleMLS ID #1533074, Frank Trimble. Greater Chattanooga Realtors
