Step into timeless style and modern comfort in this beautifully updated All Brick 1950's mid-century home, perfectly positioned on a private corner lot with fabulous seasonal east and west mountain/ridge views to enjoy sunrises and sunsets. The welcoming full-length broken tile mosaic patio with 2 original 9 glass panel front doors lead to an oversized foyer. The living room is open to the dining room and flooded with natural light from floor to ceiling picture windows, new carpet, fixtures, calming paint colors, smooth ceilings, crown molding and decorative window treatments. The eat-in kitchen has been updated with tiled floors, canned lighting, smooth ceilings, wood cabinets, new stainless single-bowl style sink, and all appliances remaining including washer/dryer. 3 bedrooms with original hardwood floors are on main level with abundance of closet space. 2 brand new custom tiled bathrooms with new fixtures and paint are a refreshing upgrade. The fully finished basement expands the living space with all New LVP flooring, paint, crown molding and features an additional bedroom, spacious den, office/flex room, oversized laundry room, 1/2-bathroom, deep garage easily holds 2 cars and workshop area. 2 separate entrances-ideal for guests, multi-generational living and home office. Outside, enjoy a private fenced backyard retreat complete with a custom built outdoor screened room designed to capture sunset views and adjacent large, wooded area. With its classic brick exterior, versatile floorplan, mountain/ridge scenery, & unique indoor-outdoor living spaces, this one-of-a-kind home blends mid-century charm w/ everyday functionality in a truly special setting. Located in a well-established neighborhood & minutes to Downtown Chattanooga, Hamilton Place Mall, Camp Jordan, Top Golf, biking/walking trail, boat put-ins, grocery stores, restaurants, shops, interstate, airport and hospitals.
Contingent
$400,000
821 Mount Belvoir Dr, Chattanooga, TN 37412
4beds
2,926sqft
Single Family Residence
Built in 1958
0.67 Acres Lot
$391,300 Zestimate®
$137/sqft
$-- HOA
What's special
Classic brick exteriorPrivate fenced backyard retreatNew carpetCalming paint colorsSpacious denOversized laundry roomAdjacent large wooded area
- 52 days |
- 157 |
- 7 |
Likely to sell faster than
Zillow last checked:
Listing updated:
Listed by:
Fiona Eischeid 423-227-7355,
Keller Williams Realty 423-664-1900
Source: Greater Chattanooga Realtors,MLS#: 1538188
Facts & features
Interior
Bedrooms & bathrooms
- Bedrooms: 4
- Bathrooms: 3
- Full bathrooms: 2
- 1/2 bathrooms: 1
Bedroom
- Level: First
Bedroom
- Level: First
Bedroom
- Level: First
Bedroom
- Level: Basement
Bathroom
- Description: Full Bathroom
- Level: First
Bathroom
- Description: Full Bathroom
- Level: First
Other
- Level: Basement
Den
- Level: Basement
Dining room
- Level: First
Kitchen
- Description: Bathroom Half
- Level: First
Laundry
- Level: Basement
Living room
- Level: First
Office
- Level: Basement
Heating
- Central, Electric
Cooling
- Central Air, Electric
Appliances
- Included: Dryer, Disposal, Dishwasher, Electric Range, Microwave, Refrigerator, Washer, Water Heater
- Laundry: Laundry Room
Features
- Ceiling Fan(s), Crown Molding, Entrance Foyer, His and Hers Closets, Open Floorplan, Tub/shower Combo, Separate Dining Room
- Flooring: Carpet, Ceramic Tile, Hardwood, Other, Engineered Hardwood
- Windows: Insulated Windows, Other, Window Treatments
- Basement: Finished,Full
- Has fireplace: No
Interior area
- Total structure area: 2,926
- Total interior livable area: 2,926 sqft
- Finished area above ground: 2,926
Video & virtual tour
Property
Parking
- Total spaces: 2
- Parking features: Driveway, Garage, Off Street
- Attached garage spaces: 2
Features
- Patio & porch: Front Porch, Patio, Screened
- Exterior features: Private Entrance, Private Yard, Rain Gutters
- Fencing: Back Yard,Fenced,Privacy
- Has view: Yes
- View description: Mountain(s), Ridge
Lot
- Size: 0.67 Acres
- Dimensions: 109 x 189 x 167 x 180
- Features: Back Yard, Corner Lot, Level, Wooded
Details
- Additional structures: Cabana
- Parcel number: 157p F 050
Construction
Type & style
- Home type: SingleFamily
- Property subtype: Single Family Residence
Materials
- Brick
- Foundation: Block
- Roof: Shingle
Condition
- New construction: No
- Year built: 1958
Utilities & green energy
- Sewer: Public Sewer
- Water: Public
- Utilities for property: Electricity Connected, Water Connected
Community & HOA
Community
- Security: Smoke Detector(s)
- Subdivision: Mount Belvoir
HOA
- Has HOA: No
Location
- Region: Chattanooga
Financial & listing details
- Price per square foot: $137/sqft
- Tax assessed value: $404,300
- Annual tax amount: $2,552
- Date on market: 7/6/2026
- Listing terms: Cash,Conventional,FHA,VA Loan
Estimated market value
$391,300
$372,000 - $411,000
$2,588/mo
Price history
| Date | Event | Price |
|---|---|---|
| 7/29/2026 | Contingent | $400,000$137/sqft |
Source: Greater Chattanooga Realtors #1538188 Report a problem | ||
| 7/6/2026 | Listed for sale | $400,000+165.3%$137/sqft |
Source: Greater Chattanooga Realtors #1538188 Report a problem | ||
| 3/30/2009 | Sold | $150,750+58.7%$52/sqft |
Source: Public Record Report a problem | ||
| 10/8/2008 | Sold | $95,000$32/sqft |
Source: Public Record Report a problem | ||
Public tax history
| Year | Property taxes | Tax assessment |
|---|---|---|
| 2025 | $2,553 +15.7% | $101,075 +74.8% |
| 2024 | $2,206 | $57,825 |
| 2023 | $2,206 | $57,825 |
| 2022 | $2,206 +70.5% | $57,825 |
| 2021 | $1,294 +26.8% | $57,825 +56.7% |
| 2020 | $1,020 | $36,900 |
| 2019 | $1,020 | $36,900 |
| 2018 | $1,020 -40.1% | $36,900 |
| 2017 | $1,703 -0.7% | $36,900 |
| 2016 | $1,715 | -- |
| 2015 | $1,715 | $36,450 |
| 2014 | $1,715 +65% | -- |
| 2013 | $1,040 | $36,450 -3.1% |
| 2012 | $1,040 | $37,600 |
| 2011 | $1,040 | $37,600 |
| 2010 | $1,040 | $37,600 |
| 2009 | $1,040 | $37,600 +13.3% |
| 2008 | -- | $33,175 |
| 2007 | -- | $33,175 |
| 2006 | -- | $33,175 |
| 2005 | -- | $33,175 +12.1% |
| 2004 | -- | $29,600 |
| 2003 | -- | $29,600 |
| 2002 | -- | $29,600 |
| 2001 | -- | $29,600 +8% |
| 2000 | -- | $27,400 |
Find assessor info on the county website
Monthly payment
Est. payment
Payment breakdown
Explore the cost of this home by adjusting the details. Changes won't be saved.Climate risks
Neighborhood: 37412
Nearby schools
GreatSchools rating
- 3/10East Ridge Elementary SchoolGrades: PK-5Distance: 0.5 mi
- 4/10East Ridge Middle SchoolGrades: 6-8Distance: 1.1 mi
- 3/10East Ridge High SchoolGrades: 9-12Distance: 1.1 mi
Schools provided by the listing agent
- Elementary: East Ridge Elementary
- Middle: East Ridge Middle
- High: East Ridge High
Source: Greater Chattanooga Realtors. This data may not be complete. We recommend contacting the local school district to confirm school assignments for this home.
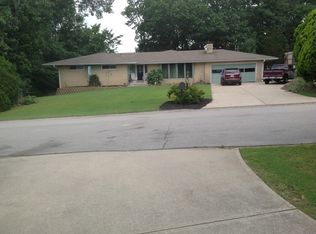
- $580,3004 bd5 ba4.1k sqft819 Mount Belvoir Dr, Chattanooga, TN 37412Off Market
- $211,300-- bd1 ba1.2k sqft824 McHann Dr, Chattanooga, TN 37412Off Market
- $327,7003 bd2 ba1.6k sqft828 McHann Dr, Chattanooga, TN 37412Off Market
- $414,6005 bd3 ba4.5k sqft901 Mount Belvoir Dr, Chattanooga, TN 37412Off Market

- $247,5003 bd1 ba1.2k sqft822 McHann Dr, Chattanooga, TN 37412Sold
- $367,200-- bd2 ba2.1k sqft817 Mount Belvoir Dr, Chattanooga, TN 37412Off Market
- $433,800-- bd2 ba2.9k sqft822 Mount Belvoir Dr, Chattanooga, TN 37412Off Market
- $349,9003 bd2 ba2k sqft3706 Indian Trl, Chattanooga, TN 37412Off Market
A local agent can set up tours, give advice and negotiate with sellers.
Similar homes
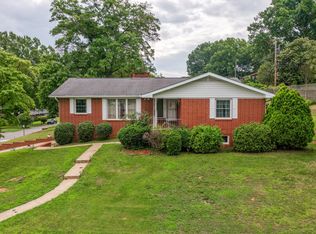
- $450,0003 bd3 ba2.3k sqft618 Melville Ave, Chattanooga, TN 37412For Sale
 MLS ID #1537213, Asher Black. Greater Chattanooga Realtors
 - $399,0004 bd3 ba2.4k sqft253 Dailey Hill Cir, Ringgold, GA 30736For Sale
 MLS ID #1541330, Jake Kellerhals. Greater Chattanooga Realtors
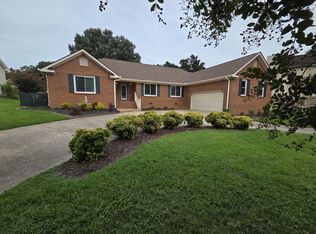
 - $419,0003 bd3 ba2.1k sqft636 Pine Brow Trl, Chattanooga, TN 37421For Sale
 MLS ID #1541556, Dennis Massengale. Greater Chattanooga Realtors
 - $330,0004 bd2 ba3k sqft106 S Germantown Rd, Chattanooga, TN 37411For Sale
 MLS ID #1540305, Asher Black. Greater Chattanooga Realtors
 - $391,0004 bd3 ba2.7k sqft1701 Ray Jo Cir, Chattanooga, TN 37421For SaleMLS ID #1533074, Frank Trimble. Greater Chattanooga Realtors
- $425,0005 bd3 ba3k sqft7014 Rocky Trl, Chattanooga, TN 37421For SaleMLS ID #1540018, Blake Gibson. Greater Chattanooga Realtors
- $380,0004 bd3 ba2.5k sqft1135 Shady Fork Rd, Chattanooga, TN 37421For SaleMLS ID #1537530, Grace Edrington. Greater Chattanooga Realtors
- $424,9003 bd3 ba2.3k sqft19 Kingston St, Chattanooga, TN 37415For SaleMLS ID #1536711, Jay Robinson. Greater Chattanooga Realtors
- $433,0005 bd3 ba2.7k sqft1008 Panorama Dr, Chattanooga, TN 37421For SaleMLS ID #1539484, Misty Newsome. Greater Chattanooga Realtors
- $389,0004 bd3 ba2.3k sqft2407 Cedar Creek Dr, Chattanooga, TN 37421For SaleMLS ID #1540669, Jennifer Jones. Greater Chattanooga Realtors
- $360,0003 bd3 ba2k sqft5503 Orlin Dr, Chattanooga, TN 37411For SaleMLS ID #1540719, Kim Woodlief. Greater Chattanooga Realtors
- $412,5004 bd3 ba2.8k sqft180 Dailey Hill Ter, Ringgold, GA 30736For SaleMLS ID #1528406, Jake Kellerhals. Greater Chattanooga Realtors
- $400,0003 bd3 ba2.9k sqft723 Pine Brow Trl, Chattanooga, TN 37421For SaleMLS ID #1535962, Grace Edrington. Greater Chattanooga Realtors
- $335,0003 bd3 ba2.6k sqft618 Mooremont Ter, Chattanooga, TN 37411For SaleMLS ID #1521571, Cristin Hasty. Greater Chattanooga Realtors
- $332,5003 bd2 ba1.6k sqft1512 Heather St, Chattanooga, TN 37412For SaleMLS ID #1532154, Alyssa Wade. Greater Chattanooga Realtors
- $345,0004 bd3 ba2.1k sqft3440 Cagle Rd, Chattanooga, TN 37419For SaleMLS ID #1540038, Billy H Weathers. Greater Chattanooga Realtors
- $434,9004 bd3 ba2.6k sqft918 Stone Crest Cir, Chattanooga, TN 37421For SaleMLS ID #1536262, Josh A Killian. Greater Chattanooga Realtors
- $425,0005 bd2 ba2k sqft644 New Summit Hill Rd, Ringgold, GA 30736For SaleMLS ID #1540606, Andrew J Smith. Greater Chattanooga Realtors
- $429,9003 bd2 ba1.8k sqft6929 Hickory View Ln, Chattanooga, TN 37421For SaleMLS ID #1539621, Justin Tate. Greater Chattanooga Realtors
- $375,0003 bd2 ba2.1k sqft778 Mission Ridge Rd, Rossville, GA 30741For SaleMLS ID #1536336, Asher Black. Greater Chattanooga Realtors
