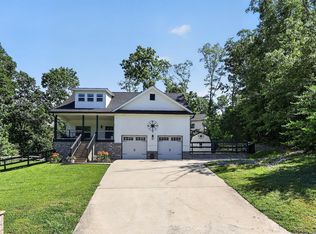
Picture yourself here... an exquisitely remodeled ranch home on 1.4 acres with mature hardwoods, room to garden, and a brand-new 24x40 detached garage.
This 3 bedroom, 2 full bath home is move-in ready with hardwood floors on the main level and ceramic tile throughout the finished lower level. From the front porch, step into an open living room flowing into dining, kitchen, home office space, and a newly-treated deck overlooking the peaceful backyard. The kitchen features granite countertops, an island with under-cabinet lighting, and stainless appliances which remain with the home. The main level also hosts 2 bedrooms with custom closet build-outs, generous storage, and a full bathroom with granite counters, double basins.
Downstairs, the walk-out lower level main space offers flexibility as an entertainment area, gym, or hobby room. The primary suite features a huge walk-in closet and ensuite bath with tile, dual-basin cabinetry, and a two-head walk-in shower. An additional room usable as a home office or for visiting guests. Dedicated laundry with new front-load appliances and on-demand gas hot water heater. With a separate entrance, this level could easily become a private rental area.
The 24x40 steel garage with polished concrete, two 9-foot doors, expansive workspace, shelving, loft, and insulated tool room means you will never want for space.
Minutes from Downtown Dunlap's dining and shopping with easy access to Jasper, Hixson, and Chattanooga. Turn-key and ready for its next owner, this one feels like home.
(Owners are willing to offer furnishings and hanging decor in a separate transaction and with an acceptable home offer. Buyer to verify square footage. Some images may be virtually staged. Buyer is responsible for doing their due diligence to verify that all information is correct, accurate, and for obtaining any/all restrictions for the property deemed important to Buyer.)
For sale
Price cut: $25K (9/9)
$419,000
125 Seminole Dr, Dunlap, TN 37327
3beds
2,473sqft
Single Family Residence
Built in 1958
1.4 Acres Lot
$407,700 Zestimate®
$169/sqft
$-- HOA
What's special
Front porchRoom to gardenGenerous storageKitchen features granite countertopsIsland with under-cabinet lighting
- 111 days
- 481
- 55
Zillow last checked:
Listing updated:
Listed by:
Todd Henon 423-413-4507,
Keller Williams Realty 423-664-1900,
Jenny S Green 423-400-0567,
Keller Williams Realty
Source: Greater Chattanooga Realtors,MLS#: 1537741
Facts & features
Interior
Bedrooms & bathrooms
- Bedrooms: 3
- Bathrooms: 2
- Full bathrooms: 2
Primary bedroom
- Level: Basement
Bedroom
- Level: First
Bedroom
- Level: First
Primary bathroom
- Level: Basement
Bathroom
- Level: First
Bathroom
- Level: First
Bonus room
- Level: Basement
Dining room
- Level: First
Kitchen
- Level: First
Laundry
- Level: Basement
Living room
- Level: First
Office
- Level: Basement
Heating
- Central
Cooling
- Central Air, Electric
Appliances
- Included: Dryer, Dishwasher, Gas Cooktop, Microwave, Oven, Refrigerator, Stainless Steel Appliance(s), Tankless Water Heater, Washer
- Laundry: Laundry Room
Features
- Eat-in Kitchen, Granite Counters, High Speed Internet, Kitchen Island, Open Floorplan, Walk-In Closet(s), Separate Shower, Tub/shower Combo, En Suite, Separate Dining Room
- Flooring: Hardwood, Tile
- Basement: Finished
- Has fireplace: No
Interior area
- Total structure area: 2,473
- Total interior livable area: 2,473 sqft
- Finished area above ground: 1,259
Property
Parking
- Total spaces: 2
- Parking features: Driveway, Garage, Paved
- Garage spaces: 2
Features
- Patio & porch: Deck, Front Porch
- Exterior features: Private Yard, Rain Gutters
- Has view: Yes
- View description: Mountain(s)
Lot
- Size: 1.4 Acres
- Dimensions: 1.4000 acres
- Features: Level
Details
- Parcel number: 054d B 00200 000
Construction
Type & style
- Home type: SingleFamily
- Property subtype: Single Family Residence
Materials
- HardiPlank Type
- Foundation: Block
- Roof: Metal
Condition
- New construction: No
- Year built: 1958
Utilities & green energy
- Sewer: Septic Tank
- Water: Public
- Utilities for property: Cable Connected, Electricity Connected, Natural Gas Connected, Water Connected
Community & HOA
Community
- Subdivision: None
HOA
- Has HOA: No
Location
- Region: Dunlap
Financial & listing details
- Price per square foot: $169/sqft
- Tax assessed value: $294,000
- Annual tax amount: $1,826
- Date on market: 6/29/2026
- Listing terms: Cash,Conventional,FHA,USDA Loan,VA Loan
- Inclusions: Washer, Dryer, Refrigerator
Estimated market value
$407,700
$387,000 - $428,000
$2,284/mo
Price history
| Date | Event | Price |
|---|---|---|
| 9/9/2026 | Price change | $419,000-5.6%$169/sqft |
Source: Greater Chattanooga Realtors #1537741 Report a problem | ||
| 6/29/2026 | Listed for sale | $444,000+55.8%$180/sqft |
Source: Greater Chattanooga Realtors #1537741 Report a problem | ||
| 6/1/2021 | Sold | $285,000-5%$115/sqft |
Source: Greater Chattanooga Realtors #1334275 Report a problem | ||
| 5/2/2021 | Price change | $299,900-3.2%$121/sqft |
Source:  Keller Williams #1334275 Report a problem Keller Williams #1334275 Report a problem | ||
| 4/16/2021 | Listed for sale | $309,900+26.5%$125/sqft |
Source: Keller Williams #1334275 Report a problem | ||
| 3/2/2020 | Sold | $245,000$99/sqft |
Source: Greater Chattanooga Realtors #1312551 Report a problem | ||
| 1/29/2020 | Pending sale | $245,000$99/sqft |
Source: Century 21 Professional Group #1312551 Report a problem | ||
| 1/29/2020 | Listed for sale | $245,000+444.4%$99/sqft |
Source: Century 21 Professional Group #1312551 Report a problem | ||
| 6/17/2016 | Sold | $45,000+15.4%$18/sqft |
Source: Public Record Report a problem | ||
| 12/22/2015 | Sold | $39,000-39.9%$16/sqft |
Source: Public Record Report a problem | ||
| 11/1/2011 | Listing removed | $64,900$26/sqft |
Source: CENTURY 21 Professional Group #1164602 Report a problem | ||
| 10/22/2011 | Price change | $64,900-7.3%$26/sqft |
Source: CENTURY 21 Professional Group #1164602 Report a problem | ||
| 8/21/2011 | Price change | $69,999-6.5%$28/sqft |
Source: CENTURY 21 Professional Group #1164602 Report a problem | ||
| 7/9/2011 | Price change | $74,900-6.3%$30/sqft |
Source: Professional Group #1164602 Report a problem | ||
| 6/23/2011 | Price change | $79,900-6%$32/sqft |
Source: Professional Group #1164602 Report a problem | ||
| 6/18/2011 | Listed for sale | $85,000+44.1%$34/sqft |
Source: CENTURY 21 Professional Group #1164602 Report a problem | ||
| 4/14/2010 | Sold | $59,000$24/sqft |
Source: Public Record Report a problem | ||
Public tax history
| Year | Property taxes | Tax assessment |
|---|---|---|
| 2025 | $1,826 +2.9% | $73,500 |
| 2024 | $1,775 | $73,500 |
| 2023 | $1,775 +26.3% | $73,500 +73.6% |
| 2022 | $1,405 +1.5% | $42,350 |
| 2021 | $1,384 | $42,350 |
| 2020 | $1,384 +13.1% | $42,350 +13.1% |
| 2019 | $1,224 +1.1% | $37,450 |
| 2018 | $1,210 +0% | $37,450 +104.9% |
| 2017 | $1,210 +155.8% | $18,275 -0.7% |
| 2016 | $473 -22.8% | $18,400 |
| 2015 | $613 | $18,400 |
| 2014 | $613 | $18,400 |
| 2013 | -- | $18,400 |
| 2011 | $534 +2.4% | $18,400 -2.3% |
| 2010 | $521 | $18,825 |
| 2009 | $521 | $18,825 |
| 2008 | $521 +7.1% | $18,825 +20.7% |
| 2007 | $487 | $15,600 |
| 2006 | $487 | $15,600 |
| 2005 | $487 -20% | $15,600 |
| 2004 | $608 +24.6% | $15,600 +21.4% |
| 2003 | $488 | $12,850 +0.1% |
| 2001 | -- | $12,838 -75% |
| 2000 | -- | $51,352 |
Find assessor info on the county website
Monthly payment
Est. payment
Payment breakdown
Explore the cost of this home by adjusting the details. Changes won't be saved.Climate risks
Neighborhood: 37327
Nearby schools
Schools provided by the listing agent
- Elementary: Griffith Elementary School
- Middle: Sequatchie Middle
- High: Sequatchie High
Source: Greater Chattanooga Realtors. This data may not be complete. We recommend contacting the local school district to confirm school assignments for this home.

Similar homes
- $500,0003 bd2 ba2.3k sqft195 Deep Woods Dr, Dunlap, TN 37327For Sale
 MLS ID #1544638, Wade Trammell. Greater Chattanooga Realtors
 - $425,0003 bd3 ba2.1k sqft118 Hidden Ridge Loop, Dunlap, TN 37327For Sale
 MLS ID #1536870, Steven Koleno. Greater Chattanooga Realtors
 - $475,0003 bd2 ba1.9k sqft2089 Hudlow Loop Rd, Dunlap, TN 37327For Sale
 MLS ID #1536976, Sara Nausley. Greater Chattanooga Realtors
 - $579,9995 bd4 ba2.7k sqft204 Johnny Wheeler Ln, Dunlap, TN 37327For Sale
 MLS ID #1540240, Kim Woodlief. Greater Chattanooga Realtors
