The Ranch Style with Basement walk out sits on 1 Acre. Sit on the screened porch or the large carport Breezeway and Enjoy the Amazing view of the Mountains. This home is close to all that town has to offer while still have the quite secluded feeling. Home features attached 2 car Garage in Basement. There is Attached Large 2 car Carport on Main Level. Home has new Roof, New Hot Water Heater. HVAC 2 yrs old,Septic Pumped 2 yrs ago. Lower Ashphalt driveway resently sealed. New storm door on carport entrance.
3 Bedroom , 2 Full Baths. There is also a Flex room in Basement that could also be used as Bedroom . It features closet, Window and fireplace, would also make great office or workout room. Also room for great workshop and all your lawn equipment in Basement.
This is a must see. Pictures to do not capture the view and breeze on the Hill!!
Sold for $288,500
Zestimate®
$288,500
57 Seminole Dr, Dunlap, TN 37327
3beds
1,488sqft
Single Family Residence
Built in 1967
1 Acres Lot
$288,500 Zestimate®
$194/sqft
$1,845 Estimated rent
Home value
$288,500
Estimated sales range
Not available
$1,845/mo
Zestimate® history
Owner options
List your home for rent
$1,845/mo
Rent Zestimate®
Find your next renter with Zillow Rental Manager. Plus, with online applications, you can quickly screen prospective tenants – for free.
$1,845/mo
Rent Zestimate®
Refinance and save
$1,778/mo
Est. payment
Refinancing to a lower rate could help reduce your monthly payments and save thousands over the life of the loan.
$1,778/mo
Est. payment
Explore your selling options
Work with a Zillow partner agent
Leverage their expertise and Zillow's premium Showcase listings to get your home seen by more buyers.
Get startedList with your own agent
Get your home in front of millions of buyers by listing it on Zillow.
Learn how to do itSell it yourself
Take full control of how buyers see your home on Zillow by listing For Sale by Owner (FSBO).
List your homeWhat's special
Ranch styleGreat workshopLarge carport breezewayLawn equipment in basementFlex room in basement
Zillow last checked:
Listing updated:
Listed by:
Pam Roberson 423-645-0365,
Zach Taylor - Chattanooga
Bought with:
Jeremy R Callahan, 323014
EXP Realty LLC
Source: Greater Chattanooga Realtors,MLS#: 1511404
Facts & features
Interior
Bedrooms & bathrooms
- Bedrooms: 3
- Bathrooms: 2
- Full bathrooms: 2
Heating
- Central, Electric
Cooling
- Central Air
Appliances
- Included: Built-In Electric Range, Built-In Electric Oven, Cooktop, Dryer, Dishwasher, Electric Cooktop, Electric Oven, Free-Standing Refrigerator, Ice Maker, Microwave, Oven, Refrigerator, Stainless Steel Appliance(s), Wall Oven
- Laundry: Electric Dryer Hookup, Laundry Room, Main Level, Multiple Locations, Other, See Remarks
Features
- Breakfast Bar, Beamed Ceilings, Ceiling Fan(s), High Speed Internet
- Flooring: Ceramic Tile, Hardwood, Laminate
- Windows: Blinds, Drapes, Screens, Window Coverings, Window Treatments
- Basement: Full,Partially Finished
- Number of fireplaces: 2
- Fireplace features: Basement, Kitchen
Interior area
- Total structure area: 1,488
- Total interior livable area: 1,488 sqft
- Finished area above ground: 1
- Finished area below ground: 1
Property
Parking
- Total spaces: 4
- Parking features: Asphalt, Basement, Driveway, Garage, Garage Door Opener, Gravel, Off Street, Garage Faces Side, Kitchen Level
- Attached garage spaces: 2
- Carport spaces: 2
- Covered spaces: 4
Accessibility
- Accessibility features: Accessible Bedroom, Accessible Doors, Accessible Entrance, Accessible Full Bath, Accessible Kitchen
Features
- Levels: Two
- Stories: 2
- Patio & porch: Deck, Porch - Screened, Porch - Covered
- Exterior features: Rain Gutters, Storage
- Fencing: Back Yard,Privacy
- Has view: Yes
- View description: Mountain(s), Valley
Lot
- Size: 1 Acres
- Dimensions: 35.353131/-85.394584
- Features: Back Yard, Cleared, City Lot, Corner Lot, Few Trees, Front Yard, Gentle Sloping, Paved, Secluded, Views
Details
- Additional structures: Outbuilding
- Parcel number: 054d B 001.00
- Special conditions: Standard
Construction
Type & style
- Home type: SingleFamily
- Architectural style: Ranch
- Property subtype: Single Family Residence
Materials
- Block, Brick, Vinyl Siding
- Foundation: Permanent, Slab
- Roof: Shingle
Condition
- Updated/Remodeled
- New construction: No
- Year built: 1967
Utilities & green energy
- Sewer: Septic Tank
- Water: Public
- Utilities for property: Cable Connected, Electricity Connected, Natural Gas Connected, Phone Connected, Sewer Not Available, Water Connected
Community & HOA
Community
- Security: Secured Garage/Parking, Smoke Detector(s)
- Subdivision: None
HOA
- Has HOA: No
Location
- Region: Dunlap
Financial & listing details
- Price per square foot: $194/sqft
- Tax assessed value: $238,600
- Annual tax amount: $1,440
- Date on market: 4/20/2025
- Listing terms: Cash,Conventional,FHA,USDA Loan,VA Loan
- Road surface type: Asphalt, Paved
Price history
| Date | Event | Price |
|---|---|---|
| 5/22/2025 | Sold | $288,500-2.2%$194/sqft |
Source: Greater Chattanooga Realtors #1511404 Report a problem | ||
| 4/23/2025 | Contingent | $295,000$198/sqft |
Source: Greater Chattanooga Realtors #1511404 Report a problem | ||
| 4/20/2025 | Listed for sale | $295,000+222.4%$198/sqft |
Source: Greater Chattanooga Realtors #1511404 Report a problem | ||
| 9/16/2003 | Sold | $91,500$61/sqft |
Source: Public Record Report a problem | ||
Public tax history
| Year | Property taxes | Tax assessment |
|---|---|---|
| 2025 | $1,482 +2.9% | $59,650 |
| 2024 | $1,440 | $59,650 |
| 2023 | $1,440 +28% | $59,650 +76% |
| 2022 | $1,125 +1.5% | $33,900 |
| 2021 | $1,108 +19.5% | $33,900 +19.5% |
| 2020 | $927 | $28,375 |
| 2019 | $927 +1.1% | $28,375 |
| 2018 | $917 0% | $28,375 |
| 2017 | $917 +24.3% | $28,375 -1.2% |
| 2016 | $738 -22.9% | $28,725 |
| 2015 | $957 -0.2% | $28,725 -0.2% |
| 2014 | $958 | $28,775 |
| 2013 | -- | $28,775 |
| 2011 | $835 +3.6% | $28,775 -1% |
| 2010 | $805 | $29,075 |
| 2009 | $805 | $29,075 |
| 2008 | $805 +5.7% | $29,075 +19% |
| 2007 | $762 +3.4% | $24,425 +3.4% |
| 2006 | $737 | $23,625 |
| 2005 | $737 -20% | $23,625 |
| 2004 | $921 +22.9% | $23,625 +19.8% |
| 2003 | $750 | $19,725 +0% |
| 2001 | -- | $19,717 -75% |
| 2000 | -- | $78,866 |
Find assessor info on the county website
Neighborhood: 37327
Nearby homes
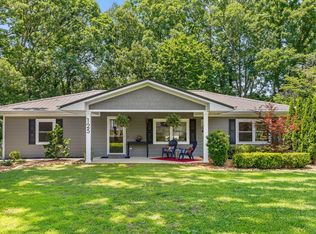
- $419,0003 bd2 ba2.4k sqft125 Seminole Dr, Dunlap, TN 37327For Sale
- $15,000-- bd-- ba-- sqft118 Seminole Dr, Dunlap, TN 37327Off Market
- $20,000-- bd-- ba-- sqft118 Seminole Dr, Dunlap, TN 37327Off Market
- $148,400-- bd1 ba1.2k sqft78 Seminole Dr, Dunlap, TN 37327Off Market
- $15,000-- bd-- ba-- sqft78 Seminole Dr, Dunlap, TN 37327Off Market
- $290,400-- bd2 ba2.3k sqft118 Seminole Dr, Dunlap, TN 37327Off Market
- $279,800-- bd2 ba1.5k sqft135 Seminole Dr, Dunlap, TN 37327Off Market
- $115,400-- bd0 ba864 sqft14327 Rankin Ave, Dunlap, TN 37327Off Market
Nearby schools
GreatSchools rating
- 5/10Sequatchie County Middle SchoolGrades: 5-8Distance: 0.5 mi
- 5/10Sequatchie County High SchoolGrades: 9-12Distance: 0.6 mi
- 6/10Griffith Elementary SchoolGrades: PK-4Distance: 0.6 mi
Schools provided by the listing agent
- Elementary: Sequatchie Elementary
- Middle: Sequatchie Middle
- High: Sequatchie High
Source: Greater Chattanooga Realtors. This data may not be complete. We recommend contacting the local school district to confirm school assignments for this home.
Get a cash offer in 3 minutes
Find out how much your home could sell for in as little as 3 minutes with a no-obligation cash offer.
Estimated market value
$288,500
Get a cash offer in 3 minutes
Find out how much your home could sell for in as little as 3 minutes with a no-obligation cash offer.
Estimated market value
$288,500
- Tennessee
- Sequatchie County
- Dunlap
- 37327
- 57 Seminole Dr
