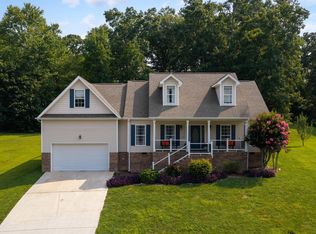
Welcome home to this charming, move-in ready gem nestled on a quiet one-street neighborhood near the cul-de-sac! From the moment you arrive, you'll be captivated by the home's inviting curb appeal, welcoming rocking chair front porch, and spacious, level yard that offers plenty of room to relax, play, or entertain.
Step inside to discover fresh paint throughout and a bright, thoughtfully designed floor plan that feels both comfortable and functional. The living room features a cozy gas log fireplace, abundant natural light, and flows seamlessly into the dining area and kitchen--creating the perfect space for everyday living and entertaining. The dining area offers built-in storage, while the kitchen is complete with an island, a brand-new stove, and easy access to the new back deck, making outdoor dining and gatherings a breeze.
The main-level primary suite provides a private retreat with a spacious walk-in closet and an en-suite bath featuring a soaking tub and separate shower. Just off the kitchen, you'll also find a convenient half bath and laundry room.
Upstairs, a versatile loft offers the perfect space for a home office, playroom, or second living area. Two generously sized bedrooms, each with walk-in closets, share a full bath, providing plenty of room for family or guests.
The unfinished basement offers endless possibilities for future expansion, storage, or a workshop, while the two-car garage provides added convenience.
With its adorable character, fantastic layout, brand-new deck, fresh updates, and desirable location, this home checks all the boxes. Don't miss your opportunity to make this beautiful home yours!
The buyer is responsible to do their due diligence to verify that all information is correct, accurate, and for obtaining any and all restrictions for the property. The number of bedrooms listed above complies with local appraisal standards only.
Contingent
$430,000
385 Olivia Ln, Soddy Daisy, TN 37379
3beds
2,404sqft
:
Get pre-qualified$2,483/mo
Single Family Residence
Built in 2007
0.53 Acres Lot
$421,800 Zestimate®
$179/sqft
$-- HOA
What's special
Cozy gas log fireplaceTwo-car garageConvenient half bathSpacious walk-in closetMain-level primary suiteFresh paint throughoutInviting curb appeal
- 38 days |
- 1,488 |
- 97 |
Likely to sell faster than
Zillow last checked:
Listing updated:
Listed by:
Paula McDaniel 423-355-0311,
Real Estate Partners Chattanooga LLC 423-362-8333,
Kristen J Hardy 423-503-4815,
Real Estate Partners Chattanooga LLC
Source: Greater Chattanooga Realtors,MLS#: 1538153
Facts & features
Interior
Bedrooms & bathrooms
- Bedrooms: 3
- Bathrooms: 3
- Full bathrooms: 2
- 1/2 bathrooms: 1
Primary bedroom
- Level: First
Bedroom
- Level: Second
Bedroom
- Level: Second
Primary bathroom
- Level: First
Bathroom
- Level: Second
Other
- Level: First
Dining room
- Level: First
Kitchen
- Level: First
Laundry
- Level: First
Living room
- Level: First
Loft
- Level: Second
Heating
- Electric
Cooling
- Central Air, Ceiling Fan(s)
Appliances
- Included: Disposal, Dishwasher, Free-Standing Electric Range, Microwave, Stainless Steel Appliance(s), Water Heater
- Laundry: Laundry Room, Main Level
Features
- Ceiling Fan(s), Crown Molding, Eat-in Kitchen, Kitchen Island, Pantry, Primary Downstairs, Storage, Walk-In Closet(s), En Suite
- Flooring: Carpet, Hardwood, Linoleum
- Windows: Vinyl Frames
- Basement: Unfinished
- Has fireplace: Yes
- Fireplace features: Gas Log, Living Room
Interior area
- Total structure area: 2,404
- Total interior livable area: 2,404 sqft
- Finished area above ground: 2,404
Property
Parking
- Total spaces: 2
- Parking features: Driveway, Garage, Garage Faces Side
- Attached garage spaces: 2
Features
- Levels: One and One Half
- Patio & porch: Deck, Front Porch
- Exterior features: Rain Gutters
- Has view: Yes
- View description: Trees/Woods
Lot
- Size: 0.53 Acres
- Dimensions: 90 x 252.50
- Features: Gentle Sloping, Level, Wooded
Details
- Parcel number: 073m E 021
- Special conditions: Standard
Construction
Type & style
- Home type: SingleFamily
- Property subtype: Single Family Residence
Materials
- Brick, Vinyl Siding
- Foundation: Block
- Roof: Shingle
Condition
- New construction: No
- Year built: 2007
Utilities & green energy
- Sewer: Septic Tank
- Water: Public
- Utilities for property: Electricity Connected, Underground Utilities, Water Connected
Community & HOA
Community
- Subdivision: Oakleigh
HOA
- Has HOA: No
Location
- Region: Soddy Daisy
Financial & listing details
- Price per square foot: $179/sqft
- Tax assessed value: $342,000
- Annual tax amount: $2,245
- Date on market: 7/6/2026
- Listing terms: Cash,Conventional
Estimated market value
$421,800
$401,000 - $443,000
$2,546/mo
Price history
| Date | Event | Price |
|---|---|---|
| 8/1/2026 | Contingent | $430,000$179/sqft |
Source: Greater Chattanooga Realtors #1538153 Report a problem | ||
| 7/6/2026 | Listed for sale | $430,000+108.7%$179/sqft |
Source: Greater Chattanooga Realtors #1538153 Report a problem | ||
| 10/2/2007 | Sold | $206,000$86/sqft |
Source: Public Record Report a problem | ||
Public tax history
| Year | Property taxes | Tax assessment |
|---|---|---|
| 2025 | $2,245 +4.5% | $85,500 +42.2% |
| 2024 | $2,148 +6.1% | $60,125 |
| 2023 | $2,025 | $60,125 |
| 2022 | $2,025 +50.5% | $60,125 |
| 2021 | $1,345 -9.5% | $60,125 +11.9% |
| 2020 | $1,486 | $53,750 |
| 2019 | $1,486 | $53,750 |
| 2018 | $1,486 -33.1% | $53,750 |
| 2017 | $2,222 +3.1% | $53,750 |
| 2016 | $2,156 | -- |
| 2015 | $2,156 | $52,150 |
| 2014 | $2,156 +8.7% | -- |
| 2013 | $1,983 | $52,150 -1% |
| 2012 | $1,983 | $52,675 |
| 2011 | $1,983 +9.1% | $52,675 |
| 2010 | $1,818 | $52,675 |
| 2009 | $1,818 | $52,675 +14.8% |
| 2008 | -- | $45,900 |
Find assessor info on the county website
Monthly payment
Est. payment
Payment breakdown
Explore the cost of this home by adjusting the details. Changes won't be saved.Climate risks
Neighborhood: 37379
Nearby schools
GreatSchools rating
- 6/10Ganns Middle Valley Elementary SchoolGrades: PK-5Distance: 1.6 mi
- 8/10Loftis Middle SchoolGrades: 6-8Distance: 2.8 mi
- 7/10Soddy Daisy High SchoolGrades: 9-12Distance: 2.2 mi
Schools provided by the listing agent
- Elementary: Middle Valley Elementary
- Middle: Loftis Middle
- High: Soddy-Daisy High
Source: Greater Chattanooga Realtors. This data may not be complete. We recommend contacting the local school district to confirm school assignments for this home.
- $410,0003 bd2 ba2.1k sqft389 Olivia Ln, Soddy Daisy, TN 37379Sold

- $431,7003 bd3 ba2k sqft381 Olivia Ln, Soddy Daisy, TN 37379Off Market

- $478,4003 bd3 ba2.4k sqft393 Olivia Ln, Soddy Daisy, TN 37379Off Market

- $447,5003 bd3 ba2.5k sqft377 Olivia Ln, Soddy Daisy, TN 37379Off Market
- $430,0003 bd3 ba2k sqft402 Classic Dr, Soddy Daisy, TN 37379Sold
- $485,5004 bd3 ba2.5k sqft397 Olivia Ln, Soddy Daisy, TN 37379Off Market
- $399,2003 bd2 ba1.7k sqft398 Classic Dr, Soddy Daisy, TN 37379Off Market
- $351,600-- bd2 ba1.5k sqft404 Classic Dr, Soddy Daisy, TN 37379Off Market
A local agent can set up tours, give advice and negotiate with sellers.
A local lender can help you make sure your offer is ready when you are.
Similar homes
- $489,9004 bd3 ba2.9k sqft409 Olivia Ln, Soddy Daisy, TN 37379For Sale
 MLS ID #1539853, Wendi C Stott. Greater Chattanooga Realtors
 - $420,0003 bd2 ba1.9k sqft10807 Thatcher Crest Dr, Soddy Daisy, TN 37379For Sale
 MLS ID #1540059, Laura Allen. Greater Chattanooga Realtors
 - $448,5003 bd2 ba1.9k sqft1615 Gunston Hall Rd, Hixson, TN 37343For Sale
 MLS ID #1533958, Bobby Ankar. Greater Chattanooga Realtors
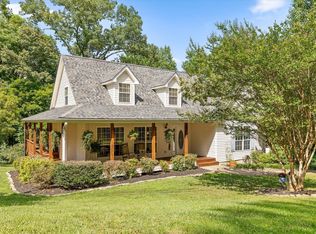
 - $539,0003 bd3 ba2.3k sqft1011 Clift Cave Dr, Soddy Daisy, TN 37379For Sale
 MLS ID #1538276, Katrina Morrow. Greater Chattanooga Realtors
 - $385,0004 bd3 ba2.2k sqft4180 Gann Store Rd, Hixson, TN 37343For SaleMLS ID #1539926, Michael Henricks. Greater Chattanooga Realtors
- $475,0003 bd3 ba2.1k sqft8818 Lazy River Dr, Harrison, TN 37341For SaleMLS ID #1535923, Grace Edrington. Greater Chattanooga Realtors
- $450,0003 bd3 ba2.2k sqft8630 George Town Trace Ln, Chattanooga, TN 37421For SaleMLS ID #1540371, Vickie G Dycus. Greater Chattanooga Realtors
- $499,9004 bd3 ba2.4k sqft6806 Anchorage Ln, Hixson, TN 37343For SaleMLS ID #1536892, Carmen Klapper. Greater Chattanooga Realtors
- $445,0004 bd3 ba2.3k sqft8105 Kaitlin Ln, Ooltewah, TN 37363For SaleMLS ID #1538618, Ryan Spiva. Greater Chattanooga Realtors
- $369,7503 bd2 ba1.6k sqft8274 Carlitos Ln, Hixson, TN 37343For SaleMLS ID #1537058, James Perry. Greater Chattanooga Realtors
- $305,0003 bd2 ba1.7k sqft7316 Dublin Ln, Hixson, TN 37343For SaleMLS ID #1540182, Kathy Mittelstadt. Greater Chattanooga Realtors
- $399,9004 bd3 ba2.4k sqft7728 Prince Dr, Ooltewah, TN 37363For SaleMLS ID #1539263, Donna Belvin. Greater Chattanooga Realtors
- $385,0003 bd2 ba2.1k sqft7598 Gawain Path, Ooltewah, TN 37363For SaleMLS ID #1537181, Donna L Darnes. Greater Chattanooga Realtors
- $434,0003 bd2 ba2.2k sqft9711 Imperial Dr, Ooltewah, TN 37363For SaleMLS ID #1530522, Rachel C Bruner. Greater Chattanooga Realtors
- $420,0003 bd3 ba2k sqft7273 Ron Rd, Ooltewah, TN 37363For SaleMLS ID #1526876, Jake Kellerhals. Greater Chattanooga Realtors
- $449,9004 bd3 ba2.6k sqft8935 Grey Mountain Dr, Ooltewah, TN 37363For SaleMLS ID #1537616, Paula McDaniel. Greater Chattanooga Realtors
- $459,7004 bd3 ba2.5k sqft2287 Gibbons Rd, Chattanooga, TN 37421For SaleMLS ID #1540211, Billy H Weathers. Greater Chattanooga Realtors
- $439,0003 bd2 ba2k sqft7125 Potomac River Dr, Hixson, TN 37343For SaleMLS ID #1533152, Tori Turpin. Greater Chattanooga Realtors
- $549,9003 bd4 ba2.7k sqft7120 Homestead Cir, Hixson, TN 37343For SaleMLS ID #1537098, Dawn O'Neil. Greater Chattanooga Realtors
- $440,0003 bd3 ba1.5k sqft1141 Coker Cir, Chattanooga, TN 37415For SaleMLS ID #1537918, Chase Jolander. Greater Chattanooga Realtors
