Two houses on one 7.73 acre lot on Signal Mountain! Main house built in 2004 with 1,512 sqft with 3 bedrooms and 2 bathrooms. Fully updated kitchen with new cabinetry and stainless steel appliances. Granite countertops add a finished feeling. New luxury plank flooring. The living room has a stone fireplace and open layout. The master suite with bathroom is on one side of the living room and the other 2 bedrooms are on the other side with a bathroom between. A screened in porch offers quiet nights in the peaceful trees of Signal Mountain. Separate laundry room is adjacent the kitchen. A full carport with storage add practicality. The other home (income or in-law suite) has 1,421 sqft with 3 beds and 2 bath. This is a non-site built manufactured home. All updated luxury plank flooring. Open concept layout with vaulted ceilings. Granite countertops in the kitchen with stainless steel appliances. Separate laundry room. With 7.73 mostly wooded acres, your options are wide open. There is a good amount of space between both houses but walkable. Large barn was demolished but provides another flat building site for another home or new barn. Power posts are available both at the barn site and old pool site. With nearly 900 feet of road frontage this one is a gem! Don't miss this one! Schedule your own private showing today!
For sale
Price cut: $11K (10/6)
$599,000
3847 Us Highway 127, Signal Mountain, TN 37377
6beds
3,084sqft
Mixed Use
Built in 2004
7.73 Acres Lot
$587,200 Zestimate®
$194/sqft
$-- HOA
What's special
New luxury plank flooringGranite countertopsFull carport with storageMaster suite with bathroom
- 83 days
- 1,266
- 136
Zillow last checked:
Listing updated:
Listed by:
Bjorn White 423-521-0834,
EXP Realty, LLC 888-519-5113
Source: Greater Chattanooga Realtors,MLS#: 1539824
Facts & features
Interior
Bedrooms & bathrooms
- Bedrooms: 6
- Bathrooms: 4
- Full bathrooms: 4
Bedroom
- Description: MAIN HOUSE
- Level: First
Bedroom
- Description: MAIN HOUSE
- Level: First
Bedroom
- Description: MAIN HOUSE
- Level: First
Bedroom
- Description: GUEST HOUSE
- Level: First
Bedroom
- Description: GUEST HOUSE
- Level: First
Bedroom
- Description: GUEST HOUSE
- Level: First
Bathroom
- Description: MAIN HOUSE
- Level: First
Bathroom
- Description: MAIN HOUSE
- Level: First
Bathroom
- Description: GUEST HOUSE
- Level: First
Bathroom
- Description: GUEST HOUSE
- Level: First
Kitchen
- Description: MAIN HOUSE
- Level: First
Kitchen
- Description: GUEST HOUSE
- Level: First
Living room
- Description: MAIN HOUSE
- Level: First
Living room
- Description: GUEST HOUSE
- Level: First
Heating
- Central, Natural Gas
Cooling
- Central Air, Electric
Appliances
- Included: Dishwasher, Electric Oven, Electric Range, Electric Water Heater, Microwave, Refrigerator, Range Hood, Washer/Dryer
- Laundry: Electric Dryer Hookup, Laundry Room, Main Level, Washer Hookup
Features
- Eat-in Kitchen, Primary Downstairs, Vaulted Ceiling(s), Walk-In Closet(s)
- Flooring: Engineered Hardwood
- Windows: Vinyl Frames
- Basement: None
- Has fireplace: Yes
- Fireplace features: Gas Log, Living Room
Interior area
- Total structure area: 3,084
- Total interior livable area: 3,084 sqft
- Finished area above ground: 3,084
Property
Parking
- Total spaces: 4
- Parking features: Concrete
- Attached garage spaces: 2
- Carport spaces: 2
- Covered spaces: 4
Features
- Levels: One
- Stories: 1
- Patio & porch: Covered, Deck, Front Porch, Porch - Screened, Porch - Covered
- Exterior features: Fire Pit
- Pool features: None
- Spa features: None
- Fencing: None
Lot
- Size: 7.73 Acres
- Dimensions: 574 x 596 x 886 x 375
- Features: Level, Secluded
Details
- Additional structures: Barn(s), Guest House, Outbuilding, Second Residence
- Parcel number: 088 001.30
- Special conditions: Standard
- Other equipment: None
Construction
Type & style
- Home type: SingleFamily
- Architectural style: Ranch
- Property subtype: Mixed Use
Materials
- Vinyl Siding
- Foundation: Block
- Roof: Shingle
Condition
- New construction: No
- Year built: 2004
Utilities & green energy
- Sewer: Septic Tank
- Water: Public
- Utilities for property: Electricity Connected, Water Connected
Community & HOA
Community
- Features: None
- Security: Smoke Detector(s)
- Subdivision: None
HOA
- Has HOA: No
Location
- Region: Signal Mountain
Financial & listing details
- Price per square foot: $194/sqft
- Tax assessed value: $350,800
- Annual tax amount: $1,610
- Date on market: 7/31/2026
- Listing terms: Cash,Conventional,FHA,VA Loan
- Road surface type: Asphalt, Paved
Estimated market value
$587,200
$558,000 - $617,000
$3,553/mo
Price history
| Date | Event | Price |
|---|---|---|
| 10/6/2026 | Price change | $599,000-1.8%$194/sqft |
Source: Greater Chattanooga Realtors #1539824 Report a problem | ||
| 9/15/2026 | Price change | $610,000-3.2%$198/sqft |
Source: Greater Chattanooga Realtors #1539824 Report a problem | ||
| 8/17/2026 | Price change | $630,000-3.1%$204/sqft |
Source: Greater Chattanooga Realtors #1539824 Report a problem | ||
| 7/31/2026 | Listed for sale | $650,000+44.4%$211/sqft |
Source: Greater Chattanooga Realtors #1539824 Report a problem | ||
| 6/2/2025 | Sold | $450,000-18.2%$146/sqft |
Source: Greater Chattanooga Realtors #1502676 Report a problem | ||
| 4/9/2025 | Contingent | $549,900$178/sqft |
Source: Greater Chattanooga Realtors #1503844 Report a problem | ||
| 4/9/2025 | Pending sale | $549,900$178/sqft |
Source: Greater Chattanooga Realtors #1502676 Report a problem | ||
| 2/18/2025 | Price change | $549,900-8.3%$178/sqft |
Source: Greater Chattanooga Realtors #1502676 Report a problem | ||
| 11/20/2024 | Price change | $599,900-6.3%$195/sqft |
Source: Greater Chattanooga Realtors #1502676 Report a problem | ||
| 11/4/2024 | Listed for sale | $640,000+2947.6%$208/sqft |
Source: Greater Chattanooga Realtors #1502676 Report a problem | ||
| 10/15/1997 | Sold | $21,000$7/sqft |
Source: Public Record Report a problem | ||
Public tax history
| Year | Property taxes | Tax assessment |
|---|---|---|
| 2025 | $1,611 | $87,700 |
| 2024 | $1,611 | $87,700 |
| 2023 | $1,611 +16.7% | $87,700 +55.2% |
| 2022 | $1,380 | $56,525 |
| 2021 | $1,380 | $56,525 |
| 2020 | $1,380 | $56,525 |
| 2019 | $1,380 | $56,525 |
| 2018 | $1,380 +0% | $56,525 |
| 2017 | $1,380 +1.5% | $56,525 +6.8% |
| 2016 | $1,359 +3.1% | $52,925 +3.2% |
| 2015 | $1,318 | $51,300 |
| 2014 | $1,318 +20.2% | $51,300 +0% |
| 2011 | $1,097 -0.5% | $51,275 -5.1% |
| 2010 | $1,102 +45.8% | $54,025 +45.8% |
| 2008 | $756 +14.1% | $37,050 +19.1% |
| 2007 | $662 | $31,100 |
| 2006 | $662 | $31,100 |
| 2005 | $662 -21.4% | $31,100 |
| 2004 | $843 +448.6% | $31,100 +438.5% |
| 2003 | $154 | $5,775 |
| 2001 | -- | $5,775 -75% |
| 2000 | -- | $23,100 |
Find assessor info on the county website
Monthly payment
Est. payment
Payment breakdown
Explore the cost of this home by adjusting the details. Changes won't be saved.Climate risks
Neighborhood: 37377
Nearby schools
Schools provided by the listing agent
- Elementary: Griffith Elementary School
- Middle: Sequatchie Middle
- High: Sequatchie High
Source: Greater Chattanooga Realtors. This data may not be complete. We recommend contacting the local school district to confirm school assignments for this home.
- $197,700-- bd2 ba1.6k sqft3701 Us Highway 127, Signal Mountain, TN 37377Off Market
- $408,0001 bd1 ba3.1k sqft3814 Taft Hwy, Signal Mountain, TN 37377Off Market

- $18,500-- bd-- ba-- sqft3688 Us Highway 127, Signal Mountain, TN 37377Off Market
- $--5.27 acres0 State Highway 127 #WW4, Signal Mountain, TN 37377Off Market

Similar homes
- $599,0003 bd3 ba2.1k sqft9061 Daisy Dallas Rd, Soddy Daisy, TN 37379For Sale
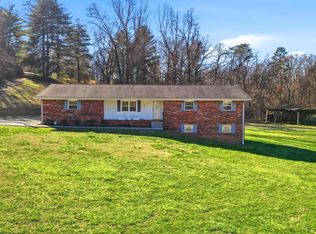 MLS ID #1539867, Annette Clark Nutt. Greater Chattanooga Realtors
- $585,0004 bd3 ba3.6k sqft2000 Fredonia Rd, Dunlap, TN 37327For Sale
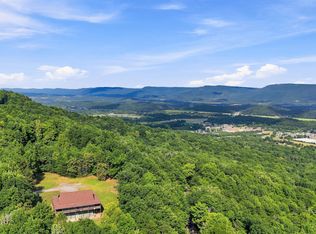 MLS ID #1536772, Gloria Page. Greater Chattanooga Realtors
- $599,0004 bd4 ba2.9k sqft5767 Bobby Dale Ln, Chattanooga, TN 37415For Sale
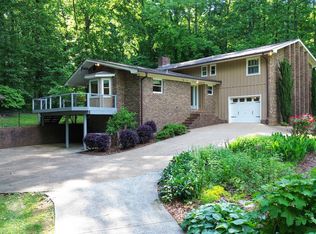 MLS ID #1534706, Mike Machaskee. Greater Chattanooga Realtors
- $525,0004 bd4 ba3.7k sqft114 Carpenter Rd, Dunlap, TN 37327For Sale
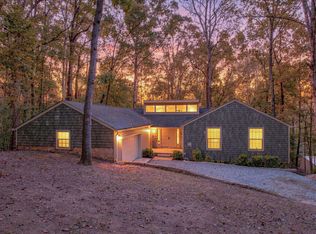 MLS ID #1544466, Wade Trammell. Greater Chattanooga Realtors
