WELCOME HOME to timeless Southern charm with the modern updates that buyers are looking for!
From the classic brick exterior and white columns to the fresh landscaping and cheerful brick-red front door, this home makes a warm first impression. Nestled in an established community, this 3 bedroom, 3 FULL bathroom home offers inviting outdoor spaces including a covered front porch, screened-in porch, and a spacious lot with a peaceful wooded backdrop.
Inside, the home feels bright, fresh, and move-in ready with updated flooring, neutral finishes, new cabinetry, stainless steel appliances, and a charming brick fireplace that brings character to the main living area. Thoughtful improvements include a newer roof, new windows, new HVAC and ductwork, new plumbing, updated bathrooms, and more - offering both style and added peace of mind.
With generous living space, a HUGE BONUS ROOM, comfortable indoor-outdoor living, and a spacious two-car garage with room for storage or projects, this home beautifully blends classic character with modern convenience.
Downstairs could even be utilized as a private in-law suite; it has a stainless-steel sink, kitchen cabinetry and electrical outlets in place for a second range and refrigerator. The possibilities are endless, schedule your private tour today!
For sale
Price cut: $24.9K (11/11)
$475,000
10810 Jenkins Cir, Soddy Daisy, TN 37379
3beds
2,436sqft
Single Family Residence
Built in 1971
0.47 Acres Lot
$461,900 Zestimate®
$195/sqft
$-- HOA
What's special
Updated flooringClassic brick exteriorScreened-in porchGenerous living spaceCovered front porchStainless steel appliancesFresh landscaping
- 43 days
- 262
- 31
Zillow last checked:
Listing updated:
Listed by:
Tiffani Miller 423-364-4957,
simpliHOM 855-856-9466
Source: Greater Chattanooga Realtors,MLS#: 1543745
Facts & features
Interior
Bedrooms & bathrooms
- Bedrooms: 3
- Bathrooms: 3
- Full bathrooms: 3
Heating
- Central
Cooling
- Central Air, Ceiling Fan(s)
Appliances
- Included: Dishwasher, Electric Range, Microwave, Refrigerator
- Laundry: In Basement, Laundry Closet, Electric Dryer Hookup
Features
- Ceiling Fan(s), Open Floorplan, Pantry, Storage, Walk-In Closet(s), Tub/shower Combo, Plumbed
- Flooring: Concrete, Luxury Vinyl, Plank, Painted/Stained
- Windows: Vinyl Frames
- Basement: Partially Finished
- Has fireplace: Yes
- Fireplace features: Wood Burning
Interior area
- Total structure area: 2,436
- Total interior livable area: 2,436 sqft
- Finished area above ground: 1,518
- Finished area below ground: 918
Property
Parking
- Total spaces: 2
- Parking features: Driveway, Garage, Off Street, Garage Faces Side
- Attached garage spaces: 2
Features
- Stories: 2
- Patio & porch: Patio, Screened, Porch - Covered
- Exterior features: Rain Gutters
Lot
- Size: 0.47 Acres
- Dimensions: 94 x 200 IRR
- Features: Landscaped, Rectangular Lot, Subdivided
Details
- Has additional parcels: Yes
- Parcel number: 058k B 003
Construction
Type & style
- Home type: SingleFamily
- Property subtype: Single Family Residence
Materials
- Brick
- Foundation: Block
- Roof: Shingle
Condition
- Updated/Remodeled
- New construction: No
- Year built: 1971
Utilities & green energy
- Sewer: Septic Tank
- Water: Public
- Utilities for property: Electricity Connected, Water Connected
Community & HOA
Community
- Subdivision: None
HOA
- Has HOA: No
Location
- Region: Soddy Daisy
Financial & listing details
- Price per square foot: $195/sqft
- Tax assessed value: $311,200
- Annual tax amount: $1,188
- Date on market: 10/1/2026
- Listing terms: Cash,Conventional,FHA,VA Loan
- Inclusions: Existing kitchen appliances, including refrigerator, range, dishwasher, and microwave.
Estimated market value
$461,900
$439,000 - $485,000
$2,431/mo
Price history
| Date | Event | Price |
|---|---|---|
| 11/11/2026 | Price change | $475,000-5%$195/sqft |
Source: Greater Chattanooga Realtors #1543745 Report a problem | ||
| 10/1/2026 | Listed for sale | $499,900+233.3%$205/sqft |
Source: Greater Chattanooga Realtors #1543745 Report a problem | ||
| 6/6/2024 | Sold | $150,000$62/sqft |
Source: Public Record Report a problem | ||
Public tax history
| Year | Property taxes | Tax assessment |
|---|---|---|
| 2025 | $1,188 +25.8% | $77,800 +86.1% |
| 2024 | $944 | $41,800 |
| 2023 | $944 | $41,800 |
| 2022 | $944 +1% | $41,800 |
| 2021 | $935 +0.8% | $41,800 +24.6% |
| 2020 | $928 | $33,550 |
| 2019 | $928 | $33,550 |
| 2018 | $928 -1% | $33,550 |
| 2017 | $937 +1.5% | $33,550 |
| 2016 | $923 | -- |
| 2015 | $923 | $33,050 |
| 2014 | $923 -26.7% | -- |
| 2013 | $1,259 | $33,050 -1.1% |
| 2012 | $1,259 | $33,425 |
| 2011 | $1,259 +9.1% | $33,425 |
| 2010 | $1,154 | $33,425 |
| 2009 | $1,154 | $33,425 +11.8% |
| 2008 | -- | $29,900 |
| 2007 | -- | $29,900 |
| 2006 | -- | $29,900 |
| 2005 | -- | $29,900 +22.8% |
| 2004 | -- | $24,350 |
| 2003 | -- | $24,350 |
| 2002 | -- | $24,350 |
| 2001 | -- | $24,350 +12.9% |
| 2000 | -- | $21,575 |
Find assessor info on the county website
Monthly payment
Est. payment
Payment breakdown
Explore the cost of this home by adjusting the details. Changes won't be saved.Climate risks
Neighborhood: 37379
Nearby schools
Schools provided by the listing agent
- Elementary: Soddy Elementary
- Middle: Soddy-Daisy Middle
- High: Soddy-Daisy High
Source: Greater Chattanooga Realtors. This data may not be complete. We recommend contacting the local school district to confirm school assignments for this home.
Similar homes
- $515,0003 bd3 ba2.5k sqft10796 Thatcher Crest Dr, Soddy Daisy, TN 37379For Sale
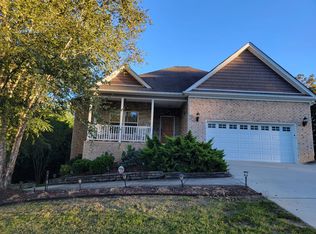 MLS ID #1544994, Nick Gitgood. Greater Chattanooga Realtors
- $346,0003 bd3 ba2k sqft1054 Trojan Run Dr, Soddy Daisy, TN 37379For Sale
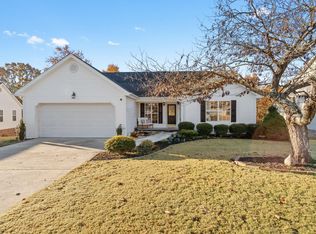 MLS ID #1546238, Darlene Gordie. Greater Chattanooga Realtors
- $--3 bd2 ba1.7k sqft1504 N Winer Dr, Soddy Daisy, TN 37379Auction
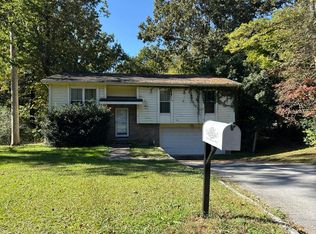 Auction.com 2
- $362,5003 bd2 ba1.7k sqft10488 Jeneva Ln, Soddy Daisy, TN 37379For Sale
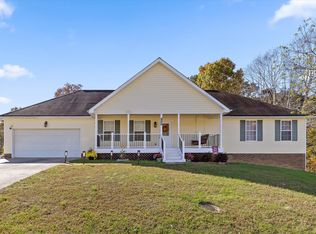 MLS ID #1546210, Jana P Myers. Greater Chattanooga Realtors
