Welcome home to this beautiful updated home with separate in law suite in basement with its own driveway and separate entrance. Main floor has open floor plan split bedroom design beautiful hand wood floors throughout. Large kitchen with ample counter space, stainless appliances. The primary suite offers a peaceful retreat with tray ceilings, wood accents, en-suite bath offers double vanity, large tile shower & jetted tub. The in-law, or college apt. in basement has a living area, full kitchen, bedroom & full bath. Out side enjoy fenced backyard, above ground pool & double lot. Lakesite offers wonderful community amenities with playground, basketball courts, soccer field, firepit, dog park, pavilion and you can also join community pool for a small fee. Garbage service is included and picked up twice a week. For more info on Lakeside & facilities see http://www.lakesitn.gov/
For sale
$450,000
2313 Lakesite Dr, Soddy Daisy, TN 37379
4beds
2,567sqft
Single Family Residence
Built in 2001
0.69 Acres Lot
$431,000 Zestimate®
$175/sqft
$-- HOA
What's special
Beautiful updated homeFenced backyardLarge tile showerAbove ground poolOpen floor planSplit bedroom designStainless appliances
- 16 days
- 836
- 56
Likely to sell faster than
Zillow last checked:
Listing updated:
Listed by:
Leann R Stitt 423-595-3005,
Crye-Leike, REALTORS 423-870-5202
Source: Greater Chattanooga Realtors,MLS#: 1543700
Facts & features
Interior
Bedrooms & bathrooms
- Bedrooms: 4
- Bathrooms: 6
- Full bathrooms: 3
- 1/2 bathrooms: 3
Primary bedroom
- Level: First
Bedroom
- Level: First
Bedroom
- Level: First
Bedroom
- Level: Basement
Den
- Level: Basement
Dining room
- Level: First
Great room
- Level: First
Kitchen
- Level: First
Kitchen
- Level: Basement
Laundry
- Level: First
Workshop
- Level: Basement
Heating
- Central, Forced Air, Heat Pump, Natural Gas, Dual Fuel
Cooling
- Central Air, Multi Units
Appliances
- Included: Built-In Electric Oven, Cooktop, Dryer, Disposal, Dishwasher, Electric Cooktop, Exhaust Fan, Electric Oven, Free-Standing Refrigerator, Gas Water Heater, Ice Maker, Microwave, Oven, Plumbed For Ice Maker, Refrigerator, Self Cleaning Oven, Washer, Water Heater, Water Purifier
- Laundry: In Basement, Electric Dryer Hookup, In Garage, Inside, Lower Level, Laundry Room, Main Level, Multiple Locations, Sink, Upper Level, Washer Hookup
Features
- Beamed Ceilings, Cathedral Ceiling(s), Ceiling Fan(s), Crown Molding, Double Vanity, High Ceilings, High Speed Internet, In-Law Floorplan, Laminate Counters, Natural Woodwork, Recessed Lighting, Vaulted Ceiling(s), Walk-In Closet(s), Plumbed, Whirlpool Tub
- Flooring: Hardwood
- Windows: Blinds, Double Pane Windows, Screens, Vinyl Frames
- Basement: Finished
- Number of fireplaces: 1
- Fireplace features: Gas Log, Living Room
Interior area
- Total structure area: 2,567
- Total interior livable area: 2,567 sqft
- Finished area above ground: 1,773
- Finished area below ground: 794
Property
Parking
- Total spaces: 3
- Parking features: Concrete, Driveway, Garage, Garage Door Opener, Garage Faces Front, Garage Faces Side
- Attached garage spaces: 3
Features
- Levels: Two
- Stories: 1
- Patio & porch: Covered, Deck, Enclosed, Front Porch, Patio, Porch, Rear Porch, Screened, Porch - Screened, Porch - Covered
- Exterior features: None
- Has private pool: Yes
- Pool features: Above Ground, Fenced, Filtered, Outdoor Pool, Private
- Spa features: Bath
- Fencing: Chain Link,Gate,Wood
Lot
- Size: 0.69 Acres
- Dimensions: 200 x 150
- Features: Back Yard, Cleared, Front Yard, Open Lot, Sloped Down, Sloped
Details
- Has additional parcels: Yes
- Parcel number: 075k E 012
- Special conditions: Standard
Construction
Type & style
- Home type: SingleFamily
- Architectural style: Ranch
- Property subtype: Single Family Residence
Materials
- HardiPlank Type
- Foundation: Permanent
- Roof: Asphalt
Condition
- New construction: No
- Year built: 2001
Utilities & green energy
- Sewer: Septic Tank
- Water: Public
- Utilities for property: Cable Available, Electricity Connected, Natural Gas Connected, Phone Connected, Sewer Not Available, Underground Utilities, Water Connected
Community & HOA
Community
- Features: Pool, Tennis Court(s), Pond
- Security: Fire Alarm
- Subdivision: Lakesite Addn 3
HOA
- Has HOA: No
Location
- Region: Soddy Daisy
Financial & listing details
- Price per square foot: $175/sqft
- Tax assessed value: $417,100
- Annual tax amount: $1,905
- Date on market: 10/1/2026
- Listing terms: Cash,Conventional,FHA,USDA Loan,VA Loan
- Road surface type: Asphalt, Paved
Estimated market value
$431,000
$409,000 - $453,000
$3,257/mo
Price history
| Date | Event | Price |
|---|---|---|
| 10/1/2026 | Listed for sale | $450,000+13.9%$175/sqft |
Source: Greater Chattanooga Realtors #1543700 Report a problem | ||
| 3/14/2025 | Sold | $395,000-1.3%$154/sqft |
Source: Greater Chattanooga Realtors #1507813 Report a problem | ||
| 3/11/2025 | Pending sale | $400,000$156/sqft |
Source: Greater Chattanooga Realtors #1507813 Report a problem | ||
| 2/24/2025 | Contingent | $400,000$156/sqft |
Source: Greater Chattanooga Realtors #1507813 Report a problem | ||
| 2/21/2025 | Listed for sale | $400,000$156/sqft |
Source: Greater Chattanooga Realtors #1507813 Report a problem | ||
Public tax history
| Year | Property taxes | Tax assessment |
|---|---|---|
| 2025 | $1,729 -0.1% | $104,275 +47.7% |
| 2024 | $1,730 | $70,600 |
| 2023 | $1,730 | $70,600 |
| 2022 | $1,730 +9.5% | $70,600 |
| 2021 | $1,580 -4.6% | $70,600 +17.9% |
| 2020 | $1,656 | $59,875 |
| 2019 | $1,656 | $59,875 |
| 2018 | $1,656 -8.3% | $59,875 |
| 2017 | $1,805 +11.3% | $59,875 |
| 2016 | $1,622 | -- |
| 2015 | $1,622 | $53,775 |
| 2014 | $1,622 +8.7% | -- |
| 2013 | $1,493 | $53,775 -0.4% |
| 2012 | $1,493 | $53,975 |
| 2011 | $1,493 | $53,975 |
| 2010 | $1,493 | $53,975 |
| 2009 | $1,493 | $53,975 +14.5% |
| 2008 | -- | $47,125 |
| 2007 | -- | $47,125 |
| 2006 | -- | $47,125 |
| 2005 | -- | $47,125 +16.6% |
| 2004 | -- | $40,400 |
| 2003 | -- | $40,400 |
| 2002 | -- | $40,400 |
Find assessor info on the county website
Monthly payment
Est. payment
Payment breakdown
Explore the cost of this home by adjusting the details. Changes won't be saved.Climate risks
Neighborhood: 37379
Nearby schools
Schools provided by the listing agent
- Elementary: McConnell Elementary
- Middle: Loftis Middle
- High: Soddy-Daisy High
Source: Greater Chattanooga Realtors. This data may not be complete. We recommend contacting the local school district to confirm school assignments for this home.

Similar homes
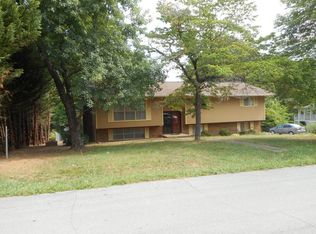
- $370,0004 bd4 ba2k sqft1210 Lovelady Lewis Rd, Soddy Daisy, TN 37379For Sale
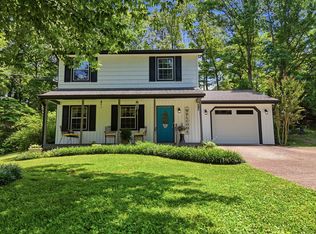 MLS ID #1535164, Wendi C Stott. Greater Chattanooga Realtors
 - $440,0003 bd3 ba2.6k sqft2443 Valley Hills Trl NW, Cleveland, TN 37311For Sale
 MLS ID #1544537, Cindi Richardson. Greater Chattanooga Realtors
 - $495,0004 bd3 ba3.3k sqft12229 Plow Ln, Soddy Daisy, TN 37379For Sale
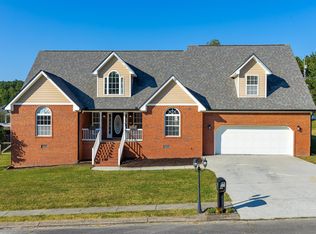 MLS ID #1542177, Kyle Johnston. Greater Chattanooga Realtors
 - $348,9003 bd2 ba2.2k sqft8831 E Ridge Trail Rd, Soddy Daisy, TN 37379For Sale
 MLS ID #1537196, Shatara Patz. Greater Chattanooga Realtors
 - $429,5004 bd2 ba1.8k sqft136 Thoroughbred Dr NW, Cleveland, TN 37312For Sale
 MLS ID #3248723, Lance Allen. RealTracs MLS as distributed by MLS GRID
