This 3-bedroom, 3.5-bath home in Shady Heights has been extensively updated by the current owner. At 3,071 square feet, there's real room to spread out, and just about every surface has been touched -- right down to a new front door with electronic locks on all entries.
The kitchen was pushed out three feet and rebuilt from scratch: new cabinetry, gas range, dishwasher, and gas logs in the fireplace nearby. The primary bedroom was expanded and gained a walk-in closet, and both the primary and second bathrooms were redone with new showers, vanities, and ceramic tile. The powder room got a new vanity and tile as well. New LVP flooring runs across the whole main level, along with new lighting throughout and new window treatments in the great room.
The lower level isn't an afterthought either. The stairway was rebuilt with an added wall and under-stair lighting, leading to an open den with its own gas-log fireplace and a built-in tucked under the stairs. Most of the lower level has new LVP flooring. A former laundry area adds flexible space, and a workshop with its own exterior entrance provides a dedicated work area. A 12x24 unfinished storage area rounds out the level, and the HVAC system was replaced in 2025.
The property sits in Hixson, on Chattanooga's north side, about 15-20 minutes from downtown via Highway 27. Chester Frost Park and Lake Chickamauga are nearby, offering beach access and boat launches, and Greenway Farms provides trail access. The Hixson Pike corridor covers everyday needs, including Northgate Mall, Target, Publix, and a range of local restaurants.
Recent updates include a new kitchen, new bathrooms, new flooring throughout the main and lower levels, and a 2025 HVAC system. Major systems and finishes have already been addressed.
For sale
Price cut: $25K (9/25)
$455,000
5846 Crestview Dr, Hixson, TN 37343
3beds
3,071sqft
Single Family Residence
Built in 1966
0.34 Acres Lot
$445,000 Zestimate®
$148/sqft
$-- HOA
What's special
Walk-in closetGas rangeNew cabinetryNew lighting throughout
- 34 days
- 550
- 43
Zillow last checked:
Listing updated:
Listed by:
Betty S Smith 423-667-3095,
Fletcher Bright Realty 423-752-0188,
Carson Haselwander 423-693-4470,
Fletcher Bright Realty
Source: Greater Chattanooga Realtors,MLS#: 1542473
Facts & features
Interior
Bedrooms & bathrooms
- Bedrooms: 3
- Bathrooms: 4
- Full bathrooms: 3
- 1/2 bathrooms: 1
Bedroom
- Level: First
Bedroom
- Level: Basement
Primary bathroom
- Level: First
Primary bathroom
- Level: First
Bathroom
- Level: First
Bathroom
- Level: Basement
Other
- Level: First
Dining room
- Level: First
Exercise room
- Level: Basement
Family room
- Level: Basement
Great room
- Level: First
Kitchen
- Level: First
Other
- Level: Basement
Workshop
- Level: Basement
Heating
- Central, Natural Gas
Cooling
- Central Air, Ceiling Fan(s), Electric
Appliances
- Included: Disposal, Dishwasher, Exhaust Fan, Electric Water Heater, Gas Range, Microwave, Range Hood, Stainless Steel Appliance(s), Water Heater
- Laundry: Electric Dryer Hookup, Washer Hookup
Features
- Bookcases, Ceiling Fan(s), High Ceilings, Open Floorplan, Pantry, Storage, Walk-In Closet(s), En Suite
- Flooring: Ceramic Tile, Luxury Vinyl, See Remarks, Tile
- Windows: Insulated Windows, Vinyl Frames
- Basement: Finished,Full,Other
- Number of fireplaces: 2
- Fireplace features: Basement, Dining Room, Gas Log
Interior area
- Total structure area: 3,071
- Total interior livable area: 3,071 sqft
- Finished area above ground: 1,550
- Finished area below ground: 1,500
Property
Parking
- Total spaces: 2
- Parking features: Asphalt, Driveway, Garage Door Opener, Garage Faces Front
- Attached garage spaces: 2
Features
- Levels: Two
- Patio & porch: Covered, Patio, Porch, Side Porch, See Remarks
- Exterior features: Private Yard, Rain Gutters, Storage
- Fencing: Other
Lot
- Size: 0.34 Acres
- Dimensions: 100.6 x 145
- Features: Back Yard, Level
Details
- Additional structures: Garage(s), Storage, Workshop
- Parcel number: 090m B 018
Construction
Type & style
- Home type: SingleFamily
- Architectural style: Ranch
- Property subtype: Single Family Residence
Materials
- Brick
- Foundation: Block
- Roof: Shingle
Condition
- New construction: No
- Year built: 1966
Utilities & green energy
- Sewer: Public Sewer
- Water: Public
- Utilities for property: Phone Available, Sewer Connected
Community & HOA
Community
- Security: Fire Alarm, Security System
- Subdivision: Shady Hgts
HOA
- Has HOA: No
Location
- Region: Hixson
Financial & listing details
- Price per square foot: $148/sqft
- Tax assessed value: $428,800
- Annual tax amount: $3,693
- Date on market: 9/9/2026
- Listing terms: Cash,Conventional,FHA
- Road surface type: Asphalt
Estimated market value
$445,000
$423,000 - $467,000
$2,633/mo
Price history
| Date | Event | Price |
|---|---|---|
| 9/25/2026 | Price change | $455,000-5.2%$148/sqft |
Source: Greater Chattanooga Realtors #1542473 Report a problem | ||
| 9/9/2026 | Listed for sale | $480,000+50%$156/sqft |
Source: Greater Chattanooga Realtors #1542473 Report a problem | ||
| 11/12/2021 | Sold | $320,000$104/sqft |
Source: Greater Chattanooga Realtors #1344243 Report a problem | ||
| 10/7/2021 | Contingent | $320,000$104/sqft |
Source: Greater Chattanooga Realtors #1344243 Report a problem | ||
| 10/5/2021 | Listed for sale | $320,000+120.7%$104/sqft |
Source: Greater Chattanooga Realtors #1344243 Report a problem | ||
| 5/27/2016 | Sold | $145,000-6.5%$47/sqft |
Source: Greater Chattanooga Realtors #1244262 Report a problem | ||
| 4/14/2016 | Listed for sale | $155,000$50/sqft |
Source: Keller Williams - Chattanooga - East Brainerd #1244262 Report a problem | ||
Public tax history
| Year | Property taxes | Tax assessment |
|---|---|---|
| 2025 | $1,625 +23% | $107,200 +81.6% |
| 2024 | $1,321 | $59,025 |
| 2023 | $1,321 | $59,025 |
| 2022 | $1,321 | $59,025 |
| 2021 | $1,321 +5.5% | $59,025 +30.4% |
| 2020 | $1,252 | $45,275 |
| 2019 | $1,252 | $45,275 |
| 2018 | $1,252 -48% | $45,275 |
| 2017 | $2,409 +1.5% | $45,275 |
| 2016 | $2,373 | -- |
| 2015 | $2,373 | $44,500 |
| 2014 | $2,373 | -- |
| 2013 | -- | $44,500 -0.3% |
| 2012 | -- | $44,650 |
| 2011 | -- | $44,650 |
| 2010 | -- | $44,650 |
| 2009 | -- | $44,650 +12.3% |
| 2008 | -- | $39,750 |
| 2007 | -- | $39,750 |
| 2006 | -- | $39,750 |
| 2005 | -- | $39,750 +23.7% |
| 2004 | -- | $32,125 |
| 2003 | -- | $32,125 |
| 2002 | -- | $32,125 |
| 2001 | -- | $32,125 +18.2% |
| 2000 | -- | $27,175 |
Find assessor info on the county website
Monthly payment
Est. payment
Payment breakdown
Explore the cost of this home by adjusting the details. Changes won't be saved.Climate risks
Neighborhood: 37343
Nearby schools
Schools provided by the listing agent
- Elementary: Hixson Elementary
- Middle: Red Bank Middle
- High: Red Bank High School
Source: Greater Chattanooga Realtors. This data may not be complete. We recommend contacting the local school district to confirm school assignments for this home.
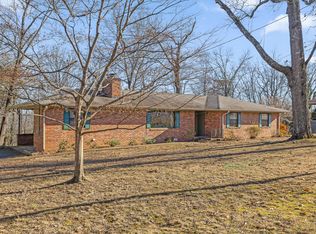
Similar homes
- $449,0004 bd4 ba2.8k sqft5622 Cold Springs Rd, Hixson, TN 37343For Sale
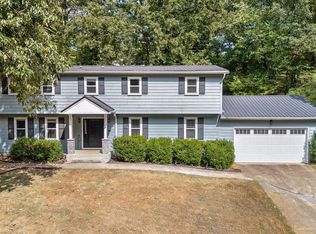 MLS ID #1538768, Bev Boss. Greater Chattanooga Realtors
 - $429,9004 bd3 ba2.2k sqft1329 Cloverdale Dr, Hixson, TN 37343For Sale
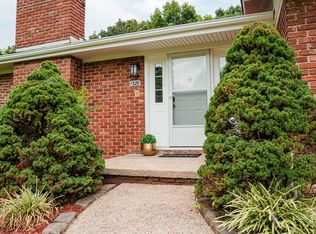 MLS ID #1541630, Kim Tucker. Greater Chattanooga Realtors
 - $399,9004 bd3 ba2.2k sqft21 Bohr Dr, Chattanooga, TN 37415For Sale
 MLS ID #1542884, Bjorn White. Greater Chattanooga Realtors
 - $394,0003 bd3 ba2.5k sqft1826 Rock Bluff Rd, Hixson, TN 37343For Sale
 MLS ID #1532131, Phil Hopewell. Greater Chattanooga Realtors
