Welcome to 10020 Hunter Trace Dr.
Have you been searching for a home with space between you and your neighbors with no restrictions or HOA's? Then look no further! You will love having a spacious one-acre level lot! one of the biggest lots in the neighborhood! From the moment you arrive, you'll appreciate the inviting full-length front porch-the perfect place to relax with your morning or unwind at the end of your day. Inside, you'll find a move in ready home featuring new flooring throughout, a cozy gas fireplace, elegant crown molding, new windows and an open-concept living room that flows seamlessly into the eat-in kitchen. The bay windows make the kitchen bright with plenty of natural light. The kitchen is open and inviting with granite countertops, stainless-steel appliances and plenty of cabinet and countertop space. The laundry room is conveniently located just off of the kitchen.
The master bedroom is located on the main level with a brand-new full bath, and farmhouse door. Step upstairs to find 2 spacious bedrooms with walk-in closets. The bonus room provides wonderful flexibility and the potential for a fourth bedroom, home office, playroom, media room or hobby space.
The spacious, fenced backyard is perfect for pers, play, gardening, and entertaining. Take advantage of summer days by the above-ground pool, ideal for gatherings with family and friends. There are 2 storage sheds for plenty all your storage needs! An attached garage offers added convenience.
If you are looking for a home with room to spread out, a private setting, and inviting indoor and outdoor living spaces, this property is a must-see! Schedule your showing today and make this your home sweet home before the holidays!
For sale
Price cut: $18K (11/13)
$430,000
10020 Hunter Trace Dr, Soddy Daisy, TN 37379
3beds
1,958sqft
Single Family Residence
Built in 1995
1.07 Acres Lot
$433,200 Zestimate®
$220/sqft
$-- HOA
What's special
Cozy gas fireplaceFarmhouse doorInviting full-length front porchNew windowsStainless-steel appliancesSpacious one-acre level lotNew flooring throughout
- 15 days
- 1,180
- 107
Likely to sell faster than
Zillow last checked:
Listing updated:
Listed by:
Gina Brewer 423-774-5335,
RE/MAX Renaissance Realtors 423-756-5700
Source: Greater Chattanooga Realtors,MLS#: 1545364
Facts & features
Interior
Bedrooms & bathrooms
- Bedrooms: 3
- Bathrooms: 2
- Full bathrooms: 2
Primary bedroom
- Level: First
Bedroom
- Level: Second
Bedroom
- Level: Second
Bathroom
- Level: First
Bathroom
- Level: Second
Bonus room
- Description: Finished
- Level: Second
Laundry
- Level: First
Living room
- Level: First
Other
- Description: Breakfast Room: Level: First
Heating
- Central, Electric
Cooling
- Central Air, Electric
Appliances
- Included: Dishwasher, Electric Water Heater, Free-Standing Gas Range
- Laundry: Electric Dryer Hookup, Gas Dryer Hookup, Washer Hookup
Features
- Ceiling Fan(s), Eat-in Kitchen, Open Floorplan, Primary Downstairs, Walk-In Closet(s), Tub/shower Combo, Split Bedrooms
- Flooring: Carpet, Linoleum
- Windows: Bay Window(s), Insulated Windows, Vinyl Frames, Window Treatments
- Basement: Crawl Space
- Has fireplace: Yes
- Fireplace features: Gas Starter, Gas Log, Living Room
Interior area
- Total structure area: 1,958
- Total interior livable area: 1,958 sqft
- Finished area above ground: 1,958
Property
Parking
- Total spaces: 2
- Parking features: Garage Door Opener, Kitchen Level
- Attached garage spaces: 2
Features
- Levels: One and One Half
- Stories: 2
- Patio & porch: Deck, Patio, Porch, Porch - Covered
- Exterior features: Private Yard, Rain Gutters, Storage
- Pool features: Above Ground
Lot
- Size: 1.07 Acres
- Dimensions: 120.78 x 391.19
- Features: Level, Wooded
Details
- Additional structures: Outbuilding
- Parcel number: 075d K 005
Construction
Type & style
- Home type: SingleFamily
- Property subtype: Single Family Residence
Materials
- Vinyl Siding
- Foundation: Brick/Mortar
- Roof: Shingle
Condition
- New construction: No
- Year built: 1995
Utilities & green energy
- Sewer: Septic Tank
- Water: Public
- Utilities for property: Cable Available, Electricity Available, Phone Available, Underground Utilities
Community & HOA
Community
- Features: None
- Subdivision: Hunter Trace
HOA
- Has HOA: No
Location
- Region: Soddy Daisy
Financial & listing details
- Price per square foot: $220/sqft
- Tax assessed value: $295,000
- Annual tax amount: $1,126
- Date on market: 10/29/2026
- Listing terms: Cash,Conventional,FHA,Owner May Carry,USDA Loan,VA Loan
Estimated market value
$433,200
$412,000 - $455,000
$2,176/mo
Price history
| Date | Event | Price |
|---|---|---|
| 11/13/2026 | Price change | $430,000-4%$220/sqft |
Source: Greater Chattanooga Realtors #1545364 Report a problem | ||
| 10/29/2026 | Listed for sale | $448,000+124.1%$229/sqft |
Source: Greater Chattanooga Realtors #1545364 Report a problem | ||
| 2/8/2017 | Sold | $199,900+5.3%$102/sqft |
Source: Public Record Report a problem | ||
| 7/15/2016 | Sold | $189,900$97/sqft |
Source: Greater Chattanooga Realtors #1247160 Report a problem | ||
| 7/12/2016 | Pending sale | $189,900$97/sqft |
Source: Berkshire Hathaway HomeServices Realty Center #1247160 Report a problem | ||
| 6/2/2016 | Listed for sale | $189,900+5.6%$97/sqft |
Source: Berkshire Hathaway HomeServices Realty Center #1247160 Report a problem | ||
| 3/18/2008 | Listing removed | $179,900$92/sqft |
Source: Keller Williams Realty #1083683 Report a problem | ||
| 3/9/2008 | Listed for sale | $179,900$92/sqft |
Source: Keller Williams Realty #1083683 Report a problem | ||
| 5/23/2007 | Sold | $179,900+33.3%$92/sqft |
Source: Public Record Report a problem | ||
| 5/30/2003 | Sold | $135,000+27.1%$69/sqft |
Source: Public Record Report a problem | ||
| 3/27/1997 | Sold | $106,250+15.9%$54/sqft |
Source: Public Record Report a problem | ||
| 4/10/1995 | Sold | $91,700$47/sqft |
Source: Public Record Report a problem | ||
Public tax history
| Year | Property taxes | Tax assessment |
|---|---|---|
| 2025 | $1,127 -0.9% | $73,750 +46.3% |
| 2024 | $1,137 | $50,400 |
| 2023 | $1,137 | $50,400 |
| 2022 | $1,137 +0.8% | $50,400 |
| 2021 | $1,128 -14.7% | $50,400 +5.4% |
| 2020 | $1,322 | $47,800 |
| 2019 | $1,322 | $47,800 |
| 2018 | $1,322 -0.7% | $47,800 |
| 2017 | $1,331 +24.4% | $47,800 |
| 2016 | $1,070 | -- |
| 2015 | $1,070 | $38,375 |
| 2014 | $1,070 -25.9% | -- |
| 2013 | $1,445 | $38,375 |
| 2012 | $1,445 | $38,375 |
| 2011 | $1,445 +9.1% | $38,375 |
| 2010 | $1,324 | $38,375 |
| 2009 | $1,324 | $38,375 +13.2% |
| 2008 | -- | $33,900 |
| 2007 | -- | $33,900 |
| 2006 | -- | $33,900 |
| 2005 | -- | $33,900 +23.4% |
| 2004 | -- | $27,475 |
| 2003 | -- | $27,475 |
| 2002 | -- | $27,475 |
| 2001 | -- | $27,475 +14.5% |
| 2000 | -- | $24,000 |
Find assessor info on the county website
Monthly payment
Est. payment
Payment breakdown
Explore the cost of this home by adjusting the details. Changes won't be saved.Climate risks
Neighborhood: 37379
Nearby schools
Schools provided by the listing agent
- Elementary: Allen Elementary
- Middle: Loftis Middle
- High: Soddy-Daisy High
Source: Greater Chattanooga Realtors. This data may not be complete. We recommend contacting the local school district to confirm school assignments for this home.
- $329,500-- bd2 ba2.2k sqft10016 Hunter Trace Dr, Soddy Daisy, TN 37379Off Market
- $312,2003 bd2 ba1.3k sqft10036 Hunter Trace Dr, Soddy Daisy, TN 37379Off Market
- $294,600-- bd2 ba1.4k sqft10032 Hunter Trace Dr, Soddy Daisy, TN 37379Off Market
- $335,000-- bd2 ba1.7k sqft305 Wild Turkey Ln, Soddy Daisy, TN 37379Off Market
Similar homes
- $365,0003 bd2 ba1.4k sqft1767 Breeze Dr, Soddy Daisy, TN 37379For Sale
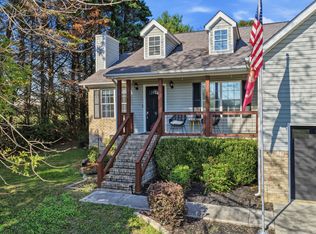 MLS ID #1544773, Alyssa Wade. Greater Chattanooga Realtors
- $375,0003 bd2 ba1.9k sqft2108 Port Royal Dr, Soddy Daisy, TN 37379For Sale
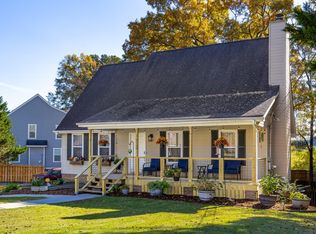 MLS ID #1545479, Sarah C Ketterer. Greater Chattanooga Realtors
- $370,0004 bd4 ba2k sqft1210 Lovelady Lewis Rd, Soddy Daisy, TN 37379For Sale
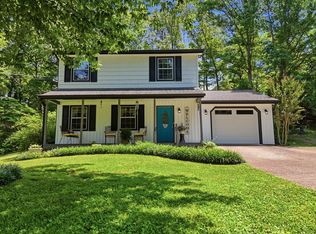 MLS ID #1535164, Wendi C Stott. Greater Chattanooga Realtors
- $444,9004 bd3 ba2.1k sqft6415 Ramsey Rd, Harrison, TN 37341For Sale
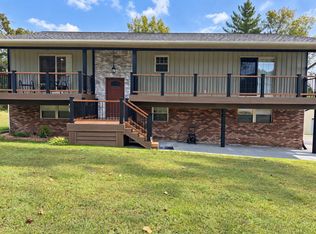
 MLS ID #3619175, Spencer Morrow. RealTracs MLS as distributed by MLS GRID
