Tucked along Soddy Creek with sweeping water and mountain views, this custom-built 2,700 sq. ft. home is the kind of property that rarely hits the market. Four bedrooms and 2.5 baths flow through an open, light-filled layout designed for everyday living and effortless entertaining. The gourmet kitchen anchors the space with high-end appliances and generous counter space, while the living area opens directly onto a patio built for outdoor evenings. Out back, a fenced yard with a hot tub creates a private retreat that feels worlds away, yet you're just minutes from everything Soddy-Daisy has to offer. Homes like this don't come around often; schedule your showing before it's gone.
Seller is offering to purchase a 1-Year Choice Home Ultimate Package Home Warranty for the Buyer at a cost of $600, including the additional $60 coverage for heating, central air conditioning, and ductwork, for a total warranty cost of $660.
For sale
$510,000
157 Willow Creek Dr, Soddy Daisy, TN 37379
4beds
2,700sqft
Single Family Residence
Built in 2020
0.26 Acres Lot
$498,600 Zestimate®
$189/sqft
$-- HOA
What's special
- 10 days |
- 490 |
- 24 |
Zillow last checked:
Listing updated:
Listed by:
Drew Carey 423-618-3739,
EXP Realty, LLC 888-519-5113,
Taylor Vinson 865-385-0975,
EXP Realty, LLC
Source: Greater Chattanooga Realtors,MLS#: 1540476
Facts & features
Interior
Bedrooms & bathrooms
- Bedrooms: 4
- Bathrooms: 3
- Full bathrooms: 2
- 1/2 bathrooms: 1
Primary bedroom
- Level: First
Bedroom
- Level: Second
Bedroom
- Level: Second
Bedroom
- Level: Second
Primary bathroom
- Level: First
Bathroom
- Level: First
Bathroom
- Level: Second
Bonus room
- Level: Second
Dining room
- Level: First
Laundry
- Level: First
Laundry
- Level: First
Living room
- Level: First
Other
- Description: Garage
- Level: First
Heating
- Central, Electric, ENERGY STAR Qualified Equipment, Natural Gas, Zoned
Cooling
- Central Air, Ceiling Fan(s), Electric, Multi Units, Zoned, Dual, ENERGY STAR Qualified Equipment
Appliances
- Included: Cooktop, Convection Oven, Dryer, Disposal, Double Oven, Dishwasher, Exhaust Fan, Electric Oven, ENERGY STAR Qualified Appliances, ENERGY STAR Qualified Dishwasher, ENERGY STAR Qualified Freezer, ENERGY STAR Qualified Refrigerator, ENERGY STAR Qualified Washer, Electric Range, ENERGY STAR Qualified Dryer, Free-Standing Freezer, Free-Standing Electric Oven, Free-Standing Electric Range, Free-Standing Refrigerator, Free-Standing Range, Freezer, Gas Water Heater, Ice Maker, Microwave, Oven, Other, Plumbed For Ice Maker, ENERGY STAR Qualified Water Heater, Refrigerator, Range Hood, Self Cleaning Oven, Stainless Steel Appliance(s), Vented Exhaust Fan, Washer, Washer/Dryer, Water Heater
- Laundry: Electric Dryer Hookup, Inside, Lower Level, Laundry Room, Main Level, Other, Washer Hookup
Features
- Ceiling Fan(s), Crown Molding, Coffered Ceiling(s), Double Vanity, Entrance Foyer, Eat-in Kitchen, Granite Counters, High Ceilings, His and Hers Closets, High Speed Internet, Kitchen Island, Open Floorplan, Other, Primary Downstairs, Recessed Lighting, Smart Camera(s)/Recording, Smart Light(s), Smart Thermostat, Soaking Tub, Storage, Walk-In Closet(s), Separate Shower, Tub/shower Combo, En Suite, Sitting Area, Separate Dining Room, Plumbed
- Flooring: Carpet, Hardwood, Luxury Vinyl, Wood
- Windows: Vinyl Frames
- Basement: None
- Number of fireplaces: 1
- Fireplace features: Gas Log, Living Room
Interior area
- Total structure area: 2,700
- Total interior livable area: 2,700 sqft
- Finished area above ground: 2,700
Property
Parking
- Total spaces: 2
- Parking features: Asphalt, Concrete, Driveway, Garage, Garage Door Opener, On Street, Other, Paved, Garage Faces Front, Kitchen Level
- Attached garage spaces: 2
Features
- Levels: Two
- Stories: 2
- Patio & porch: Awning(s), Covered, Deck, Front Porch, Other, Patio, Porch, Rear Porch, Porch - Covered
- Exterior features: Awning(s), Barbecue, Fire Pit, Lighting, Outdoor Grill, Other, Private Entrance, Private Yard, Rain Gutters, Smart Camera(s)/Recording, Smart Light(s), Storage
- Pool features: None
- Fencing: Back Yard,Fenced,Full,Front Yard,Gate,Other,Perimeter,Wood
- Has view: Yes
- View description: Creek/Stream, Mountain(s), Other, Water
- Has water view: Yes
- Water view: Creek/Stream,Water
Lot
- Size: 0.26 Acres
- Dimensions: 90 x 120
- Features: Back Yard, Cleared, Cul-De-Sac, Few Trees, Front Yard, Level, Native Plants, Other, Paved, Private, Rectangular Lot, Views, Rural
Details
- Additional structures: None
- Parcel number: 065n E 020
- Other equipment: Other
Construction
Type & style
- Home type: SingleFamily
- Architectural style: Other
- Property subtype: Single Family Residence
Materials
- Brick, HardiPlank Type, Stone, Stucco
- Foundation: Slab
- Roof: Other,Shingle
Condition
- New construction: No
- Year built: 2020
Utilities & green energy
- Sewer: Public Sewer
- Water: Public
- Utilities for property: Cable Available, Cable Connected, Electricity Available, Electricity Connected, Other, Propane, Sewer Available, Sewer Connected, Water Available, Water Connected
Community & HOA
Community
- Features: None
- Security: Carbon Monoxide Detector(s), Smoke Detector(s), Security System Owned, Security System
- Subdivision: Willow Creek
HOA
- Has HOA: No
Location
- Region: Soddy Daisy
Financial & listing details
- Price per square foot: $189/sqft
- Tax assessed value: $353,600
- Annual tax amount: $2,321
- Date on market: 8/13/2026
- Listing terms: Cash,Conventional,FHA,USDA Loan,VA Loan
- Road surface type: Asphalt, Concrete, Other, Paved
Estimated market value
$498,600
$474,000 - $524,000
$2,951/mo
Price history
| Date | Event | Price |
|---|---|---|
| 8/13/2026 | Listed for sale | $510,000-3.8%$189/sqft |
Source: Greater Chattanooga Realtors #1540476 Report a problem | ||
| 7/7/2026 | Listing removed | $529,900$196/sqft |
Source:  RCAR #20260230 Report a problem RCAR #20260230 Report a problem | ||
| 5/22/2026 | Price change | $529,900-3.5%$196/sqft |
Source: Greater Chattanooga Realtors #1527307 Report a problem | ||
| 3/23/2026 | Price change | $549,000-1.8%$203/sqft |
Source: Greater Chattanooga Realtors #1527307 Report a problem | ||
| 3/7/2026 | Price change | $559,000-0.2%$207/sqft |
Source: Greater Chattanooga Realtors #1527307 Report a problem | ||
| 2/23/2026 | Price change | $559,900-0.7%$207/sqft |
Source: Greater Chattanooga Realtors #1527307 Report a problem | ||
| 2/17/2026 | Price change | $564,000-0.9%$209/sqft |
Source: Greater Chattanooga Realtors #1527307 Report a problem | ||
| 2/5/2026 | Price change | $569,000-1.9%$211/sqft |
Source: Greater Chattanooga Realtors #1527307 Report a problem | ||
| 1/15/2026 | Listed for sale | $579,900+11.5%$215/sqft |
Source: RCAR #20260230 Report a problem | ||
| 5/23/2025 | Sold | $520,000$193/sqft |
Source: Greater Chattanooga Realtors #1508404 Report a problem | ||
| 4/27/2025 | Contingent | $520,000$193/sqft |
Source: Greater Chattanooga Realtors #1508404 Report a problem | ||
| 4/24/2025 | Price change | $520,000-5.3%$193/sqft |
Source: Greater Chattanooga Realtors #1508404 Report a problem | ||
| 4/14/2025 | Price change | $549,000-2.8%$203/sqft |
Source: Greater Chattanooga Realtors #1508404 Report a problem | ||
| 4/1/2025 | Listed for sale | $565,000+73.3%$209/sqft |
Source: Greater Chattanooga Realtors #1508404 Report a problem | ||
| 7/7/2020 | Sold | $326,000+1153.8%$121/sqft |
Source: Greater Chattanooga Realtors #1320617 Report a problem | ||
| 11/7/2019 | Sold | $26,000$10/sqft |
Source: Public Record Report a problem | ||
Public tax history
| Year | Property taxes | Tax assessment |
|---|---|---|
| 2025 | $2,321 -17.3% | $88,400 +12.4% |
| 2024 | $2,807 +6.1% | $78,650 |
| 2023 | $2,646 | $78,650 |
| 2022 | $2,646 +50.4% | $78,650 |
| 2021 | $1,760 +112.1% | $78,650 +948.7% |
| 2020 | $830 +300% | $7,500 |
| 2019 | $207 | $7,500 |
| 2018 | $207 -32.8% | $7,500 |
| 2017 | $309 +33.3% | $7,500 |
| 2016 | $232 | -- |
| 2015 | $232 | $5,625 |
| 2014 | $232 | -- |
Find assessor info on the county website
Monthly payment
Est. payment
Payment breakdown
Explore the cost of this home by adjusting the details. Changes won't be saved.Climate risks
Neighborhood: 37379
Nearby schools
GreatSchools rating
- 8/10Daisy Elementary SchoolGrades: PK-5Distance: 2.6 mi
- 5/10Soddy Daisy Middle SchoolGrades: 6-8Distance: 3.9 mi
- 7/10Soddy Daisy High SchoolGrades: 9-12Distance: 2.5 mi
Schools provided by the listing agent
- Elementary: Daisy Elementary
- Middle: Soddy-Daisy Middle
- High: Soddy-Daisy High
Source: Greater Chattanooga Realtors. This data may not be complete. We recommend contacting the local school district to confirm school assignments for this home.
- $350,0003 bd2 ba1.8k sqft155 Willow Creek Dr, Soddy Daisy, TN 37379Sold
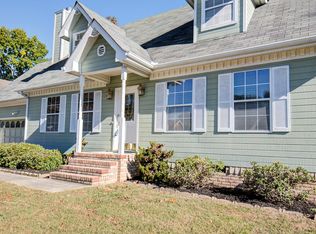
- $357,900-- bd2 ba1.7k sqft161 Willow Creek Dr, Soddy Daisy, TN 37379Off Market
- $334,0003 bd2 ba1.6k sqft170 Montlake Rd, Soddy Daisy, TN 37379Off Market
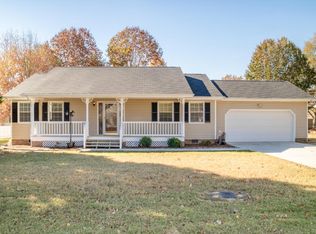
- $343,900-- bd2 ba1.4k sqft166 Montlake Rd, Soddy Daisy, TN 37379Off Market
- $350,0003 bd3 ba2.2k sqft153 Willow Creek Dr, Soddy Daisy, TN 37379Sold
- $708,9005 bd4 ba4.2k sqft163 Willow Creek Dr, Soddy Daisy, TN 37379Off Market
- $313,500-- bd2 ba1.4k sqft164 Montlake Rd, Soddy Daisy, TN 37379Off Market
- $342,600-- bd2 ba1.6k sqft174 Montlake Rd, Soddy Daisy, TN 37379Off Market
A local agent can set up tours, give advice and negotiate with sellers.
A local lender can help you make sure your offer is ready when you are.
Similar homes
- $489,9004 bd3 ba2.9k sqft409 Olivia Ln, Soddy Daisy, TN 37379For Sale
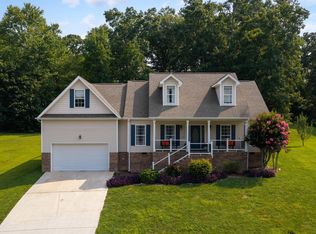 MLS ID #1539853, Wendi C Stott. Greater Chattanooga Realtors
 - $524,0004 bd4 ba2.5k sqft2309 Watershore Dr, Soddy Daisy, TN 37379For Sale
 MLS ID #1531489, Tracie L Smith. Greater Chattanooga Realtors
 - $570,0004 bd4 ba2.4k sqft10952 High River Dr, Soddy Daisy, TN 37379For Sale
 MLS ID #1538242, Asher Black. Greater Chattanooga Realtors
 - $382,0004 bd4 ba2k sqft1210 Lovelady Lewis Rd, Soddy Daisy, TN 37379For Sale
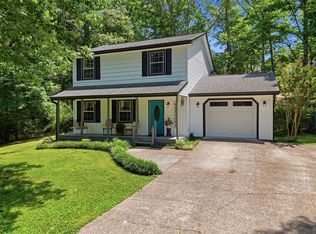 MLS ID #1535164, Wendi C Stott. Greater Chattanooga Realtors
 - $479,9003 bd2 ba2.4k sqft6781 Buckhannon Ln, Hixson, TN 37343For SaleMLS ID #1540787, Christian Beairsto. Greater Chattanooga Realtors
- $500,0004 bd3 ba2.4k sqft6238 Pine Marr Dr, Hixson, TN 37343For SaleMLS ID #1537035, Kierstin Murphy. Greater Chattanooga Realtors
- $465,0004 bd3 ba2.7k sqft8907 Potomac Dr, Chattanooga, TN 37421For SaleMLS ID #1541156, Eric Tidmore. Greater Chattanooga Realtors
- $559,9005 bd4 ba3.8k sqft8706 Reba Ln, Hixson, TN 37343For SaleMLS ID #1536793, Lisa Taylor. Greater Chattanooga Realtors
- $735,0004 bd3 ba3.2k sqft1098 Harbor Point Dr, Soddy Daisy, TN 37379For SaleMLS ID #1539927, Jordan Dupree. Greater Chattanooga Realtors
- $469,9003 bd2 ba1.9k sqft1274 Neyland Cir #29, Hixson, TN 37343For SaleMLS ID #1540274, Melissa D Rettig-Palmer. Greater Chattanooga Realtors
- $367,9003 bd2 ba1.6k sqft9107 Owen Ln, Soddy Daisy, TN 37379For SaleMLS ID #1536434, Jennifer Lively. Greater Chattanooga Realtors
- $539,0004 bd3 ba2.4k sqft8462 Flower Br, Chattanooga, TN 37421For SaleMLS ID #1540436, Lauren Nix. Greater Chattanooga Realtors
- $525,0004 bd3 ba2.7k sqft7278 Meredith Ct, Ooltewah, TN 37363For SaleMLS ID #1539244, Grace Edrington. Greater Chattanooga Realtors
- $399,0004 bd3 ba2.3k sqft7807 Hixson Pike, Hixson, TN 37343For SaleMLS ID #1534571, Diane E Burke. Greater Chattanooga Realtors
- $535,0003 bd2 ba2.5k sqft6934 Sims Rd, Harrison, TN 37341For SaleMLS ID #1533018, Asher Black. Greater Chattanooga Realtors
- $525,0003 bd3 ba2.5k sqft6245 Cashmere Ln, Harrison, TN 37341For SaleMLS ID #1530751, Deonne Taylor. Greater Chattanooga Realtors
- $468,0004 bd3 ba2.2k sqft5503 Seagrove Ln, Hixson, TN 37343For SaleMLS ID #1534845, Rachel Bettis. Greater Chattanooga Realtors
- $545,9004 bd3 ba3.1k sqft6924 Neville Dr, Ooltewah, TN 37363For SaleMLS ID #1540730, Connie L Moore. Greater Chattanooga Realtors
- $439,9004 bd3 ba2.3k sqft7419 Pfizer Dr, Ooltewah, TN 37363For SaleMLS ID #1540327, Christian Beairsto. Greater Chattanooga Realtors
- $525,0004 bd3 ba2.6k sqft3931 Inlet Loop, Chattanooga, TN 37416For SaleMLS ID #1538931, Daniel J Staub. Greater Chattanooga Realtors
