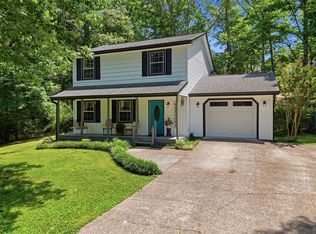
Welcome to your opportunity to own a beautifully updated home in one of Soddy Daisy's most convenient locations -- tucked away on a quiet cul-de-sac and perched atop the hill for added privacy, peaceful surroundings, and wonderful natural light. Thoughtfully renovated approximately two years ago, this move-in ready split-level home blends modern updates with functional everyday living.
Step inside to discover a bright, open-concept upper level where the kitchen, dining, and living spaces flow seamlessly together -- creating the perfect setting for gathering, entertaining, or simply enjoying everyday life. Large windows fill the home with natural light, enhancing the fresh, inviting feel throughout.
The kitchen was redesigned with both style and function in mind and features granite countertops, updated cabinet fronts, stainless steel appliances, and a spacious center island that anchors the space beautifully. Upstairs also offers three generously sized bedrooms and two fully renovated bathrooms with timeless finishes.
Downstairs, enjoy nearly 400 square feet of additional finished living space offering endless flexibility, ideal for a media room, home office, workout space, playroom, or guest retreat.
Step outside and enjoy your expansive 14' x 21' deck, added during renovations and designed for relaxing evenings, outdoor dining, and entertaining family and friends.
Additional updates completed approximately two years ago include:
• Luxury Vinyl Plank flooring throughout
• Interior and exterior paint
• Updated HVAC system
• New garage doors
• New gutters
• New windows
• Updated kitchen and baths
...and so much more.
To make this opportunity even better, the home qualifies for 100% USDA financing for eligible buyers. Enjoy being 5 miles to Chester Frost Park and approximately 15 minutes to Northgate, giving you quick access to boating, recreation, shopping, restaurants, and medical facilities while still enjoying the charm and pace of Soddy Daisy living!
For sale
Price cut: $12K (7/16)
$367,900
9107 Owen Ln, Soddy Daisy, TN 37379
3beds
1,660sqft
:
Get pre-qualified$2,148/mo
Single Family Residence
Built in 1985
0.46 Acres Lot
$359,200 Zestimate®
$222/sqft
$-- HOA
What's special
- 49 days |
- 409 |
- 34 |
Zillow last checked:
Listing updated:
Listed by:
Jennifer Lively 423-503-0661,
Legacy 234 423-593-5588,
Wendy F Howard 423-503-0713,
Legacy 234
Source: Greater Chattanooga Realtors,MLS#: 1536434
Facts & features
Interior
Bedrooms & bathrooms
- Bedrooms: 3
- Bathrooms: 2
- Full bathrooms: 2
Primary bedroom
- Level: First
Bedroom
- Level: First
Bedroom
- Level: First
Primary bathroom
- Level: First
Bathroom
- Level: First
Dining room
- Level: First
Family room
- Level: First
Kitchen
- Level: First
Other
- Level: Basement
Heating
- Central, Electric
Cooling
- Central Air, Electric
Appliances
- Included: Dishwasher, Free-Standing Electric Range, Microwave, Plumbed For Ice Maker, Refrigerator, Stainless Steel Appliance(s)
- Laundry: Lower Level
Features
- Granite Counters, Kitchen Island, Open Floorplan, Recessed Lighting, Tub/shower Combo
- Flooring: Luxury Vinyl
- Windows: Insulated Windows, Screens, Vinyl Frames
- Has basement: Yes
- Has fireplace: No
Interior area
- Total structure area: 1,660
- Total interior livable area: 1,660 sqft
- Finished area above ground: 1,265
- Finished area below ground: 395
Property
Parking
- Total spaces: 2
- Parking features: Concrete, Driveway, Garage, Garage Door Opener, Garage Faces Side
- Attached garage spaces: 2
Features
- Levels: Bi-Level
- Patio & porch: Deck, Front Porch
- Exterior features: Rain Gutters
- Pool features: None
- Spa features: None
- Fencing: Chain Link,Partial
Lot
- Size: 0.46 Acres
- Dimensions: 65 x 201.2G
- Features: Cul-De-Sac, Irregular Lot, Sloped Down, Wooded
Details
- Additional structures: None
- Parcel number: 074l H 005
- Special conditions: Investor
Construction
Type & style
- Home type: SingleFamily
- Architectural style: Split Level
- Property subtype: Single Family Residence
Materials
- Block, Brick, Vinyl Siding, Wood Siding
- Foundation: Block
- Roof: Shingle
Condition
- New construction: No
- Year built: 1985
Utilities & green energy
- Sewer: Septic Tank
- Water: Public
- Utilities for property: Cable Available, Electricity Connected, Natural Gas Not Available, Phone Available, Sewer Not Available, Water Connected
Community & HOA
Community
- Features: None, Street Lights
- Security: Smoke Detector(s)
- Subdivision: High Ridge
HOA
- Has HOA: No
Location
- Region: Soddy Daisy
Financial & listing details
- Price per square foot: $222/sqft
- Tax assessed value: $337,900
- Annual tax amount: $1,289
- Date on market: 6/13/2026
- Listing terms: Cash,Conventional,FHA,USDA Loan,VA Loan
Estimated market value
$359,200
$341,000 - $377,000
$1,831/mo
Price history
| Date | Event | Price |
|---|---|---|
| 7/16/2026 | Price change | $367,900-3.2%$222/sqft |
Source: Greater Chattanooga Realtors #1536434 Report a problem | ||
| 6/13/2026 | Listed for sale | $379,900+13.5%$229/sqft |
Source: Greater Chattanooga Realtors #1536434 Report a problem | ||
| 1/27/2025 | Sold | $334,675-3%$202/sqft |
Source: Greater Chattanooga Realtors #1502182 Report a problem | ||
| 1/6/2025 | Contingent | $345,000$208/sqft |
Source: Greater Chattanooga Realtors #1502182 Report a problem | ||
| 11/27/2024 | Price change | $345,000-1.4%$208/sqft |
Source: Greater Chattanooga Realtors #1502182 Report a problem | ||
| 10/31/2024 | Listed for sale | $350,000+180%$211/sqft |
Source: Greater Chattanooga Realtors #1502182 Report a problem | ||
| 1/5/2024 | Sold | $125,000+68.9%$75/sqft |
Source: Public Record Report a problem | ||
| 7/25/2002 | Sold | $74,000-2.5%$45/sqft |
Source: Public Record Report a problem | ||
| 12/26/2001 | Sold | $75,876+3.9%$46/sqft |
Source: Public Record Report a problem | ||
| 4/29/1997 | Sold | $73,000$44/sqft |
Source: Public Record Report a problem | ||
Public tax history
| Year | Property taxes | Tax assessment |
|---|---|---|
| 2025 | $1,289 +31.7% | $84,475 +94.9% |
| 2024 | $979 | $43,350 |
| 2023 | $979 | $43,350 |
| 2022 | $979 +0.9% | $43,350 |
| 2021 | $970 +14.1% | $43,350 +41% |
| 2020 | $850 | $30,750 |
| 2019 | $850 | $30,750 |
| 2018 | $850 -1% | $30,750 |
| 2017 | $859 +4.5% | $30,750 |
| 2016 | $822 | -- |
| 2015 | $822 | $29,400 |
| 2014 | $822 -26.4% | -- |
| 2013 | $1,116 | $29,400 -0.8% |
| 2012 | $1,116 | $29,650 |
| 2011 | $1,116 +9.1% | $29,650 |
| 2010 | $1,023 | $29,650 |
| 2009 | $1,023 | $29,650 +15% |
| 2008 | -- | $25,775 |
| 2007 | -- | $25,775 |
| 2006 | -- | $25,775 |
| 2005 | -- | $25,775 +18.4% |
| 2004 | -- | $21,775 |
| 2003 | -- | $21,775 |
| 2002 | -- | $21,775 |
| 2001 | -- | $21,775 +12.4% |
| 2000 | -- | $19,375 |
Find assessor info on the county website
Monthly payment
Est. payment
Payment breakdown
Explore the cost of this home by adjusting the details. Changes won't be saved.Climate risks
Neighborhood: 37379
Nearby schools
GreatSchools rating
- 9/10Mcconnell Elementary SchoolGrades: PK-5Distance: 1 mi
- 8/10Loftis Middle SchoolGrades: 6-8Distance: 1.2 mi
- 7/10Soddy Daisy High SchoolGrades: 9-12Distance: 2.1 mi
Schools provided by the listing agent
- Elementary: McConnell Elementary
- Middle: Loftis Middle
- High: Soddy-Daisy High
Source: Greater Chattanooga Realtors. This data may not be complete. We recommend contacting the local school district to confirm school assignments for this home.
- $45,0001 AcresOwen Ln, Soddy daisy, TN 37379Off Market
- $194,6003 bd1 ba1.2k sqft9103 Owen Ln, Soddy Daisy, TN 37379Off Market
- $239,000-- bd2 ba1.4k sqft1527 N Winer Dr, Soddy Daisy, TN 37379Off Market
- $262,5003 bd2 ba1.4k sqft1525 N Winer Dr, Soddy Daisy, TN 37379Off Market
- $285,8003 bd2 ba1.7k sqft1529 N Winer Dr, Soddy Daisy, TN 37379Off Market
- $272,500-- bd2 ba1.5k sqft9106 Owen Ln, Soddy Daisy, TN 37379Off Market
- $240,8003 bd2 ba1.9k sqft1523 N Winer Dr, Soddy Daisy, TN 37379Off Market
- $306,6003 bd2 ba1.7k sqft1607 S Winer Dr, Soddy Daisy, TN 37379Off Market
A local agent can set up tours, give advice and negotiate with sellers.
A local lender can help you make sure your offer is ready when you are.
Similar homes
- $369,9003 bd2 ba2.2k sqft8831 E Ridge Rd, Soddy Daisy, TN 37379For Sale

 MLS ID #3246196, Shatara Patz. RealTracs MLS as distributed by MLS GRID
 - $369,9003 bd2 ba2.2k sqft8831 E Ridge Trail Rd, Soddy Daisy, TN 37379For Sale
 MLS ID #1537196, Shatara Patz. Greater Chattanooga Realtors
 - $385,0004 bd4 ba2k sqft1210 Lovelady Lewis Rd, Soddy Daisy, TN 37379For Sale
 MLS ID #1535164, Wendi C Stott. Greater Chattanooga Realtors
 - $339,9003 bd2 ba1.5k sqft10525 Hunter Trace Dr, Soddy Daisy, TN 37379For Sale
 MLS ID #1538341, Whitney Harvey. Greater Chattanooga Realtors
 - $315,0003 bd3 ba1.5k sqft1076 Carol Jean Trl Unit 22, Hixson, TN 37343For SaleMLS ID #1535958, Jake Kellerhals. Greater Chattanooga Realtors
- $399,0004 bd3 ba2.3k sqft7807 Hixson Pike, Hixson, TN 37343For SaleMLS ID #1534571, Diane E Burke. Greater Chattanooga Realtors
- $385,0003 bd2 ba2k sqft6546 Olde Ferry Lndg, Harrison, TN 37341For SaleMLS ID #1533875, Norma G Whaley. Greater Chattanooga Realtors
- $340,0003 bd3 ba1.4k sqft442 Firefly Trl, Hixson, TN 37343For SaleMLS ID #1537611, Laura Higgins Bates. Greater Chattanooga Realtors
- $385,0003 bd3 ba1.7k sqft4819 Montcrest Dr, Chattanooga, TN 37416For SaleMLS ID #1536377, Bayli Young Williams. Greater Chattanooga Realtors
- $387,5003 bd3 ba1.5k sqft6528 Olde Ferry Lndg, Harrison, TN 37341For SaleMLS ID #1531229, Drew Carey. Greater Chattanooga Realtors
- $369,9004 bd3 ba2.1k sqft7820 Rosemary Cir, Chattanooga, TN 37416For SaleMLS ID #1538423, Destanie Asher. Greater Chattanooga Realtors
- $389,0003 bd2 ba1.6k sqft792 Sawmill Trl, Chattanooga, TN 37415For SaleMLS ID #1520216, KJ Letsinger. Greater Chattanooga Realtors
- $389,0004 bd3 ba2.4k sqft1504 Ridge Point Rd, Hixson, TN 37343For SaleMLS ID #1537150, Gloria Page. Greater Chattanooga Realtors
- $354,9003 bd2 ba1.3k sqft3802 Highland Cir, Chattanooga, TN 37415For SaleMLS ID #1537676, Michael Jackson. Greater Chattanooga Realtors
- $365,0003 bd2 ba1.6k sqft9511 Timberlog Dr, Chattanooga, TN 37421For SaleMLS ID #1537696, Drew Carey. Greater Chattanooga Realtors
- $322,0003 bd2 ba1.4k sqft6233 Hunter Valley Rd, Ooltewah, TN 37363For SaleMLS ID #1533967, Daniel Hill. Greater Chattanooga Realtors
- $379,9004 bd3 ba2.2k sqft7916 Holly Hills Dr, Chattanooga, TN 37421For SaleMLS ID #1536286, Lee Marshall Hobbs. Greater Chattanooga Realtors
- $349,5003 bd2 ba1.5k sqft3600 Lake Vista Dr, Chattanooga, TN 37416For SaleMLS ID #1533775, Marcus Holt. Greater Chattanooga Realtors
- $340,0003 bd2 ba2.1k sqft1264 Durham Dr, Chattanooga, TN 37421For SaleMLS ID #1536583, Rebecca Cole. Greater Chattanooga Realtors
- $300,0003 bd2 ba2k sqft8651 Highway 58, Harrison, TN 37341For SaleMLS ID #1529797, Grace Edrington. Greater Chattanooga Realtors
