Experience country living at its finest in this beautiful 3,522-square-foot home nestled on 2.88 peaceful acres. Surrounded by scenic mountain views, this property offers the perfect blend of space, comfort, and tranquility with a creek that runs along the back of the property. Start your mornings with coffee on the inviting wraparound porch or unwind after a long day on the covered back porch while taking in the peaceful surroundings.
Inside, you'll find a spacious floor plan featuring three generously sized bedrooms, two full bathrooms, two half bathrooms, and a large kitchen designed for gathering with family and friends. The home's thoughtful layout provides plenty of room for both everyday living and entertaining.
An oversized two-car garage with a dedicated work area offers ample space for vehicles, hobbies, or extra storage. Conveniently located just 35 minutes from downtown Chattanooga, you'll enjoy the serenity of country living without sacrificing easy access to shopping, dining, and city amenities. If you've been searching for privacy, breathtaking views, and room to spread out, this exceptional property is ready to welcome you home.
For sale
$599,000
135 McDonough Rd, Whitwell, TN 37397
3beds
3,522sqft
Single Family Residence
Built in 2004
2.88 Acres Lot
$581,000 Zestimate®
$170/sqft
$-- HOA
What's special
Inviting wraparound porchBreathtaking viewsThree generously sized bedroomsTwo half bathroomsCovered back porchSpacious floor plan
- 86 days
- 570
- 44
Likely to sell faster than
Zillow last checked:
Listing updated:
Listed by:
Teresa A Smith 423-309-2037,
Century 21 Cumberland Realty 423-942-6000,
Robert A Kirk 423-667-8781,
Century 21 Cumberland Realty
Source: Greater Chattanooga Realtors,MLS#: 1538783
Facts & features
Interior
Bedrooms & bathrooms
- Bedrooms: 3
- Bathrooms: 4
- Full bathrooms: 2
- 1/2 bathrooms: 2
Primary bedroom
- Level: First
- Area: 246.62
- Dimensions: 19 x 12.98
Bedroom
- Level: Second
- Area: 277.3
- Dimensions: 22.6 x 12.27
Bedroom
- Level: Second
- Area: 277.3
- Dimensions: 22.6 x 12.27
Dining room
- Level: First
- Area: 287.96
- Dimensions: 22.8 x 12.63
Kitchen
- Level: First
Laundry
- Level: First
Living room
- Level: First
Heating
- Central, Electric
Cooling
- Central Air, Electric
Appliances
- Included: Dishwasher, Electric Water Heater, Free-Standing Electric Range, Refrigerator, Water Softener
- Laundry: Laundry Room, Main Level
Features
- Ceiling Fan(s), Eat-in Kitchen, High Ceilings, Primary Downstairs, Walk-In Closet(s), Separate Shower, Tub/shower Combo, Separate Dining Room, Whirlpool Tub
- Flooring: Hardwood
- Basement: Crawl Space
- Number of fireplaces: 1
- Fireplace features: Gas Log, Great Room
Interior area
- Total structure area: 3,522
- Total interior livable area: 3,522 sqft
- Finished area above ground: 3,522
Video & virtual tour
Property
Parking
- Total spaces: 2
- Parking features: Concrete, Driveway, Garage Door Opener, Gravel, Off Street, Garage Faces Side
- Attached garage spaces: 2
Features
- Levels: One and One Half
- Patio & porch: Covered, Front Porch, Rear Porch, Wrap Around, Porch - Covered
- Exterior features: Rain Gutters
- Has view: Yes
- View description: Mountain(s), Other
Lot
- Size: 2.88 Acres
- Features: Back Yard, Cleared, Level, Views, Rural
Details
- Parcel number: 032 06021 000
Construction
Type & style
- Home type: SingleFamily
- Property subtype: Single Family Residence
Materials
- Other, Vinyl Siding
- Foundation: Block, Concrete Perimeter
- Roof: Shingle
Condition
- New construction: No
- Year built: 2004
Utilities & green energy
- Sewer: Septic Tank
- Water: Public
- Utilities for property: Cable Connected, Electricity Connected, Water Connected
Community & HOA
Community
- Features: None
- Security: Smoke Detector(s)
- Subdivision: None
HOA
- Has HOA: No
Location
- Region: Whitwell
Financial & listing details
- Price per square foot: $170/sqft
- Tax assessed value: $332,400
- Annual tax amount: $1,462
- Date on market: 7/15/2026
- Listing terms: Cash,Conventional,FHA,VA Loan
Estimated market value
$581,000
$552,000 - $610,000
$3,350/mo
Price history
| Date | Event | Price |
|---|---|---|
| 7/15/2026 | Listed for sale | $599,000+130.4%$170/sqft |
Source: Greater Chattanooga Realtors #1538783 Report a problem | ||
| 3/6/2014 | Sold | $260,000-3.7%$74/sqft |
Source: Greater Chattanooga Realtors #1115115 Report a problem | ||
| 2/4/2014 | Listed for sale | $269,900-3.6%$77/sqft |
Source: CENTURY 21 Cumberland Realty #1115115 Report a problem | ||
| 9/13/2012 | Listing removed | $279,900$79/sqft |
Source: CENTURY 21 Cumberland Realty #1115115 Report a problem | ||
| 1/20/2012 | Listed for sale | $279,900-3.4%$79/sqft |
Source: CENTURY 21 Cumberland Realty #1115115 Report a problem | ||
| 9/14/2011 | Listing removed | $289,900$82/sqft |
Source: CENTURY 21 Cumberland Realty #1115115 Report a problem | ||
| 5/8/2011 | Listed for sale | $289,900$82/sqft |
Source: Listhub #1115115 Report a problem | ||
| 9/4/2010 | Listing removed | $289,900$82/sqft |
Source: CENTURY 21 Cumberland Realty #1115115 Report a problem | ||
| 11/7/2009 | Listed for sale | $289,900-1.7%$82/sqft |
Source: CENTURY 21 Cumberland Realty #1115115 Report a problem | ||
| 9/1/2009 | Listing removed | $295,000$84/sqft |
Source: CENTURY 21 Cumberland Realty #1115115 Report a problem | ||
| 9/3/2008 | Listed for sale | $295,000$84/sqft |
Source: CENTURY 21 Cumberland Realty #1115115 Report a problem | ||
Public tax history
| Year | Property taxes | Tax assessment |
|---|---|---|
| 2025 | $1,463 | $83,100 |
| 2024 | $1,463 | $83,100 |
| 2023 | $1,463 | $83,100 |
| 2022 | $1,463 | $83,100 |
| 2021 | -- | $83,100 +21.2% |
| 2020 | $1,487 | $68,550 |
| 2019 | $1,487 | $68,550 |
| 2018 | $1,487 0% | $68,550 |
| 2017 | $1,487 | $68,550 |
| 2016 | $1,487 -2.3% | $68,550 |
| 2015 | $1,521 | $68,550 -2.3% |
| 2014 | $1,521 | $70,156 |
| 2013 | $1,521 -0.1% | $70,156 |
| 2012 | $1,522 +0.1% | $70,156 |
| 2011 | $1,521 | $70,156 +1.3% |
| 2010 | -- | $69,234 |
| 2009 | -- | $69,234 +10.6% |
| 2008 | $1,158 | $62,594 |
| 2007 | $1,158 +4.8% | $62,594 +17.8% |
| 2006 | $1,105 | $53,133 |
| 2005 | $1,105 | $53,133 |
| 2004 | $1,105 +1046.1% | $53,133 +1150.8% |
| 2002 | $96 | $4,248 -19.4% |
| 2001 | -- | $5,270 |
Find assessor info on the county website
Monthly payment
Est. payment
Payment breakdown
Explore the cost of this home by adjusting the details. Changes won't be saved.Climate risks
Neighborhood: 37397
Nearby schools
Schools provided by the listing agent
- Elementary: Whitwell Elementary
- Middle: Whitwell Middle
- High: Whitwell High School
Source: Greater Chattanooga Realtors. This data may not be complete. We recommend contacting the local school district to confirm school assignments for this home.
Similar homes
- $575,0003 bd2 ba2.1k sqft130 Belmont Church Rd, Whitwell, TN 37397For Sale
 MLS ID #1541329, Jill McIntyre. Greater Chattanooga Realtors
 - $599,0006 bd4 ba3k sqft3847 Us Highway 127, Signal Mountain, TN 37377For Sale
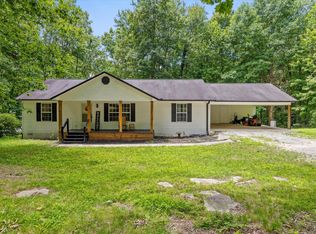 MLS ID #1539824, Bjorn White. Greater Chattanooga Realtors
 - $389,0003 bd2 ba1.9k sqft632 Shirley Loop, Whitwell, TN 37397For Sale
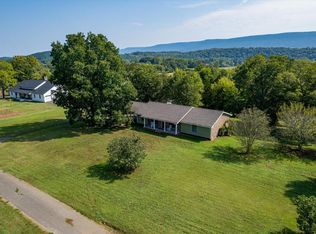 MLS ID #1543902, Amanda J Matthews. Greater Chattanooga Realtors
 - $600,0005 bd4 ba2.7k sqft204 Johnny Wheeler Ln, Dunlap, TN 37327For Sale
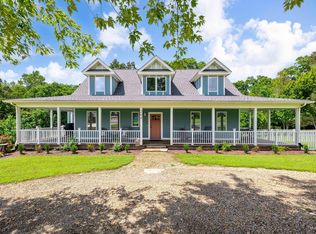 MLS ID #1540240, Kim Woodlief. Greater Chattanooga Realtors
 - $460,0004 bd3 ba3k sqft715 Raven Point St, Tracy City, TN 37387For Sale
 MLS ID #3611235, Robert Meneese. RealTracs MLS as distributed by MLS GRID
 - $460,0003 bd2 ba2.2k sqft202 55th Ave, Gruetli Laager, TN 37339For SaleMLS ID #3604069, Noah Hafner. RealTracs MLS as distributed by MLS GRID
