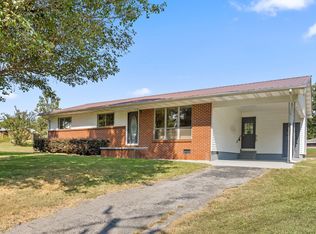
Welcome to this 3 bed 2 full bath home offering 2196 square feet, built in 2007, situated on a picturesque 3.58 acre parcel with an additional 1.21 acre parcel, for approximately 4.79 acres total. Located less than 2 miles from historic Ketner's Mill, this property offers a peaceful country setting with plenty of room to enjoy the outdoors.
Inside this beautiful cabin style home you will enjoy the open floor plan with beautiful hard wood floors, impressive ceiling height with exposed beams, & an abundance of natural light. The spacious family room is the heart of the home, with double glass doors on each side of the room, each opening to an amazing porch, creating a wonderful indoor/outdoor space. Relax on either porch while taking in the views of the property & breathing the fresh country air.
The kitchen is filled with thoughtful details & custom touches, including granite countertops, extended countertop with bar seating, pull-out pantry drawers, spice rack drawers, oven with warming drawer, & microwave. The most impressive of these touches is the two drawer dishwasher and the extra tall refrigerator featuring cabinet fronts allowing them to blend beautifully with the cabinetry.
The large primary suite offers its own relaxing area with a beautiful bay window & seating area overlooking the pool & a generous closet space. The primary bath features double vanities, a large corner tub and an oversized walk-in tile shower.
Two additional bedrooms are nicely sized with the second full bath also featuring a tile shower.
Also, there is a great functional space that can serve as a ''drop zone'' with a
additional storage closet & a laundry closet.
Outside you will find an approximately 16x30 kidney shaped in ground swimming pool that was added in 2011. It is the perfect place to cool off, relax or entertain.
Outside there is also a fenced pasture complete with a pole barn (20x40) that was added in 2012.
Come experience the peaceful setting and the special details that
For sale
$575,000
130 Belmont Church Rd, Whitwell, TN 37397
3beds
2,196sqft
Single Family Residence
Built in 2007
4.87 Acres Lot
$556,600 Zestimate®
$262/sqft
$-- HOA
What's special
- 37 days
- 920
- 107
Zillow last checked:
Listing updated:
Listed by:
Jill McIntyre 423-779-4791,
RE/MAX Renaissance Realtors 423-756-5700
Source: Greater Chattanooga Realtors,MLS#: 1541329
Facts & features
Interior
Bedrooms & bathrooms
- Bedrooms: 3
- Bathrooms: 2
- Full bathrooms: 2
Primary bedroom
- Level: First
Bedroom
- Level: First
Bedroom
- Level: First
Primary bathroom
- Level: First
Bathroom
- Level: First
Family room
- Level: First
Kitchen
- Level: First
Utility room
- Level: First
Heating
- Central, Natural Gas
Cooling
- Central Air, Ceiling Fan(s)
Appliances
- Included: Cooktop, Dishwasher, Microwave, Oven, Refrigerator, Washer/Dryer
- Laundry: Laundry Closet, Laundry Room
Features
- Beamed Ceilings, Ceiling Fan(s), Granite Counters, Open Floorplan, Pantry, Breakfast Nook
- Flooring: Parquet, Tile, Wood
- Basement: Crawl Space
- Number of fireplaces: 1
- Fireplace features: Family Room
Interior area
- Total structure area: 2,196
- Total interior livable area: 2,196 sqft
- Finished area above ground: 2,196
Property
Parking
- Total spaces: 2
- Parking features: Garage, Garage Door Opener, Gravel, Paved
- Attached garage spaces: 2
Features
- Levels: One
- Patio & porch: Front Porch, Patio, Porch - Covered
- Exterior features: Private Yard
- Pool features: In Ground, Outdoor Pool
- Spa features: In Ground
- Fencing: Fenced,Partial
Lot
- Size: 4.87 Acres
- Dimensions: 684 x 1107 x 750 x 977
- Features: Pasture
Details
- Additional structures: Barn(s)
- Additional parcels included: Parcel 074 023.05 book 560 page 11154
- Parcel number: 074 023.03, 074 023 05
Construction
Type & style
- Home type: SingleFamily
- Architectural style: Cabin
- Property subtype: Single Family Residence
Materials
- Log
- Foundation: Block
- Roof: Metal
Condition
- New construction: No
- Year built: 2007
Utilities & green energy
- Sewer: Septic Tank
- Water: Private
- Utilities for property: Electricity Available, Natural Gas Available, Phone Available
Community & HOA
Community
- Security: Security System Leased, Security System
- Subdivision: None
HOA
- Has HOA: No
Location
- Region: Whitwell
Financial & listing details
- Price per square foot: $262/sqft
- Tax assessed value: $335,100
- Annual tax amount: $1,545
- Date on market: 8/22/2026
- Listing terms: Cash,Conventional
- Inclusions: Refrigerator, washer and dryer.
Estimated market value
$556,600
$529,000 - $584,000
$2,835/mo
Price history
| Date | Event | Price |
|---|---|---|
| 8/22/2026 | Listed for sale | $575,000+19066.7%$262/sqft |
Source: Greater Chattanooga Realtors #1541329 Report a problem | ||
| 11/17/2005 | Sold | $3,000$1/sqft |
Source: Public Record Report a problem | ||
Public tax history
| Year | Property taxes | Tax assessment |
|---|---|---|
| 2025 | $1,475 | $83,775 |
| 2024 | $1,475 | $83,775 |
| 2023 | $1,475 +4.7% | $83,775 +4.7% |
| 2022 | $1,408 | $80,000 |
| 2021 | -- | $80,000 +15.5% |
| 2020 | $1,502 | $69,250 |
| 2019 | $1,502 | $69,250 |
| 2018 | $1,502 0% | $69,250 |
| 2017 | $1,502 | $69,250 |
| 2016 | $1,502 +0.7% | $69,250 |
| 2015 | $1,491 | $69,250 +0.7% |
| 2014 | $1,491 | $68,774 |
| 2013 | $1,491 -0.1% | $68,774 |
| 2012 | $1,492 +8.7% | $68,774 +8.6% |
| 2011 | $1,373 | $63,306 |
| 2010 | -- | $63,306 |
| 2009 | -- | $63,306 +12.9% |
| 2008 | $1,038 +1390% | $56,081 +1389.9% |
| 2007 | $70 -1.5% | $3,764 +10.7% |
| 2006 | $71 | $3,400 |
| 2005 | $71 | $3,400 |
Find assessor info on the county website
Monthly payment
Est. payment
Payment breakdown
Explore the cost of this home by adjusting the details. Changes won't be saved.Climate risks
Neighborhood: 37397
Nearby schools
Schools provided by the listing agent
- Elementary: Whitwell Elementary
- Middle: Whitwell Middle
- High: Whitwell High School
Source: Greater Chattanooga Realtors. This data may not be complete. We recommend contacting the local school district to confirm school assignments for this home.
Similar homes
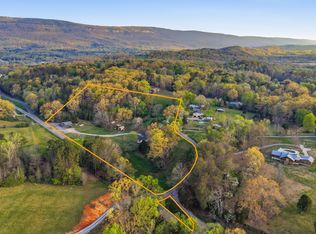
- $775,0003 bd2 ba1.4k sqft1675 Ketner Mill Rd, Whitwell, TN 37397For Sale
 MLS ID #1532014, Garrett Cox. Greater Chattanooga Realtors
 - $--3 bd2 ba1.8k sqft7302 Moses Rd, Hixson, TN 37343Auction
 Auction.com 2
 - $600,0003 bd3 ba2.3k sqft355 Myers Ave, Guild, TN 37340For Sale
 MLS ID #1539508, Asher Black. Greater Chattanooga Realtors
 - $599,9003 bd3 ba1.7k sqft250 Cameron Rd, Jasper, TN 37347For Sale
 MLS ID #1536209, Carolyn Henry. Greater Chattanooga Realtors
 - $599,9004 bd3 ba2.6k sqft47 Stephens Rd, Signal Mountain, TN 37377For Sale
 MLS ID #3305152, Darren Miller. RealTracs MLS as distributed by MLS GRID
 - $535,0002 bd2 ba1.2k sqft3200 Partin Farm Rd, Tracy City, TN 37387For SaleMLS ID #3542498, Gale Moore. RealTracs MLS as distributed by MLS GRID
- $665,0003 bd2 ba1.7k sqft107 Chickory Ln, Monteagle, TN 37356For SaleMLS ID #3526891, Mandi Oakes. RealTracs MLS as distributed by MLS GRID
- $645,0003 bd4 ba2.2k sqft3850 Stagecoach Rd, South Pittsburg, TN 37380For SaleMLS ID #3177704, Asher Black. RealTracs MLS as distributed by MLS GRID
