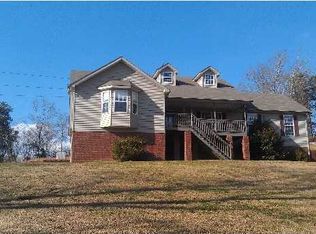
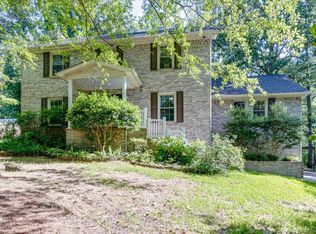
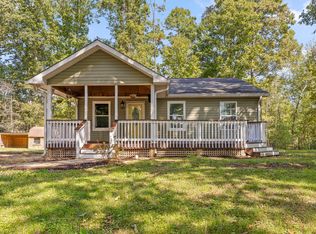
This all brick home has 4 bedroom and 3 bathrooms and is situated on 2.43 acre. The front porch which spans the front of the home is a wonderful area it sit and relax and enjoy the view of the surrounding hills. Also included is a small workshop/storage shed and 1 room primitive cabin.
For sale
Price cut: $2K (10/10)
$507,000
641 Riverbend Dr, Jasper, TN 37347
4beds
2,520sqft
Single Family Residence
Built in 1992
2.43 Acres Lot
$494,400 Zestimate®
$201/sqft
$-- HOA
What's special
All brick home
- 283 days
- 545
- 23
Zillow last checked:
Listing updated:
Listed by:
Jason L Carr 423-280-1164,
Real Estate Partners Chattanooga LLC 423-265-0088,
Jeff Matthews 423-421-7525,
Real Estate Partners Chattanooga LLC
Source: Greater Chattanooga Realtors,MLS#: 1526126
Facts & features
Interior
Bedrooms & bathrooms
- Bedrooms: 4
- Bathrooms: 3
- Full bathrooms: 3
Heating
- Electric
Cooling
- Electric, Multi Units
Appliances
- Included: Dishwasher, Free-Standing Electric Range, Refrigerator, Water Heater
- Laundry: Electric Dryer Hookup, In Hall, Inside, Laundry Room, Main Level, Washer Hookup
Features
- Entrance Foyer, High Speed Internet, Laminate Counters, Pantry, Primary Downstairs, Storage, Walk-In Closet(s), Separate Shower, Sitting Area, Separate Dining Room
- Flooring: Carpet, Hardwood
- Windows: Double Pane Windows, Insulated Windows, Screens
- Has basement: No
- Has fireplace: Yes
- Fireplace features: Family Room, Gas Starter
Interior area
- Total structure area: 2,520
- Total interior livable area: 2,520 sqft
- Finished area above ground: 2,520
- Finished area below ground: 0
Property
Parking
- Total spaces: 2
- Parking features: Driveway, Garage, Gravel, Off Street, Unpaved, Garage Faces Side, Kitchen Level
- Garage spaces: 2
Features
- Levels: Two
- Stories: 2
- Patio & porch: Covered, Deck, Front Porch, Rear Porch, Porch - Covered
- Exterior features: Rain Gutters, Storage
- Pool features: None
- Spa features: None
- Fencing: None
- Has view: Yes
- View description: Hills, Trees/Woods
Lot
- Size: 2.43 Acres
- Dimensions: 2.43
- Features: Few Trees, Gentle Sloping, Private, Views, Rural
Details
- Additional structures: Outbuilding, Residence, See Remarks
- Parcel number: 120 014.01
- Other equipment: None
Construction
Type & style
- Home type: SingleFamily
- Architectural style: Contemporary
- Property subtype: Single Family Residence
Materials
- Brick, Wood Siding
- Foundation: Block
- Roof: Shingle
Condition
- Updated/Remodeled
- New construction: No
- Year built: 1992
Utilities & green energy
- Sewer: Septic Tank
- Water: Public
- Utilities for property: Cable Connected, Electricity Connected, Phone Available, Propane, Sewer Not Available, Water Connected
Community & HOA
Community
- Features: None
- Security: Smoke Detector(s)
- Subdivision: River Bend Ests
HOA
- Has HOA: No
Location
- Region: Jasper
Financial & listing details
- Price per square foot: $201/sqft
- Tax assessed value: $247,000
- Annual tax amount: $1,311
- Date on market: 1/7/2026
- Listing terms: Cash,Conventional,FHA,USDA Loan,VA Loan
- Road surface type: Paved
Estimated market value
$494,400
$470,000 - $519,000
$2,712/mo
Price history
| Date | Event | Price |
|---|---|---|
| 10/10/2026 | Price change | $507,000-0.4%$201/sqft |
Source: Greater Chattanooga Realtors #1526126 Report a problem | ||
| 9/19/2026 | Price change | $509,000-0.2%$202/sqft |
Source:  RealTracs MLS as distributed by MLS GRID #3073314 Report a problem RealTracs MLS as distributed by MLS GRID #3073314 Report a problem | ||
| 6/30/2026 | Price change | $510,000-1.9%$202/sqft |
Source: Greater Chattanooga Realtors #1526126 Report a problem | ||
| 5/20/2026 | Price change | $520,000-1%$206/sqft |
Source: Greater Chattanooga Realtors #1526126 Report a problem | ||
| 3/3/2026 | Price change | $525,000-4.5%$208/sqft |
Source: Greater Chattanooga Realtors #1526126 Report a problem | ||
| 1/7/2026 | Listed for sale | $550,000$218/sqft |
Source: Greater Chattanooga Realtors #1526126 Report a problem | ||
Public tax history
| Year | Property taxes | Tax assessment |
|---|---|---|
| 2025 | $1,311 | $61,750 |
| 2024 | $1,311 | $61,750 |
| 2023 | $1,311 | $61,750 |
| 2022 | $1,311 | $61,750 |
| 2021 | -- | $61,750 +26% |
| 2020 | $1,267 | $49,025 |
| 2019 | $1,267 | $49,025 |
| 2018 | $1,267 +0% | $49,025 |
| 2017 | $1,267 | $49,025 |
| 2016 | $1,267 -6.6% | $49,025 |
| 2015 | $1,356 | $49,025 -10.7% |
| 2014 | $1,356 | $54,911 |
| 2013 | $1,356 -0.1% | $54,911 |
| 2012 | $1,356 +0.1% | $54,911 |
| 2011 | $1,356 | $54,911 |
| 2010 | -- | $54,911 |
| 2009 | -- | $54,911 +7.2% |
| 2008 | $1,070 | $51,205 |
| 2007 | $1,070 +3.8% | $51,205 +16.8% |
| 2006 | $1,031 +13% | $43,857 |
| 2005 | $912 -11.5% | $43,857 |
| 2004 | $1,031 -9.4% | $43,857 -1.7% |
| 2002 | $1,138 | $44,613 |
| 2001 | -- | $44,613 -70.5% |
| 2000 | -- | $151,191 |
Find assessor info on the county website
Monthly payment
Est. payment
Payment breakdown
Explore the cost of this home by adjusting the details. Changes won't be saved.Climate risks
Neighborhood: 37347
Nearby schools
Schools provided by the listing agent
- Elementary: Jasper Elementary
- Middle: Jasper Middle
- High: Marion County High
Source: Greater Chattanooga Realtors. This data may not be complete. We recommend contacting the local school district to confirm school assignments for this home.

Similar homes
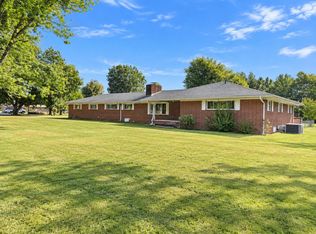
- $400,0004 bd3 ba2.6k sqft822 Betsy Pack Dr, Jasper, TN 37347For Sale
 MLS ID #1542647, Autumn Higdon. Greater Chattanooga Realtors
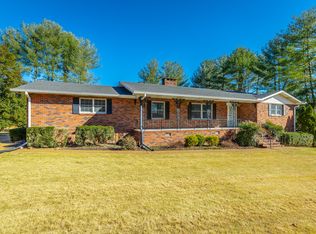
 - $489,0004 bd3 ba3.3k sqft114 Mountain View Dr, Jasper, TN 37347For Sale
 MLS ID #1525644, Garrett Cox. Greater Chattanooga Realtors
 - $289,9003 bd2 ba1.3k sqft100 Anderson Ridge Rd, Jasper, TN 37347For Sale
 MLS ID #1544640, Whitney Harvey. Greater Chattanooga Realtors
 - $600,0003 bd3 ba2.3k sqft355 Myers Ave, Guild, TN 37340For Sale
 MLS ID #1539508, Asher Black. Greater Chattanooga Realtors
 - $535,0002 bd2 ba1.2k sqft3200 Partin Farm Rd, Tracy City, TN 37387For Sale
 MLS ID #3542498, Gale Moore. RealTracs MLS as distributed by MLS GRID
