This beautifully renovated brick ranch offers timeless construction paired with thoughtful modern upgrades throughout. Set on a spacious, well-maintained lot, the home showcases original brick and foundation in excellent condition, complemented by a freshly soft-washed exterior, rejuvenated chimney brick, restored ironwork along the front porch, and newly stained concrete. A pristine driveway and garage complete the inviting curb appeal.
Inside, brand new hardwood flooring in a rich weathered oak stain has been installed throughout the main living areas, creating a warm and cohesive flow, while the original hardwood floors have been carefully preserved in the bedrooms. Fresh drywall and ceilings, new lighting, and recessed fixtures enhance the home while respecting its classic character. A custom built-in bookcase with integrated seating adds both charm and functionality, and ample storage is found throughout.
The kitchen and bathrooms feature quality tile flooring, upgraded plumbing and electrical, and all Delta fixtures. Upstairs bathrooms include new cabinetry, while original solid oak cabinetry elsewhere has been thoughtfully maintained. The finished basement expands the living space with durable luxury vinyl plank flooring, offering flexibility for a recreation area, guest space, or additional living quarters.
Two laundry areas—one upstairs and one downstairs—add everyday convenience. Throughout the home, renovations reflect intentional craftsmanship and careful attention to detail.
This home is a rare blend of classic brick construction, modern updates, and enduring quality—move-in ready and thoughtfully refreshed.
For sale
$489,000
114 Mountain View Dr, Jasper, TN 37347
4beds
3,360sqft
Single Family Residence
Built in 1980
0.92 Acres Lot
$467,100 Zestimate®
$146/sqft
$-- HOA
What's special
Pristine driveway and garageRejuvenated chimney brickUpgraded plumbing and electricalFreshly soft-washed exteriorSpacious well-maintained lotFresh drywall and ceilingsAll delta fixtures
- 297 days
- 221
- 16
Zillow last checked:
Listing updated:
Listed by:
Garrett Cox 423-718-7613,
Crye-Leike, REALTORS 423-756-0771
Source: Greater Chattanooga Realtors,MLS#: 1525644
Facts & features
Interior
Bedrooms & bathrooms
- Bedrooms: 4
- Bathrooms: 3
- Full bathrooms: 3
Cooling
- Central Air
Appliances
- Included: Free-Standing Electric Range, Free-Standing Refrigerator, Other
Features
- Flooring: Hardwood, Luxury Vinyl, Tile
- Has basement: No
- Has fireplace: No
Interior area
- Total structure area: 3,360
- Total interior livable area: 3,360 sqft
- Finished area above ground: 1,680
Property
Parking
- Parking features: Paved
Features
- Stories: 4
- Patio & porch: Other
- Exterior features: Other
Lot
- Size: 0.92 Acres
- Dimensions: 200 x 200
Details
- Parcel number: 119j B 030.00
Construction
Type & style
- Home type: SingleFamily
- Property subtype: Single Family Residence
Materials
- Brick
- Foundation: Brick/Mortar, Other
Condition
- New construction: No
- Year built: 1980
Utilities & green energy
- Sewer: Septic Tank
- Water: Public
- Utilities for property: See Remarks
Community & HOA
Community
- Subdivision: None
HOA
- Has HOA: No
Location
- Region: Jasper
Financial & listing details
- Price per square foot: $146/sqft
- Tax assessed value: $235,900
- Annual tax amount: $1,088
- Date on market: 9/2/2026
- Listing terms: Cash,Conventional,VA Loan
Estimated market value
$467,100
$444,000 - $490,000
$3,038/mo
Price history
| Date | Event | Price |
|---|---|---|
| 9/2/2026 | Listed for sale | $489,000$146/sqft |
Source: Greater Chattanooga Realtors #1525644 Report a problem | ||
| 7/4/2026 | Contingent | $489,000$146/sqft |
Source: Greater Chattanooga Realtors #1525644 Report a problem | ||
| 12/26/2025 | Listed for sale | $489,000+208.4%$146/sqft |
Source: Greater Chattanooga Realtors #1525644 Report a problem | ||
| 6/29/2015 | Sold | $158,562$47/sqft |
Source: Public Record Report a problem | ||
Public tax history
| Year | Property taxes | Tax assessment |
|---|---|---|
| 2025 | $1,088 | $58,975 |
| 2024 | $1,088 | $58,975 |
| 2023 | $1,088 | $58,975 |
| 2022 | $1,088 | $58,975 |
| 2021 | -- | $58,975 +36.7% |
| 2020 | $979 | $43,150 |
| 2019 | $979 0% | $43,150 |
| 2018 | $979 -0.1% | $43,150 |
| 2017 | $980 | $43,150 |
| 2016 | $980 -10.3% | $43,150 |
| 2015 | $1,093 | $43,150 -10.4% |
| 2014 | $1,093 | $48,180 |
| 2013 | $1,093 -0.1% | $48,180 |
| 2012 | $1,094 +0.1% | $48,180 |
| 2011 | $1,093 | $48,180 |
| 2010 | -- | $48,180 |
| 2009 | -- | $48,180 +17.8% |
| 2008 | $798 | $40,905 |
| 2007 | $798 +4.3% | $40,905 +16.6% |
| 2006 | $765 | $35,076 |
| 2005 | $765 | $35,076 |
| 2004 | $765 -3.7% | $35,076 +4.7% |
| 2002 | $794 | $33,501 |
| 2001 | -- | $33,501 -70.4% |
| 2000 | -- | $113,309 |
Find assessor info on the county website
Monthly payment
Est. payment
Payment breakdown
Explore the cost of this home by adjusting the details. Changes won't be saved.Climate risks
Neighborhood: 37347
Nearby schools
Schools provided by the listing agent
- Elementary: Jasper Elementary
- Middle: Jasper Middle
- High: Marion County High
Source: Greater Chattanooga Realtors. This data may not be complete. We recommend contacting the local school district to confirm school assignments for this home.
Similar homes
- $507,0004 bd3 ba2.5k sqft641 Riverbend Dr, Jasper, TN 37347For Sale
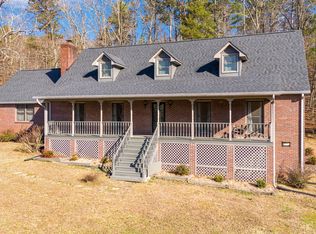 MLS ID #1526126, Jason L Carr. Greater Chattanooga Realtors
 - $400,0004 bd3 ba2.6k sqft822 Betsy Pack Dr, Jasper, TN 37347For Sale
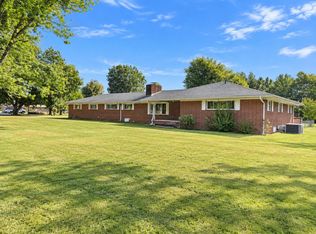 MLS ID #1542647, Autumn Higdon. Greater Chattanooga Realtors
 - $595,0003 bd2 ba2k sqft1075 Cumberland Cir, Jasper, TN 37347New Construction
 MLS ID #1544646, Grace Frank. Greater Chattanooga Realtors
 - $595,0003 bd2 ba2k sqft1075 Cumberland Cir, Jasper, TN 37347New Construction

 MLS ID #3621022, Grace Frank. RealTracs MLS as distributed by MLS GRID
 - $385,5004 bd4 ba3.8k sqft517 Laurel Ave, South Pittsburg, TN 37380For SaleMLS ID #3527405, Alice Roberts. RealTracs MLS as distributed by MLS GRID
- $645,9003 bd2 ba2.1k sqft2500 Raulston Falls Rd, Jasper, TN 37347For SaleMLS ID #3547817, Kelli Schoell. RealTracs MLS as distributed by MLS GRID
