HUGE PRICE ADJUSTMENT f you've been looking for a home with the 1950's grand style, then look no further. This home located in the historic Original part has 10 feet ceilings, lots of rooms, and a true homey feel. Good sized kitchen has nice cabinets and leads into a huge sunken den that's perfect for get togethers. Off the den and is a sunroom which is perfect for your morning coffee or just reading a book. Master bedroom with bath and closet is located on main floor. Large family room, study, dining room, craft room and other rooms are also located on main level. As an added bonus, a large Mother-in-Law suite is also on the main level with plenty of privacy. It has an open floorplan with full kitchen, bedroom and a loft. This area could also be a Bed and Breakfast. Upstairs are 2 large bedrooms, full bath and large closet/storage room. Outside there is a small building that can be used as a kids playhouse, she-shed, or man cave. An in-ground pool is also out back.
For sale
$395,000
517 Laurel Ave, South Pittsburg, TN 37380
4beds
3,376sqft
:
Get pre-qualified$2,444/mo
Single Family Residence
Built in 1900
0.48 Acres Lot
$-- Zestimate®
$117/sqft
$-- HOA
What's special
Mother-in-law suiteLarge family roomCraft roomIn-ground poolOpen floorplanTrue homey feelLots of rooms
- 541 days |
- 591 |
- 35 |
Zillow last checked:
Listing updated:
Listed by:
Butch Witcher 423-605-0280,
Heart Realty, Inc. 423-837-5478
Source: Greater Chattanooga Realtors,MLS#: 1507419
Facts & features
Interior
Bedrooms & bathrooms
- Bedrooms: 4
- Bathrooms: 4
- Full bathrooms: 4
Primary bedroom
- Level: First
Bedroom
- Level: Second
Bedroom
- Level: Second
Primary bathroom
- Level: First
Bathroom
- Level: First
Bathroom
- Level: First
Bathroom
- Level: Second
Den
- Level: First
Dining room
- Level: First
Family room
- Level: First
Kitchen
- Level: First
Other
- Level: First
Other
- Level: First
Sunroom
- Level: First
Utility room
- Level: First
Heating
- Central, Electric
Cooling
- Central Air, Electric, Multi Units, Window Unit(s)
Appliances
- Included: Built-In Electric Range, Built-In Electric Oven, Dishwasher, Electric Water Heater, Microwave, Refrigerator
- Laundry: Electric Dryer Hookup, Laundry Room, Main Level, Washer Hookup
Features
- Cedar Closet(s), Pantry, Walk-In Closet(s), Tub/shower Combo, Separate Dining Room
- Flooring: Carpet, Vinyl
- Windows: Vinyl Frames, Wood Frames
- Basement: Unfinished
- Has fireplace: No
Interior area
- Total structure area: 3,376
- Total interior livable area: 3,376 sqft
- Finished area above ground: 3,376
Video & virtual tour
Property
Parking
- Total spaces: 2
- Parking features: Driveway, On Street
- Carport spaces: 2
Features
- Levels: Two
- Stories: 2
- Patio & porch: Covered, Front Porch, Glass Enclosed, Wrap Around, Porch - Covered
- Exterior features: Uncovered Courtyard
- Pool features: In Ground
- Spa features: None
- Fencing: Back Yard
Lot
- Size: 0.48 Acres
- Dimensions: 150 x 140
- Features: Landscaped, Level
Details
- Additional structures: Other
- Parcel number: 142p B 034.00
- Special conditions: Standard
Construction
Type & style
- Home type: SingleFamily
- Architectural style: Other
- Property subtype: Single Family Residence
Materials
- Other
- Foundation: Permanent
- Roof: Shingle
Condition
- Updated/Remodeled
- New construction: No
- Year built: 1900
Utilities & green energy
- Sewer: Public Sewer
- Water: Public
- Utilities for property: Electricity Connected, Natural Gas Available, Phone Available, Sewer Connected, Water Connected
Community & HOA
Community
- Features: None
- Subdivision: None
HOA
- Has HOA: No
Location
- Region: South Pittsburg
Financial & listing details
- Price per square foot: $117/sqft
- Tax assessed value: $349,500
- Annual tax amount: $3,058
- Date on market: 7/2/2026
- Listing terms: Cash,Conventional
- Road surface type: Asphalt, Paved
Estimated market value
Not available
Estimated sales range
Not available
$3,295/mo
Price history
| Date | Event | Price |
|---|---|---|
| 7/2/2026 | Listed for sale | $395,000$117/sqft |
Source: Greater Chattanooga Realtors #1507419 Report a problem | ||
| 4/19/2026 | Contingent | $395,000$117/sqft |
Source: Greater Chattanooga Realtors #1507419 Report a problem | ||
| 2/9/2026 | Price change | $395,000-7.1%$117/sqft |
Source: Greater Chattanooga Realtors #1507419 Report a problem | ||
| 11/21/2025 | Price change | $425,000-5.6%$126/sqft |
Source: Greater Chattanooga Realtors #1507419 Report a problem | ||
| 5/16/2025 | Price change | $450,000-11.8%$133/sqft |
Source: Greater Chattanooga Realtors #1507419 Report a problem | ||
| 2/14/2025 | Listed for sale | $510,000+175.4%$151/sqft |
Source: Greater Chattanooga Realtors #1507419 Report a problem | ||
| 1/22/2020 | Sold | $185,166$55/sqft |
Source: Public Record Report a problem | ||
Public tax history
| Year | Property taxes | Tax assessment |
|---|---|---|
| 2025 | $3,058 | $87,375 |
| 2024 | $3,058 +40% | $87,375 |
| 2023 | $2,184 | $87,375 |
| 2022 | $2,184 | $87,375 |
| 2021 | -- | $87,375 +83.2% |
| 2020 | $1,507 | $47,700 |
| 2019 | $1,507 | $47,700 |
| 2018 | $1,507 +0% | $47,700 |
| 2017 | $1,506 | $47,700 |
| 2016 | $1,506 -9.4% | $47,700 |
| 2015 | $1,662 | $47,700 -9.3% |
| 2014 | $1,662 | $52,605 |
| 2013 | $1,662 +17.4% | $52,605 |
| 2012 | $1,415 +0.1% | $52,605 |
| 2011 | $1,414 | $52,605 |
| 2010 | -- | $52,605 -0.3% |
| 2008 | $1,272 | $52,770 |
| 2007 | $1,272 +6.2% | $52,770 +16.4% |
| 2005 | $1,197 +0.5% | $45,346 +7.7% |
| 2002 | $1,191 | $42,098 +0.7% |
| 2001 | -- | $41,798 -70% |
| 2000 | -- | $139,541 |
Find assessor info on the county website
Monthly payment
Est. payment
Payment breakdown
Explore the cost of this home by adjusting the details. Changes won't be saved.Climate risks
Neighborhood: 37380
Nearby schools
GreatSchools rating
- 4/10South Pittsburg Elementary SchoolGrades: PK-6Distance: 0.3 mi
- 5/10South Pittsburg High SchoolGrades: 7-12Distance: 0.2 mi
- 6/10Jasper Middle SchoolGrades: 5-8Distance: 6.6 mi
Schools provided by the listing agent
- Elementary: South Pittsburg Elementary
- Middle: South Pittsburg Middle
- High: South Pittsburg High
Source: Greater Chattanooga Realtors. This data may not be complete. We recommend contacting the local school district to confirm school assignments for this home.
- $157,800-- bd1 ba2.5k sqft509 Laurel Ave, South Pittsburg, TN 37380Off Market
- $245,0003 bd1 ba1.3k sqft601 Laurel Ave, South Pittsburg, TN 37380For Sale
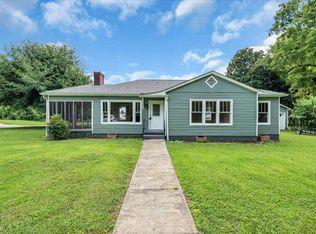
- $245,000-- bd1 ba3.2k sqft518 Holly Ave, South Pittsburg, TN 37380Off Market
- $295,300-- bd2 ba3.2k sqft516 Laurel Ave, South Pittsburg, TN 37380Off Market
- $396,4004 bd5 ba3.8k sqft514 Laurel Ave, South Pittsburg, TN 37380Off Market
- $230,100-- bd1 ba2k sqft512 Holly Ave, South Pittsburg, TN 37380Off Market
- $397,0002 bd2 ba708 sqft305 6th St, South Pittsburg, TN 37380Sold
- $170,100-- bd0 ba1.2k sqft507 Laurel Ave, South Pittsburg, TN 37380Off Market
A local agent can set up tours, give advice and negotiate with sellers.
A local lender can help you make sure your offer is ready when you are.
Similar homes
- $425,0003 bd3 ba2.2k sqft706 Contour Ave, South Pittsburg, TN 37380For Sale
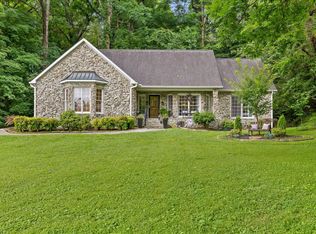 MLS ID #1537332, Landon Bowman. Greater Chattanooga Realtors
 - $314,9004 bd3 ba1.9k sqft618 Elm Ave, South Pittsburg, TN 37380For Sale
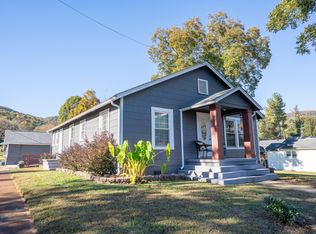 MLS ID #1535861, Jaylynn Worley. Greater Chattanooga Realtors
 - $300,0005 bd2 ba3.2k sqft411 Pine Ave, South Pittsburg, TN 37380For Sale
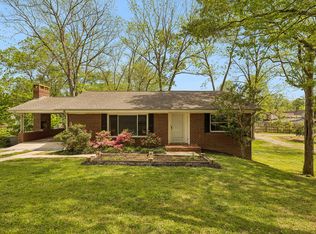 MLS ID #1533075, Annalee Vaccaro. Greater Chattanooga Realtors
 - $409,0003 bd2 ba1.8k sqft107 Locust Ave Lot 16, South Pittsburg, TN 37380New Construction
 MLS ID #1540192, Teresa A Smith. Greater Chattanooga Realtors
 - $319,9005 bd3 ba2k sqft2103 Cumberland Ave, South Pittsburg, TN 37380For SaleMLS ID #1532940, Rachel Holder. Greater Chattanooga Realtors
- $305,0003 bd2 ba1.9k sqft306 Pine Ave, South Pittsburg, TN 37380For SaleMLS ID #1532146, Carter Roberson. Greater Chattanooga Realtors
- $374,9004 bd3 ba2.4k sqft6368 County Road 93, Bryant, AL 35958For SaleMLS ID #1535898, Vickie McBryar. Greater Chattanooga Realtors
- $299,0003 bd2 ba1.7k sqft1819 Hamilton Ave, South Pittsburg, TN 37380For SaleMLS ID #1536325, Shannon Ball. Greater Chattanooga Realtors
- $400,0004 bd2 ba2.3k sqft133 County Road 206, Bridgeport, AL 35740For SaleMLS ID #1533547, Constance Westmoreland. Greater Chattanooga Realtors
- $395,0003 bd2 ba1.7k sqft131 Prater Rd, Trenton, GA 30752For SaleMLS ID #1540016, Robin Garner. Greater Chattanooga Realtors
- $349,9003 bd2 ba2.1k sqft1232 Hall Dr, Bridgeport, AL 35740For SaleMLS ID #1539076, Melissa Hubbard. Greater Chattanooga Realtors
- $399,9993 bd2 ba2.6k sqft733 County Road 291, Bryant, AL 35958For SaleMLS ID #1537906, Gina Y Sakich. Greater Chattanooga Realtors
- $405,0004 bd3 ba3.2k sqft271 Melissa Dr, Trenton, GA 30752For SaleMLS ID #1536167, Hannah Stewart. Greater Chattanooga Realtors
- $--3 bd3 ba2.8k sqft221 Glenview Estate Rd, Jasper, TN 37347AuctionAuction.com 2
- $410,0005 bd2 ba3.1k sqft17283 Us Highway 11, Wildwood, GA 30757For SaleMLS ID #1535361, Deena Dantzler Brandon. Greater Chattanooga Realtors
- $399,0005 bd4 ba3.3k sqft145 Bell Lake Dr, Trenton, GA 30752For SaleMLS ID #1529508, Bridget Fowler. Greater Chattanooga Realtors
- $450,0003 bd3 ba2.2k sqft1824 Jackson Point Rd, Sewanee, TN 37375For SaleMLS ID #1539895, Asher Black. Greater Chattanooga Realtors
- $364,0004 bd2 ba2k sqft968 Worley Chapel Rd, Trenton, GA 30752For SaleMLS ID #1538259, Holly Lehmann. Greater Chattanooga Realtors
- $580,0003 bd2 ba2.5k sqft105 County Road 206, Bridgeport, AL 35740For SaleMLS ID #1536873, Constance Westmoreland. Greater Chattanooga Realtors
- $379,0003 bd3 ba3.2k sqft194 County Road 815, Higdon, AL 35979For SaleMLS ID #21916279, Bo Brown. ValleyMLS
