Welcome to this beautifully maintained home nestled in the historic community of Richard City, developed by the Penn-Dixie Cement Company in the early 1900s. This unique neighborhood features original concrete sidewalks, distinctive street fencing, and a rich sense of history--along with a local K-12 school that continues to serve the community today.
This spacious home offers 5 generously sized bedrooms, including a primary suite with a large walk-in shower, plus an additional updated full bathroom. The open-concept floor plan seamlessly connects the kitchen, living, and dining areas, creating an inviting and airy space perfect for everyday living and entertaining.
A standout feature is the main-level in-law suite, complete with its own kitchen and full bath. With both interior access and a private exterior entrance, this space is ideal for multi-generational living, guests, or potential rental opportunities.
Enjoy outdoor living on the expansive covered back porch, overlooking a large backyard--perfect for relaxing, entertaining, or family gatherings.
This home offers space, versatility, and character--all in a historic setting.
For sale
Price cut: $10.1K (7/6)
$319,900
2103 Cumberland Ave, South Pittsburg, TN 37380
5beds
2,072sqft
Single Family Residence
Built in 1986
0.56 Acres Lot
$310,900 Zestimate®
$154/sqft
$-- HOA
What's special
- 129 days |
- 246 |
- 10 |
Zillow last checked:
Listing updated:
Listed by:
Rachel Holder 423-762-5376,
Keller Williams Realty 423-664-1900
Source: Greater Chattanooga Realtors,MLS#: 1532940
Facts & features
Interior
Bedrooms & bathrooms
- Bedrooms: 5
- Bathrooms: 3
- Full bathrooms: 3
Primary bedroom
- Level: First
Bedroom
- Level: First
Bedroom
- Level: First
Bedroom
- Level: First
Bedroom
- Level: First
Bathroom
- Level: First
Bathroom
- Level: First
Bathroom
- Level: First
Family room
- Level: First
Laundry
- Level: First
Other
- Description: In-Law Suite: Level: First
Heating
- Central, Electric
Cooling
- Central Air, Electric, Window Unit(s)
Appliances
- Included: Dishwasher, Electric Water Heater, Free-Standing Electric Range, Refrigerator
- Laundry: Electric Dryer Hookup, Gas Dryer Hookup, Laundry Room, Washer Hookup
Features
- In-Law Floorplan, Open Floorplan, Primary Downstairs, Walk-In Closet(s), Separate Shower
- Flooring: Tile, Vinyl, Engineered Hardwood
- Windows: Aluminum Frames, Insulated Windows
- Basement: Crawl Space
- Has fireplace: No
Interior area
- Total structure area: 2,072
- Total interior livable area: 2,072 sqft
- Finished area above ground: 2,072
Property
Parking
- Parking features: Driveway
Accessibility
- Accessibility features: Accessible Approach with Ramp
Features
- Levels: One
- Patio & porch: Porch, Porch - Covered
- Exterior features: Storage
- Pool features: Above Ground, Salt Water
Lot
- Size: 0.56 Acres
- Dimensions: 100 x 250
- Features: Level
Details
- Additional structures: Storage
- Parcel number: 156l A 03700 000
Construction
Type & style
- Home type: SingleFamily
- Architectural style: Contemporary
- Property subtype: Single Family Residence
Materials
- Brick
- Foundation: Block
- Roof: Asphalt,Shingle,See Remarks
Condition
- New construction: No
- Year built: 1986
Utilities & green energy
- Sewer: Public Sewer
- Water: Public
- Utilities for property: Electricity Available, Sewer Connected
Community & HOA
Community
- Features: Sidewalks
- Security: Carbon Monoxide Detector(s), Smoke Detector(s)
- Subdivision: None
HOA
- Has HOA: No
Location
- Region: South Pittsburg
Financial & listing details
- Price per square foot: $154/sqft
- Tax assessed value: $17,300
- Annual tax amount: $1,434
- Date on market: 5/1/2026
- Listing terms: Cash,Conventional,FHA,USDA Loan,VA Loan
- Inclusions: Above ground salt water pool with system - AS IS (not sure if working or not- may need minor fixes), Storage building 10X20 double loft (work bench on one side and shelves on the other), Wifi linked smoke detectors, carbon monoxide wall detector, the window AC/Heater unit in the mother in law suite, Dishwasher, electric range and fridge in the main kitchen, the range in the mother in law suite
Estimated market value
$310,900
$295,000 - $326,000
$2,425/mo
Price history
| Date | Event | Price |
|---|---|---|
| 7/6/2026 | Price change | $319,900-3.1%$154/sqft |
Source: Greater Chattanooga Realtors #1532940 Report a problem | ||
| 5/25/2026 | Price change | $330,000-2.9%$159/sqft |
Source: Greater Chattanooga Realtors #1532940 Report a problem | ||
| 5/1/2026 | Listed for sale | $340,000+13.4%$164/sqft |
Source: Greater Chattanooga Realtors #1532940 Report a problem | ||
| 5/3/2024 | Sold | $299,900$145/sqft |
Source: Greater Chattanooga Realtors #1382484 Report a problem | ||
| 3/8/2024 | Price change | $299,900-3.2%$145/sqft |
Source: Greater Chattanooga Realtors #1382484 Report a problem | ||
| 11/7/2023 | Listed for sale | $309,900+1621.7%$150/sqft |
Source: Greater Chattanooga Realtors #1382484 Report a problem | ||
| 11/1/2023 | Sold | $18,000$9/sqft |
Source: Public Record Report a problem | ||
Public tax history
| Year | Property taxes | Tax assessment |
|---|---|---|
| 2025 | $150 | $4,325 |
| 2024 | $150 +39.4% | $4,325 |
| 2023 | $108 +0.7% | $4,325 |
| 2022 | $107 | $4,325 |
| 2021 | -- | $4,325 +20.1% |
| 2020 | $113 | $3,600 |
| 2019 | $113 | $3,600 |
| 2018 | $113 -0.6% | $3,600 |
| 2017 | $114 | $3,600 |
| 2016 | $114 +0.5% | $3,600 |
| 2015 | $113 | $3,600 -0.1% |
| 2014 | $113 | $3,604 |
| 2013 | $113 +17.4% | $3,604 |
| 2012 | $97 +0.1% | $3,604 |
| 2011 | $96 | $3,604 |
| 2010 | -- | $3,604 |
| 2009 | -- | $3,604 |
| 2008 | $86 | $3,604 |
| 2007 | $86 +2.1% | $3,604 +10.7% |
| 2006 | $84 | $3,255 |
| 2005 | $84 | $3,255 |
| 2004 | $84 -6% | $3,255 |
| 2002 | $90 | $3,255 |
| 2001 | -- | $3,255 -68.7% |
| 2000 | -- | $10,400 |
Find assessor info on the county website
Monthly payment
Est. payment
Payment breakdown
Explore the cost of this home by adjusting the details. Changes won't be saved.Climate risks
Neighborhood: 37380
Nearby schools
GreatSchools rating
- 4/10Richard Hardy Memorial SchoolGrades: PK-12Distance: 0.4 mi
Schools provided by the listing agent
- Elementary: South Pittsburg Elementary
- Middle: South Pittsburg Middle
- High: South Pittsburg High
Source: Greater Chattanooga Realtors. This data may not be complete. We recommend contacting the local school district to confirm school assignments for this home.
- $299,900-- bd1 ba2k sqft2103 Cumberland Ave, South Pittsburg, TN 37380Sold
- $356,3003 bd2 ba1.6k sqft2101 Cumberland Ave, South Pittsburg, TN 37380Off Market
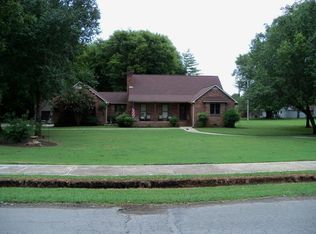
- $24,100-- bd-- ba-- sqft2101 Cumberland Ave, South pittsburg, TN 37380Off Market
- $353,4004 bd3 ba2.4k sqft2107 Cumberland Ave, South Pittsburg, TN 37380Off Market
- $201,500-- bd0 ba1.2k sqft316 Townsite Cir, South Pittsburg, TN 37380Off Market
- $13,000-- bd-- ba-- sqft316 Townsite Cir, South pittsburg, TN 37380Off Market
- $206,300-- bd0 ba1.2k sqft320 Townsite Cir, South Pittsburg, TN 37380Off Market
- $13,000-- bd-- ba-- sqftTownsite Cir, South pittsburg, TN 37380Off Market
A local agent can set up tours, give advice and negotiate with sellers.
Similar homes
- $314,9004 bd3 ba1.9k sqft618 Elm Ave, South Pittsburg, TN 37380For Sale
 MLS ID #1535861, Jaylynn Worley. Greater Chattanooga Realtors
 - $310,0003 bd2 ba1.7k sqft156 Co 476, Bridgeport, AL 35740For Sale
 MLS ID #1541449, Amanda J Matthews. Greater Chattanooga Realtors
 - $305,0003 bd2 ba1.9k sqft306 Pine Ave, South Pittsburg, TN 37380For Sale
 MLS ID #1532146, Carter Roberson. Greater Chattanooga Realtors
 - $335,0004 bd3 ba2.1k sqft120 Dennis Rd, Trenton, GA 30752For Sale
 MLS ID #1541498, Jonathan Gonzalez. Greater Chattanooga Realtors
 - $245,9003 bd2 ba1.2k sqft1807 Hamilton Ave, South Pittsburg, TN 37380For SaleMLS ID #1521831, Roy Arick. Greater Chattanooga Realtors
- $369,9993 bd2 ba1.3k sqft155 Charlene Pl, South Pittsburg, TN 37380For SaleMLS ID #1541482, Celeste West-Dobbins. Greater Chattanooga Realtors
- $259,9003 bd2 ba2.1k sqft135 County Road 478, Bridgeport, AL 35740For SaleMLS ID #1534963, April M Grist. Greater Chattanooga Realtors
- $349,9003 bd2 ba2.1k sqft1232 Hall Dr, Bridgeport, AL 35740For SaleMLS ID #1539076, Melissa Hubbard. Greater Chattanooga Realtors
- $320,0005 bd3 ba1.9k sqft251 County Road 732, Bryant, AL 35958For SaleMLS ID #21925161, Bo Butler. ValleyMLS
- $165,0003 bd2 ba1.7k sqft700 Contour Ave, South Pittsburg, TN 37380For SaleMLS ID #1535886, Kurt Olson. Greater Chattanooga Realtors
- $325,0004 bd2 ba2.1k sqft673 Highway 150, Jasper, TN 37347For SaleMLS ID #1540688, Geoffrey S Ramsey. Greater Chattanooga Realtors
- $374,9004 bd3 ba2.4k sqft6368 County Road 93, Bryant, AL 35958For SaleMLS ID #1535898, Vickie McBryar. Greater Chattanooga Realtors
- $--3 bd1 ba1.4k sqft1903 County Road 93, Bryant, AL 35958AuctionServiceLink Auction
- $285,0004 bd6 ba1.3k sqft750 Belmont Church Rd, Whitwell, TN 37397For SaleMLS ID #1541338, Shannon Ball. Greater Chattanooga Realtors
- $320,0003 bd2 ba1.3k sqft410 Marshall Hall Rd, Jasper, TN 37347For SaleMLS ID #1541303, Gina Pannell. Greater Chattanooga Realtors
- $290,0003 bd3 ba2.9k sqft4667 County Road 91, Stevenson, AL 35772For SaleMLS ID #1529951, Chase Jolander. Greater Chattanooga Realtors
- $399,0003 bd3 ba1.7k sqft3911 County Road 131, Bryant, AL 35958For SaleMLS ID #1541023, Skyler Vaughn. Greater Chattanooga Realtors
- $400,0004 bd2 ba2.3k sqft133 County Road 206, Bridgeport, AL 35740For SaleMLS ID #1533547, Constance Westmoreland. Greater Chattanooga Realtors
- $289,0005 bd3 ba2.4k sqft86 Rosewood Dr, Trenton, GA 30752For SaleMLS ID #1531588, Dennis Cheever. Greater Chattanooga Realtors
- $315,0003 bd2 ba1k sqft258 E Hills Rd, Jasper, TN 37347For SaleMLS ID #1541183, Teresa A Smith. Greater Chattanooga Realtors
