Experience the charm of country living on 4.04 beautiful acres with a creek, offering the perfect blend of open space and privacy. This spacious 5-bedroom, 3-bath home features 1,972 square feet with two separate living areas, including a warm and inviting family room with a stunning stone fireplace. The open-concept kitchen and dining area offer abundant cabinet and counter space with stainless steel appliances, making it ideal for everyday living and entertaining. Additional highlights include an updated HVAC system, durable metal roof, covered front and back porches, storage building with chicken coop, and plenty of room for gardening, recreation, or animals.
For sale
Price cut: $21K (9/2)
$299,000
251 County Road 732, Bryant, AL 35958
5beds
1,972sqft
Manufactured Home
Built in 2000
4.04 Acres Lot
$292,100 Zestimate®
$152/sqft
$-- HOA
What's special
Stunning stone fireplaceDurable metal roofStainless steel appliances
- 77 days
- 222
- 12
Zillow last checked:
Listing updated:
Listed by:
Bo Butler 256-609-0512,
Southland Realty & Auction LLC
Source: ValleyMLS,MLS#: 21925161
Facts & features
Interior
Bedrooms & bathrooms
- Bedrooms: 5
- Bathrooms: 3
- Full bathrooms: 3
Rooms
- Room types: Master Bedroom, Living Room, Bedroom 2, Dining Room, Bedroom 3, Kitchen, Bedroom 4, Bonus Room, Laundry, Bathroom 1, Bathroom 2
Primary bedroom
- Features: Ceiling Fan(s), Laminate Floor, Walk-In Closet(s)
- Level: First
- Area: 182
- Dimensions: 13 x 14
Bedroom 2
- Features: Ceiling Fan(s), Laminate Floor
- Level: First
- Area: 156
- Dimensions: 12 x 13
Bedroom 3
- Level: First
- Area: 156
- Dimensions: 12 x 13
Bedroom 4
- Features: Laminate Floor
- Level: First
- Area: 120
- Dimensions: 10 x 12
Bedroom 5
- Area: 143
- Dimensions: 11 x 13
Bathroom 1
- Area: 40
- Dimensions: 5 x 8
Bathroom 2
- Area: 50
- Dimensions: 5 x 10
Dining room
- Area: 169
- Dimensions: 13 x 13
Kitchen
- Features: Eat-in Kitchen, Kitchen Island, Laminate Floor
- Level: First
- Area: 156
- Dimensions: 12 x 13
Living room
- Features: Ceiling Fan(s), Laminate Floor
- Level: First
- Area: 221
- Dimensions: 13 x 17
Bonus room
- Area: 234
- Dimensions: 13 x 18
Laundry room
- Area: 30
- Dimensions: 5 x 6
Heating
- Central 1, Electric
Cooling
- Central 1, Electric
Features
- Basement: Crawl Space
- Number of fireplaces: 1
- Fireplace features: One
Interior area
- Total interior livable area: 1,972 sqft
Property
Parking
- Parking features: Driveway-Gravel
Lot
- Size: 4.04 Acres
Details
- Parcel number: 0207360000018001
Construction
Type & style
- Home type: MobileManufactured
- Architectural style: See Remarks
- Property subtype: Manufactured Home
Condition
- New construction: No
- Year built: 2000
Utilities & green energy
- Sewer: Septic Tank
- Water: Public
Community & HOA
Community
- Subdivision: Metes And Bounds
HOA
- Has HOA: No
Location
- Region: Bryant
Financial & listing details
- Price per square foot: $152/sqft
- Tax assessed value: $155,900
- Annual tax amount: $354
- Date on market: 7/30/2026
Estimated market value
$292,100
$277,000 - $307,000
Not available
Price history
| Date | Event | Price |
|---|---|---|
| 9/2/2026 | Price change | $299,000-6.6%$152/sqft |
Source:  ValleyMLS #21925161 Report a problem ValleyMLS #21925161 Report a problem | ||
| 7/30/2026 | Listed for sale | $320,000+357.1%$162/sqft |
Source: ValleyMLS #21925161 Report a problem | ||
| 10/15/2015 | Sold | $70,000+136.5%$35/sqft |
Source: Greater Chattanooga Realtors #1233471 Report a problem | ||
| 6/12/2015 | Sold | $29,600$15/sqft |
Source: ValleyMLS #1013462 Report a problem | ||
Public tax history
| Year | Property taxes | Tax assessment |
|---|---|---|
| 2025 | $354 +6.9% | $11,800 +6.9% |
| 2024 | $331 | $11,040 |
| 2023 | $331 -49.9% | $11,040 -49.9% |
| 2022 | $661 +103.3% | $22,040 +103.3% |
| 2021 | $325 +61.3% | $10,840 +61.3% |
| 2020 | $202 +32.1% | $6,720 |
| 2019 | $153 | $6,720 |
| 2018 | $153 | $6,720 -90% |
| 2017 | $153 -45.9% | $67,100 +42.8% |
| 2016 | $282 +206.5% | $47,000 |
| 2015 | $92 -3.8% | $47,000 -2.5% |
| 2014 | $96 | $48,200 |
Find assessor info on the county website
Monthly payment
Climate risks
Neighborhood: 35958
Nearby schools
Schools provided by the listing agent
- Elementary: Bryant Elementary
- Middle: Bryant Middle School
- High: North Sand Mountain Hs
Source: ValleyMLS. This data may not be complete. We recommend contacting the local school district to confirm school assignments for this home.

Similar homes
- $385,0003 bd3 ba1.7k sqft3911 County Road 131, Bryant, AL 35958For Sale
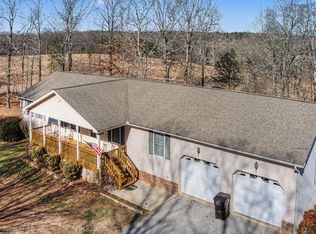 MLS ID #1541023, Skyler Vaughn. Greater Chattanooga Realtors
 - $285,0004 bd2 ba2k sqft4497 County Road 159, Flat Rock, AL 35966For Sale
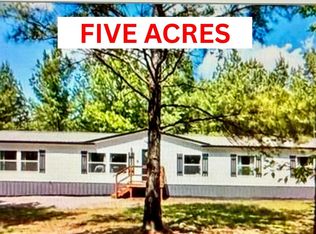 MLS ID #21916097, Michelle Brewer. ValleyMLS
 - $349,9004 bd3 ba2.4k sqft6368 County Road 93, Bryant, AL 35958For Sale
 MLS ID #1535898, Vickie McBryar. Greater Chattanooga Realtors
 - $425,0003 bd3 ba1.6k sqft2323 County Road 131, Bryant, AL 35958For Sale
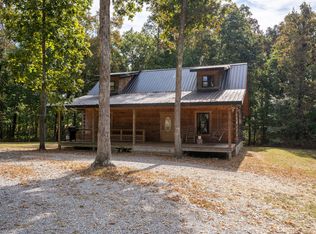 MLS ID #1543974, Amy Crocker Mullins. Greater Chattanooga Realtors
 - $289,0005 bd3 ba2.4k sqft86 Rosewood Dr, Trenton, GA 30752Active
 MLS ID #10809910, Dennis Cheever, United Real Estate Experts. GAMLS
