JUST REDUCED1 If you are looking for a great house on a cul-de-sac in a wonderful subdivision, this is the house for you. It has 3 bedrooms, 2 baths upstairs, bedroom, half bath downstairs and laundry room.
For sale
Price cut: $5.9K (8/24)
$294,000
25 Talley Ln, Rossville, GA 30741
4beds
2,054sqft
Single Family Residence
Built in 1969
0.57 Acres Lot
$291,600 Zestimate®
$143/sqft
$-- HOA
What's special
Half bath downstairsHouse on a cul-de-sacLaundry room
- 74 days
- 153
- 17
Zillow last checked:
Listing updated:
Listed by:
Barbara B Barber 423-314-0024,
Horizon Sotheby's International Realty
Source: Greater Chattanooga Realtors,MLS#: 1539837
Facts & features
Interior
Bedrooms & bathrooms
- Bedrooms: 4
- Bathrooms: 3
- Full bathrooms: 2
- 1/2 bathrooms: 1
Bedroom
- Level: First
Bedroom
- Level: First
Bedroom
- Level: First
Bedroom
- Level: Basement
Bedroom
- Level: Basement
Bathroom
- Level: First
Bathroom
- Level: First
Dining room
- Level: First
Kitchen
- Level: First
Living room
- Level: First
Living room
- Level: Basement
Heating
- Central, Propane
Cooling
- Central Air, Ceiling Fan(s)
Appliances
- Included: Dishwasher, Exhaust Fan, Electric Oven, Electric Range, Electric Water Heater, Free-Standing Refrigerator, Ice Maker, Microwave, Plumbed For Ice Maker, Refrigerator, Stainless Steel Appliance(s), Vented Exhaust Fan, Water Heater
- Laundry: In Basement, In Garage
Features
- Entrance Foyer, High Speed Internet, Laminate Counters, Storage, Tub/shower Combo, Separate Dining Room
- Flooring: Laminate, Tile
- Windows: Bay Window(s), Double Pane Windows
- Basement: Finished,Full
- Has fireplace: Yes
- Fireplace features: Basement, Gas Log, Living Room, Propane
Interior area
- Total structure area: 2,054
- Total interior livable area: 2,054 sqft
- Finished area above ground: 1,313
- Finished area below ground: 740
Property
Parking
- Total spaces: 2
- Parking features: Concrete, Driveway, Garage, Garage Door Opener, Garage Faces Side
- Attached garage spaces: 2
Features
- Stories: 2
- Patio & porch: Awning(s), Covered, Deck, Enclosed, Front Porch, Rear Porch, Screened, Side Porch, Porch - Screened, Porch - Covered
- Exterior features: Awning(s), Private Yard, Rain Gutters, Storage
- Pool features: None
- Spa features: None
- Fencing: Back Yard,Chain Link,Fenced,Privacy,Wood
Lot
- Size: 0.57 Acres
- Features: Back Yard, Cul-De-Sac, Corner Lot, Front Yard
Details
- Additional structures: Shed(s)
- Parcel number: 0140 038
Construction
Type & style
- Home type: SingleFamily
- Architectural style: Split Level
- Property subtype: Single Family Residence
Materials
- Block, Brick
- Foundation: Block
- Roof: Asphalt,Shingle
Condition
- New construction: No
- Year built: 1969
Utilities & green energy
- Sewer: Septic Tank
- Water: Public
- Utilities for property: Cable Available, Cable Connected, Electricity Connected, Natural Gas Not Available, Phone Available, Propane, Sewer Not Available, Water Connected
Community & HOA
Community
- Security: Fire Alarm
- Subdivision: Talley Hills
HOA
- Has HOA: No
Location
- Region: Rossville
Financial & listing details
- Price per square foot: $143/sqft
- Tax assessed value: $280,721
- Annual tax amount: $2,390
- Date on market: 7/31/2026
- Listing terms: Cash,Conventional,FHA,VA Loan
- Road surface type: Asphalt
Estimated market value
$291,600
$277,000 - $306,000
$2,067/mo
Price history
| Date | Event | Price |
|---|---|---|
| 8/24/2026 | Price change | $294,000-2%$143/sqft |
Source: Greater Chattanooga Realtors #1539837 Report a problem | ||
| 7/31/2026 | Listed for sale | $299,900+122.1%$146/sqft |
Source: Greater Chattanooga Realtors #1539837 Report a problem | ||
| 10/13/2017 | Sold | $135,000-3.5%$66/sqft |
Source: Greater Chattanooga Realtors #1261189 Report a problem | ||
| 8/21/2017 | Price change | $139,900-6.7%$68/sqft |
Source: Berkshire Hathaway HomeServices Realty Center #1261189 Report a problem | ||
| 7/24/2017 | Price change | $149,900-3.2%$73/sqft |
Source: Berkshire Hathaway HomeServices Realty Center #1261189 Report a problem | ||
| 7/13/2017 | Listed for sale | $154,900$75/sqft |
Source: Berkshire Hathaway HomeServices Realty Center #1261189 Report a problem | ||
| 7/13/2017 | Pending sale | $154,900$75/sqft |
Source: Berkshire Hathaway HomeServices Realty Center #1261189 Report a problem | ||
| 7/12/2017 | Listed for sale | $154,900+14.8%$75/sqft |
Source: Berkshire Hathaway HomeServices Realty Center #1261189 Report a problem | ||
| 4/4/2017 | Listing removed | $134,900$66/sqft |
Source: Berkshire Hathaway HomeServices Realty Center #1261189 Report a problem | ||
| 4/3/2017 | Pending sale | $134,900$66/sqft |
Source: Berkshire Hathaway HomeServices Realty Center #1261189 Report a problem | ||
| 3/24/2017 | Listed for sale | $134,900$66/sqft |
Source: Berkshire Hathaway HomeServices Realty Center #1261189 Report a problem | ||
Public tax history
| Year | Property taxes | Tax assessment |
|---|---|---|
| 2025 | $2,390 +3.9% | $112,288 +8.2% |
| 2024 | $2,302 +2.8% | $103,825 +5.2% |
| 2023 | $2,239 +5.4% | $98,737 +15.5% |
| 2022 | $2,124 +18.3% | $85,465 +32.6% |
| 2021 | $1,795 +17.1% | $64,446 +23.3% |
| 2020 | $1,533 +0.8% | $52,261 |
| 2019 | $1,521 -2.2% | $52,261 +10.4% |
| 2018 | $1,556 +107.7% | $47,344 |
| 2017 | $749 | $47,344 |
| 2016 | $749 | $47,344 +24.6% |
| 2015 | -- | $37,985 |
| 2014 | $343 | $37,985 +0% |
| 2013 | $343 | $37,984 |
| 2012 | -- | -- |
| 2011 | -- | -- |
| 2010 | -- | -- |
| 2009 | -- | -- |
Find assessor info on the county website
Monthly payment
Est. payment
Payment breakdown
Explore the cost of this home by adjusting the details. Changes won't be saved.Climate risks
Neighborhood: 30741
Nearby schools
Schools provided by the listing agent
- Elementary: Cherokee Elementary
- Middle: Rossville Middle
- High: Ridgeland High School
Source: Greater Chattanooga Realtors. This data may not be complete. We recommend contacting the local school district to confirm school assignments for this home.
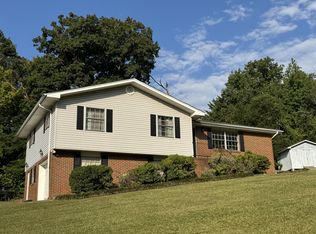
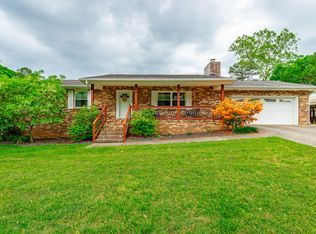
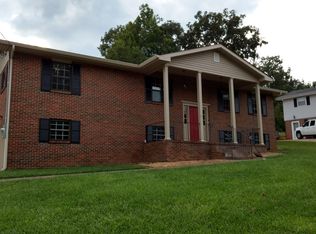
Similar homes
- $295,5003 bd3 ba1.8k sqft812 Orchard Ter, Rossville, GA 30741For Sale
 MLS ID #1544183, Robin Garner. Greater Chattanooga Realtors
 - $185,0004 bd2 ba1.8k sqft332 Rainbow Dr, Rossville, GA 30741For Sale
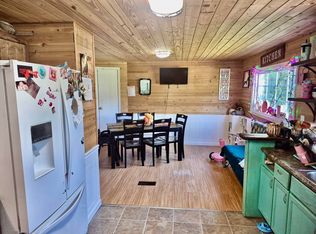 MLS ID #1544165, Angela M Fowler. Greater Chattanooga Realtors
 - $339,9003 bd3 ba2.9k sqft6 Terry St, Rossville, GA 30741For Sale
 MLS ID #1540933, Stacy Parson. Greater Chattanooga Realtors
 - $359,9004 bd3 ba1.7k sqft105 Semmes Dr, Fort Oglethorpe, GA 30742For Sale
 MLS ID #1544164, Kerry W Payne. Greater Chattanooga Realtors
