Discover a unique opportunity in the growing downtown area of South Pittsburg. This all-brick ranch offers flexibility, space, and income potential, ideal for homeowners, investors, or multi-generational living.
The main level features a bright living room with large front windows, a separate dining area, and a glass-enclosed sunroom perfect for year-round enjoyment. The kitchen provides access to a covered carport with a wood-burning fireplace, creating a great outdoor gathering space. Upstairs includes two bedrooms and one full bath.
The finished lower level has its own private entrance and parking, making it ideal for rental or in-law living. It includes a second living area, kitchen, two bedrooms, full bath, laundry room, and a covered walk-out patio. A large bonus room downstairs features a wood-burning fireplace and can be used as a media room, game room, or additional living space.
An unfinished bedroom and bathroom with plumbing already in place offer the potential to expand to a 5-bedroom, 3-bath home. The backyard also includes a storage shed, perfect for lawn equipment and additional storage.
Conveniently located just minutes from downtown and within walking distance to Loyd Park, Moore Park, and South Pittsburg Elementary School, this home combines location and opportunity.
Information provided is deemed reliable but not guaranteed. Buyer responsible for verifying all information deemed important to Buyer, including square footage and school zones.
For sale
Price cut: $18.9K (7/14)
$300,000
411 Pine Ave, South Pittsburg, TN 37380
5beds
3,270sqft
Single Family Residence
Built in 1964
0.4 Acres Lot
$289,800 Zestimate®
$92/sqft
$-- HOA
What's special
All-brick ranchCovered walk-out patioSeparate dining area
- 116 days |
- 770 |
- 41 |
Zillow last checked:
Listing updated:
Listed by:
Annalee Vaccaro 502-759-3125,
Real Estate Partners Chattanooga LLC 423-265-0088,
Kyle Johnston 423-760-0072,
Real Estate Partners Chattanooga LLC
Source: Greater Chattanooga Realtors,MLS#: 1533075
Facts & features
Interior
Bedrooms & bathrooms
- Bedrooms: 5
- Bathrooms: 2
- Full bathrooms: 2
Primary bedroom
- Level: First
Bedroom
- Level: First
Bedroom
- Level: Basement
Bedroom
- Level: Basement
Bathroom
- Level: First
Bathroom
- Level: Basement
Bonus room
- Description: Unfinished
- Level: Basement
Dining room
- Level: First
Family room
- Level: Basement
Laundry
- Level: Basement
Living room
- Level: First
Utility room
- Description: Laundry/Utility
- Level: Basement
Heating
- Central, Electric, Natural Gas
Cooling
- Central Air, Electric, Multi Units
Appliances
- Included: Convection Oven, Dryer, Electric Range, Microwave, Refrigerator, Washer, Water Heater
- Laundry: Electric Dryer Hookup, Gas Dryer Hookup, Laundry Room, Washer Hookup
Features
- Tub/shower Combo, Separate Dining Room
- Flooring: Hardwood, Laminate, Luxury Vinyl, Tile
- Basement: Finished,Full
- Number of fireplaces: 2
- Fireplace features: Basement, Outside, Wood Burning
Interior area
- Total structure area: 3,270
- Total interior livable area: 3,270 sqft
- Finished area above ground: 1,465
- Finished area below ground: 1,805
Property
Parking
- Total spaces: 1
- Parking features: Driveway, On Street
- Carport spaces: 1
Features
- Levels: Two
- Patio & porch: Covered, Deck, Glass Enclosed, Patio, Porch - Covered
- Exterior features: Private Yard
Lot
- Size: 0.4 Acres
- Dimensions: 125 x 138 x 125 x 138
- Features: Back Yard, Front Yard, Private, Sloped
Details
- Additional structures: Shed(s), Storage
- Parcel number: 142p A 01600 000
Construction
Type & style
- Home type: SingleFamily
- Architectural style: Ranch
- Property subtype: Single Family Residence
Materials
- Brick
- Foundation: Brick/Mortar, Stone
- Roof: Shingle
Condition
- New construction: No
- Year built: 1964
Utilities & green energy
- Sewer: Public Sewer
- Water: Public
- Utilities for property: Electricity Available, Sewer Connected
Community & HOA
Community
- Features: Historic District, Playground, Sidewalks, Tennis Court(s)
- Subdivision: None
HOA
- Has HOA: No
Location
- Region: South Pittsburg
Financial & listing details
- Price per square foot: $92/sqft
- Tax assessed value: $200,500
- Annual tax amount: $1,754
- Date on market: 4/22/2026
- Listing terms: Cash,Conventional,FHA,VA Loan
Estimated market value
$289,800
$275,000 - $304,000
$2,590/mo
Price history
| Date | Event | Price |
|---|---|---|
| 7/14/2026 | Price change | $300,000-5.9%$92/sqft |
Source: Greater Chattanooga Realtors #1533075 Report a problem | ||
| 6/29/2026 | Price change | $318,900-0.3%$98/sqft |
Source: Greater Chattanooga Realtors #1533075 Report a problem | ||
| 5/28/2026 | Price change | $319,900-1.6%$98/sqft |
Source: Greater Chattanooga Realtors #1533075 Report a problem | ||
| 4/22/2026 | Listed for sale | $325,000+139%$99/sqft |
Source: Greater Chattanooga Realtors #1533075 Report a problem | ||
| 8/30/2019 | Sold | $136,000+300%$42/sqft |
Source: Greater Chattanooga Realtors #1294808 Report a problem | ||
| 12/22/2015 | Sold | $34,000+51.1%$10/sqft |
Source: Public Record Report a problem | ||
| 12/9/1996 | Sold | $22,500$7/sqft |
Source: Public Record Report a problem | ||
Public tax history
| Year | Property taxes | Tax assessment |
|---|---|---|
| 2025 | $1,755 | $50,125 |
| 2024 | $1,755 +40% | $50,125 |
| 2023 | $1,253 | $50,125 |
| 2022 | $1,253 | $50,125 |
| 2021 | -- | $50,125 +56.5% |
| 2020 | $1,012 | $32,025 |
| 2019 | $1,012 +16.9% | $32,025 +16.9% |
| 2018 | $865 +0.1% | $27,400 |
| 2017 | $865 | $27,400 |
| 2016 | $865 -32.3% | $27,400 |
| 2015 | $1,278 | $27,400 -32.3% |
| 2014 | $1,278 | $40,464 |
| 2013 | $1,278 +17.4% | $40,464 |
| 2012 | $1,088 +0.1% | $40,464 |
| 2011 | $1,088 | $40,464 |
| 2010 | -- | $40,464 |
| 2009 | -- | $40,464 +2.1% |
| 2008 | $955 | $39,617 |
| 2007 | $955 +6.9% | $39,617 +17.1% |
| 2006 | $893 | $33,819 |
| 2005 | $893 | $33,819 |
| 2004 | $893 -0.4% | $33,819 +6.8% |
| 2002 | $896 | $31,661 +0.2% |
| 2001 | -- | $31,611 -70.1% |
| 2000 | -- | $105,584 |
Find assessor info on the county website
Monthly payment
Est. payment
Payment breakdown
Explore the cost of this home by adjusting the details. Changes won't be saved.Climate risks
Neighborhood: 37380
Nearby schools
GreatSchools rating
- 4/10South Pittsburg Elementary SchoolGrades: PK-6Distance: 0.3 mi
- 5/10South Pittsburg High SchoolGrades: 7-12Distance: 0.5 mi
- 6/10Jasper Middle SchoolGrades: 5-8Distance: 6.5 mi
Schools provided by the listing agent
- Elementary: South Pittsburg Elementary
- Middle: South Pittsburg Middle
- High: South Pittsburg High
Source: Greater Chattanooga Realtors. This data may not be complete. We recommend contacting the local school district to confirm school assignments for this home.
- $184,100-- bd0 ba1.3k sqft415 Pine Ave, South Pittsburg, TN 37380Off Market
- $182,500-- bd1 ba1.2k sqft409 Pine Ave, South Pittsburg, TN 37380Off Market
- $250,9003 bd2 ba2.5k sqft408 Pine Ave, South Pittsburg, TN 37380Off Market
- $270,4003 bd2 ba1.7k sqft408 Oak Ave, South Pittsburg, TN 37380Off Market
- $149,3002 bd1 ba1.2k sqft419 Pine Ave, South Pittsburg, TN 37380Off Market
- $32,9003 bd2 ba1.2k sqft606 5th St, South Pittsburg, TN 37380Off Market
- $17,800-- bd1 ba1.1k sqft406 Pine Ave, South Pittsburg, TN 37380Off Market
- $316,4004 bd3 ba3.8k sqft609 4th St, South Pittsburg, TN 37380Off Market
A local agent can set up tours, give advice and negotiate with sellers.
A local lender can help you make sure your offer is ready when you are.
Similar homes
- $305,0003 bd2 ba1.9k sqft306 Pine Ave, South Pittsburg, TN 37380For Sale
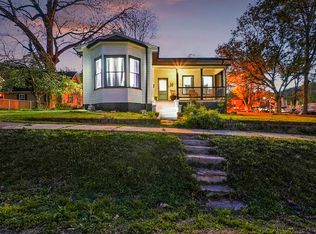 MLS ID #1532146, Carter Roberson. Greater Chattanooga Realtors
 - $314,9004 bd3 ba1.9k sqft618 Elm Ave, South Pittsburg, TN 37380For Sale
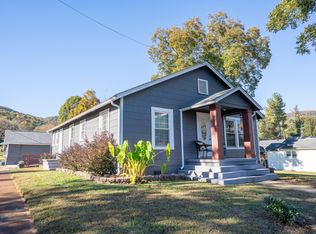 MLS ID #1535861, Jaylynn Worley. Greater Chattanooga Realtors
 - $299,0003 bd2 ba1.7k sqft1819 Hamilton Ave, South Pittsburg, TN 37380For Sale
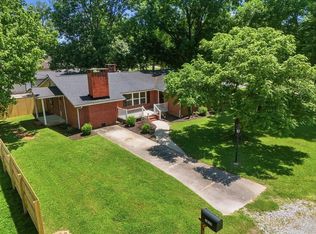 MLS ID #1536325, Shannon Ball. Greater Chattanooga Realtors
 - $319,9005 bd3 ba2k sqft2103 Cumberland Ave, South Pittsburg, TN 37380For Sale
 MLS ID #1532940, Rachel Holder. Greater Chattanooga Realtors
 - $399,9993 bd3 ba2.2k sqft706 Contour Ave, South Pittsburg, TN 37380For SaleMLS ID #1537332, Landon Bowman. Greater Chattanooga Realtors
- $165,0003 bd2 ba1.7k sqft700 Contour Ave, South Pittsburg, TN 37380For SaleMLS ID #1535886, Kurt Olson. Greater Chattanooga Realtors
- $325,0004 bd2 ba2.1k sqft673 Highway 150, Jasper, TN 37347For SaleMLS ID #1540688, Geoffrey S Ramsey. Greater Chattanooga Realtors
- $--4 bd2 ba1.9k sqft601 Brandy Hills Dr, New Hope, TN 37380AuctionServiceLink Auction
- $190,0003 bd3 ba2k sqft209 4th St, South Pittsburg, TN 37380For SaleMLS ID #1524026, Jerry Kriss McGowan. Greater Chattanooga Realtors
- $290,0003 bd3 ba2.9k sqft4667 County Road 91, Stevenson, AL 35772For SaleMLS ID #1529951, Chase Jolander. Greater Chattanooga Realtors
- $374,9004 bd3 ba2.4k sqft6368 County Road 93, Bryant, AL 35958For SaleMLS ID #1535898, Vickie McBryar. Greater Chattanooga Realtors
- $375,0005 bd3 ba3.2k sqft211 Church St, Stevenson, AL 35772For SaleMLS ID #1540878, Jaylynn Worley. Greater Chattanooga Realtors
- $259,9003 bd2 ba2.1k sqft135 County Road 478, Bridgeport, AL 35740For SaleMLS ID #1534963, April M Grist. Greater Chattanooga Realtors
- $--3 bd3 ba2.8k sqft221 Glenview Estate Rd, Jasper, TN 37347AuctionAuction.com 2
- $349,9003 bd2 ba2.1k sqft1232 Hall Dr, Bridgeport, AL 35740For SaleMLS ID #1539076, Melissa Hubbard. Greater Chattanooga Realtors
- $329,0003 bd2 ba2k sqft271 County Road 806, Flat Rock, AL 35966For SaleMLS ID #1540631, Jaylynn Worley. Greater Chattanooga Realtors
- $409,0003 bd2 ba1.8k sqft107 Locust Ave Lot 16, South Pittsburg, TN 37380New ConstructionMLS ID #1540192, Teresa A Smith. Greater Chattanooga Realtors
- $295,0003 bd2 ba1.6k sqft104 Brown Ln, Tracy City, TN 37387For Sale
 MLS ID #3123589, Melissa Leedy. RealTracs MLS as distributed by MLS GRID
 - $289,0005 bd3 ba2.4k sqft86 Rosewood Dr, Trenton, GA 30752For SaleMLS ID #1531588, Dennis Cheever. Greater Chattanooga Realtors
- $335,0003 bd2 ba2.1k sqft120 Dennis Rd, Trenton, GA 30752For SaleMLS ID #1529351, Jonathan Gonzalez. Greater Chattanooga Realtors
