Welcome to this stunning and spacious five-bedroom, four-bathroom home situated on a one acre lot, offering the perfect blend of comfort, functionality, and timeless style. You'll enjoy this peaceful retreat on a private road,
with a covered front porch, ideal for relaxing mornings and quiet evenings. Step inside to discover an open concept layout that seamlessly connects the living, dining, and kitchen areas, all with beautiful hardwood flooring. The kitchen is thoughtfully designed with abundant cabinet space, a walk-in pantry, and large island perfect for meal prep and gathering. Tray ceilings add elegance to the dining area, while the living area features a cozy gas fireplace, creating a comfortable space to unwind. Patio doors lead out to a wrap-around back deck, perfect for entertaining. The expansive master bedroom is conveniently located on the main floor and showcases a tray ceiling, double walk-in closets, and spacious en-suite bathroom designed for relaxation in mind. Upstairs, you'll find 4 generously sized bedrooms, each complete with its own walk-in closet. A full bathroom and a jack-and-jill bath provide both comfort and convenience. Two of the upstairs rooms also feature direct attic access, offering additional storage options. Designed with practicality in mind, the gas fireplace, stove, and water heater provide added peace of mind during power outages. Fresh paint and new lighting fixtures round out just a few reasons why this home is a must see. This is more than just a place to live-it's a place to truly feel at home!
For sale
Price cut: $20K (5/15)
$425,000
145 Bell Lake Dr, Trenton, GA 30752
5beds
3,318sqft
Single Family Residence
Built in 2012
1 Acres Lot
$420,100 Zestimate®
$128/sqft
$-- HOA
What's special
Cozy gas fireplaceCovered front porchOpen concept layoutBeautiful hardwood flooringOne acre lotWalk-in pantryDouble walk-in closets
- 143 days |
- 191 |
- 12 |
Zillow last checked:
Listing updated:
Listed by:
Bridget Fowler 423-322-0271,
Zach Taylor - Chattanooga
Source: Greater Chattanooga Realtors,MLS#: 1529508
Facts & features
Interior
Bedrooms & bathrooms
- Bedrooms: 5
- Bathrooms: 4
- Full bathrooms: 3
- 1/2 bathrooms: 1
Primary bedroom
- Level: First
- Area: 288
- Dimensions: 18 x 16
Bedroom
- Level: Second
Bedroom
- Level: Second
Bedroom
- Level: Second
Bedroom
- Level: Second
Bathroom
- Description: Full Bathroom
- Level: First
Bathroom
- Description: Full Bathroom
- Level: Second
Dining room
- Level: First
Laundry
- Level: First
Living room
- Level: First
- Area: 400
- Dimensions: 20 x 20
Heating
- Central, Electric
Cooling
- Central Air, Ceiling Fan(s), Electric, Multi Units
Appliances
- Included: Dishwasher, Gas Cooktop, Gas Oven, Gas Range, Gas Water Heater, Microwave, Refrigerator
- Laundry: Electric Dryer Hookup, In Hall, Laundry Room, Main Level, Washer Hookup
Features
- Cathedral Ceiling(s), Ceiling Fan(s), Chandelier, Eat-in Kitchen, High Ceilings, His and Hers Closets, Open Floorplan, Pantry, Primary Downstairs, Recessed Lighting, Tray Ceiling(s), Walk-In Closet(s), Separate Shower, Whirlpool Tub, Connected Shared Bathroom
- Flooring: Carpet, Hardwood, Tile
- Has basement: No
- Number of fireplaces: 1
- Fireplace features: Gas Log, Living Room
Interior area
- Total structure area: 3,318
- Total interior livable area: 3,318 sqft
- Finished area above ground: 3,318
Property
Parking
- Total spaces: 2
- Parking features: Concrete, Driveway, Garage Door Opener, Garage Faces Side
- Attached garage spaces: 2
Features
- Levels: Two
- Stories: 2
- Patio & porch: Deck, Front Porch, Side Porch, Porch - Covered
- Exterior features: Fire Pit, Lighting
- Pool features: None
- Fencing: None
- Has view: Yes
- View description: Mountain(s), Pond
- Has water view: Yes
- Water view: Pond
Lot
- Size: 1 Acres
- Features: Gentle Sloping, Views
Details
- Parcel number: 034 00 073 03
Construction
Type & style
- Home type: SingleFamily
- Architectural style: Contemporary
- Property subtype: Single Family Residence
Materials
- Brick, Other, Vinyl Siding
- Foundation: Brick/Mortar
- Roof: Shingle
Condition
- Updated/Remodeled
- New construction: No
- Year built: 2012
Utilities & green energy
- Sewer: Septic Tank
- Water: Public
- Utilities for property: Electricity Connected, Natural Gas Connected, Underground Utilities, Water Connected
Community & HOA
Community
- Features: Pond
- Security: Carbon Monoxide Detector(s), Smoke Detector(s)
- Subdivision: Bellview Ests
HOA
- Has HOA: No
Location
- Region: Trenton
Financial & listing details
- Price per square foot: $128/sqft
- Tax assessed value: $408,900
- Annual tax amount: $3,529
- Date on market: 3/2/2026
- Listing terms: Cash,Conventional,FHA,VA Loan
Estimated market value
$420,100
$399,000 - $441,000
$2,970/mo
Price history
| Date | Event | Price |
|---|---|---|
| 5/15/2026 | Price change | $425,000-4.5%$128/sqft |
Source: Greater Chattanooga Realtors #1529508 Report a problem | ||
| 4/23/2026 | Price change | $445,000-3.2%$134/sqft |
Source: Greater Chattanooga Realtors #1529508 Report a problem | ||
| 4/17/2026 | Price change | $459,900-5.2%$139/sqft |
Source: Greater Chattanooga Realtors #1529508 Report a problem | ||
| 3/31/2026 | Price change | $485,000-2.8%$146/sqft |
Source: Greater Chattanooga Realtors #1529508 Report a problem | ||
| 3/18/2026 | Price change | $499,000-3.1%$150/sqft |
Source: Greater Chattanooga Realtors #1529508 Report a problem | ||
| 3/2/2026 | Listed for sale | $515,000+106.8%$155/sqft |
Source: Greater Chattanooga Realtors #1529508 Report a problem | ||
| 8/13/2013 | Sold | $249,000$75/sqft |
Source: Greater Chattanooga Realtors #1178890 Report a problem | ||
Public tax history
| Year | Property taxes | Tax assessment |
|---|---|---|
| 2025 | $1,622 -3.3% | $163,560 +0.8% |
| 2024 | $1,677 -0.7% | $162,280 +4.5% |
| 2023 | $1,690 -0.9% | $155,292 +14.4% |
| 2022 | $1,705 -0.8% | $135,772 +16.7% |
| 2021 | $1,719 -3.9% | $116,392 +11.4% |
| 2020 | $1,789 -1% | $104,440 +6.1% |
| 2019 | $1,807 -1.8% | $98,480 |
| 2018 | $1,840 | $98,480 -5.7% |
| 2017 | $1,840 | $104,480 +1.5% |
| 2016 | $1,840 | $102,920 |
| 2015 | -- | $102,920 +6.1% |
| 2014 | -- | $97,000 +44.4% |
| 2013 | -- | $67,160 |
| 2012 | -- | -- |
| 2011 | -- | -- |
| 2010 | -- | -- |
| 2009 | -- | -- |
Find assessor info on the county website
Monthly payment
Est. payment
Payment breakdown
Explore the cost of this home by adjusting the details. Changes won't be saved.Climate risks
Neighborhood: 30752
Getting around
1 / 100
Car-DependentNearby schools
GreatSchools rating
- 8/10Dade Elementary SchoolGrades: PK-5Distance: 1.7 mi
- 6/10Dade Middle SchoolGrades: 6-8Distance: 1.8 mi
- 4/10Dade County High SchoolGrades: 9-12Distance: 2.4 mi
Schools provided by the listing agent
- Elementary: Dade County Elementary
- Middle: Dade County Middle
- High: Dade County High
Source: Greater Chattanooga Realtors. This data may not be complete. We recommend contacting the local school district to confirm school assignments for this home.
- $38,700-- bd-- ba-- sqftBell Lake Dr, Trenton, GA 30752Off Market
- $425,4004 bd3 ba2.5k sqft179 Bell Lake, Trenton, GA 30752Off Market
- $421,7004 bd3 ba2.4k sqft179 Bell Lake Dr, Trenton, GA 30752Off Market
- $422,2005 bd3 ba2.9k sqft139 Bell Lake Dr, Trenton, GA 30752Off Market
- $369,0004 bd3 ba2.5k sqft185 Bell Cir, Trenton, GA 30752Sold
- $369,0004 bd3 ba2.5k sqft185 Bell Lake Dr, Trenton, GA 30752Sold
- $411,2004 bd3 ba2.5k sqft75 Bell Lake Dr, Trenton, GA 30752Off Market
- $138,600-- bd2 ba1.9k sqft266 Memorial Ln, Trenton, GA 30752Off Market
A local agent can set up tours, give advice and negotiate with sellers.
A local lender can help you make sure your offer is ready when you are.
Similar homes
- $405,0004 bd3 ba3.2k sqft271 Melissa Dr, Trenton, GA 30752For Sale
 MLS ID #1536167, Hannah Stewart. Greater Chattanooga Realtors
 - $494,9004 bd4 ba2.6k sqft365 Meadowbrook Ln, Trenton, GA 30752For Sale
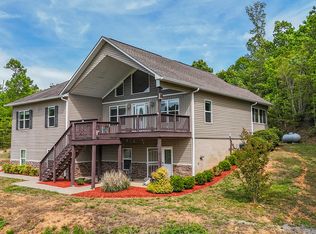 MLS ID #1533299, Eric Tidmore. Greater Chattanooga Realtors
 - $465,0005 bd3 ba3k sqft2800 Back Valley Rd, Trenton, GA 30752For Sale
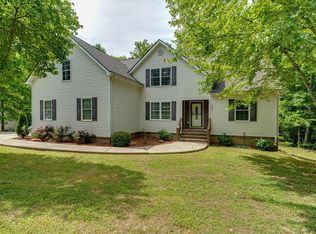 MLS ID #1534057, Candy M Turner. Greater Chattanooga Realtors
 - $410,0005 bd2 ba3.1k sqft17283 Us Highway 11, Wildwood, GA 30757For Sale
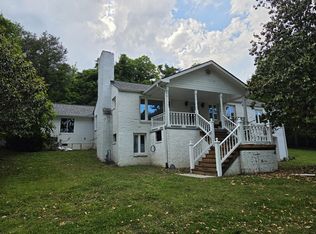 MLS ID #1535361, Deena Dantzler Brandon. Greater Chattanooga Realtors
 - $560,0003 bd3 ba3.4k sqft927 Casey Rd, Trenton, GA 30752For SaleMLS ID #1536135, Grace Edrington. Greater Chattanooga Realtors
- $419,9004 bd3 ba2k sqft242 Hays Hollow Rd, Flintstone, GA 30725For SaleMLS ID #1536968, Matthew McFarlane. Greater Chattanooga Realtors
- $282,0003 bd3 ba2.4k sqft176 Poplar Ave, Trenton, GA 30752For SaleMLS ID #1537446, Susan Oliver. Greater Chattanooga Realtors
- $440,0003 bd2 ba1.6k sqft143 Pebble Dr, Rising Fawn, GA 30738Active
 MLS ID #10797503, Sinan Zakaria, Listed Simply. GAMLS
 - $415,0003 bd2 ba2.6k sqft733 County Road 291, Bryant, AL 35958For SaleMLS ID #1537906, Gina Y Sakich. Greater Chattanooga Realtors
- $435,0004 bd4 ba2.5k sqft117 S Forest Rd, Chickamauga, GA 30707For SaleMLS ID #1529728, Pamela L Catherman. Greater Chattanooga Realtors
- $335,0003 bd2 ba2.1k sqft120 Dennis Rd, Trenton, GA 30752For SaleMLS ID #1529351, Jonathan Gonzalez. Greater Chattanooga Realtors
- $359,9003 bd2 ba1.8k sqft34 Woodland Ct, Trenton, GA 30752For SaleMLS ID #1531202, Candy M Turner. Greater Chattanooga Realtors
- $429,9005 bd4 ba2.6k sqft811 Poindexter Ave, Chattanooga, TN 37412For SaleMLS ID #1534349, Carson Haselwander. Greater Chattanooga Realtors
- $379,9004 bd2 ba1.9k sqft495 Hidden Oaks Dr, Flintstone, GA 30725For SaleMLS ID #1537600, Amy Jo Rowan. Greater Chattanooga Realtors
- $425,0004 bd4 ba3k sqft120 Merry Wood Dr, Rossville, GA 30741For SaleMLS ID #1533554, Amy Mullins. Greater Chattanooga Realtors
- $500,0004 bd3 ba3.1k sqft1080 Harp Switch Rd, Chickamauga, GA 30707For SaleMLS ID #1529809, Grace Edrington. Greater Chattanooga Realtors
- $450,0005 bd4 ba2.6k sqft191 Haleys Cove Dr, Chickamauga, GA 30707For SaleMLS ID #1526600, Ashley Ballezzi. Greater Chattanooga Realtors
- $225,0004 bd2 ba1.9k sqft213 Ellis Rd, Trenton, GA 30752For SaleMLS ID #1536370, Jaylynn Worley. Greater Chattanooga Realtors
- $425,0003 bd3 ba1.7k sqft3911 County Road 131, Bryant, AL 35958For SaleMLS ID #1533303, Skyler Vaughn. Greater Chattanooga Realtors
- $425,0003 bd3 ba2.2k sqft706 Contour Ave, South Pittsburg, TN 37380For SaleMLS ID #1537332, Landon Bowman. Greater Chattanooga Realtors
