Modern elegance. Mountain living. Exceptional value in Jasper Highlands. This move-in-ready three-bedroom home offers approximately 2,000 square feet of thoughtfully designed living space, upscale finishes, and access to an impressive collection of community amenities--a compelling opportunity to enjoy the Jasper Highlands lifestyle at an attractive value.
The open-concept kitchen anchors the home with sleek quartz countertops, a striking marble backsplash, and premium stainless steel appliances. Its seamless connection to the spacious living area makes everyday living comfortable and entertaining effortless.
Retreat to the luxurious primary suite, where dual walk-in closets provide generous storage and a spa-inspired bathroom features crisp white ceramic tile and a freestanding soaking tub--the perfect place to unwind.
Beyond your doorstep, Jasper Highlands offers a resort-style pool, tennis courts, playgrounds, a fitness center, an open-air pavilion, a dog park, and scenic hiking trails. Enjoy dinner and a craft beer at the renowned Top of the Rock restaurant and brewery, all within this sought-after mountain community.
For buyers seeking refined finishes, manageable living space, and an amenity-rich setting, this home delivers outstanding lifestyle value. Schedule your private tour and discover how much your next chapter can offer at Jasper Highlands.
New construction
$595,000
1075 Cumberland Cir, Jasper, TN 37347
3beds
2,024sqft
Single Family Residence
Built in 2023
0.93 Acres Lot
$586,000 Zestimate®
$294/sqft
$231/mo HOA
What's special
Resort-style poolMove-in-ready three-bedroom homeTennis courtsDog parkUpscale finishesScenic hiking trailsStriking marble backsplash
- 4 days
- 115
- 12
Likely to sell faster than
Zillow last checked:
Listing updated:
Listed by:
Grace Frank 423-208-3834,
Zach Taylor - Chattanooga 855-261-2233
Source: Greater Chattanooga Realtors,MLS#: 1544646
Facts & features
Interior
Bedrooms & bathrooms
- Bedrooms: 3
- Bathrooms: 2
- Full bathrooms: 2
Primary bedroom
- Level: First
Bedroom
- Level: First
Bedroom
- Level: First
Bathroom
- Level: First
Bathroom
- Level: First
Dining room
- Level: First
Kitchen
- Level: First
Laundry
- Level: First
Living room
- Level: First
Heating
- Central, Electric
Cooling
- Central Air, Electric
Appliances
- Included: Dishwasher, Electric Water Heater, Free-Standing Electric Range, Microwave
- Laundry: Laundry Room
Features
- Double Vanity, Granite Counters, High Ceilings, Pantry, Primary Downstairs, Soaking Tub, Walk-In Closet(s), Separate Shower, Tub/shower Combo, Separate Dining Room
- Flooring: Carpet, Tile, Vinyl
- Windows: Vinyl Frames
- Has basement: No
- Number of fireplaces: 1
- Fireplace features: Gas Log
Interior area
- Total structure area: 2,024
- Total interior livable area: 2,024 sqft
- Finished area above ground: 2,024
Property
Parking
- Total spaces: 2
- Parking features: Driveway, Garage, Garage Door Opener, Off Street
- Attached garage spaces: 2
Features
- Patio & porch: Front Porch, Porch - Covered
- Exterior features: Other
- Fencing: None
- Has view: Yes
Lot
- Size: 0.93 Acres
- Dimensions: 231 x 342
- Features: Level
Details
- Parcel number: 109 004.09
Construction
Type & style
- Home type: SingleFamily
- Architectural style: Contemporary
- Property subtype: Single Family Residence
Materials
- Brick, Cement Siding, Stone, Fiber Cement
- Foundation: Block
- Roof: Shingle
Condition
- New construction: Yes
- Year built: 2023
Utilities & green energy
- Sewer: Septic Tank
- Water: Public
- Utilities for property: Cable Available, Electricity Connected, Phone Available, Underground Utilities, Water Connected
Community & HOA
Community
- Features: Clubhouse, Pool, Tennis Court(s), Pond
- Security: Gated Community, Smoke Detector(s)
- Subdivision: Jasper Highlands 3-A
HOA
- Has HOA: Yes
- Amenities included: Clubhouse, Gated, Pool, Pond Year Round, Tennis Court(s)
- HOA fee: $1,388 semi-annually
Location
- Region: Jasper
Financial & listing details
- Price per square foot: $294/sqft
- Annual tax amount: $2,541
- Date on market: 10/15/2026
- Listing terms: Cash,Conventional,FHA
Estimated market value
$586,000
$557,000 - $615,000
$3,027/mo
Price history
| Date | Event | Price |
|---|---|---|
| 10/15/2026 | Listed for sale | $595,000$294/sqft |
Source: Greater Chattanooga Realtors #1544646 Report a problem | ||
Public tax history
Tax history is unavailable.
Monthly payment
Est. payment
Payment breakdown
Explore the cost of this home by adjusting the details. Changes won't be saved.Climate risks
Neighborhood: 37347
Nearby schools
Schools provided by the listing agent
- Elementary: Jasper Elementary
- Middle: Jasper Middle
- High: Marion County High
Source: Greater Chattanooga Realtors. This data may not be complete. We recommend contacting the local school district to confirm school assignments for this home.
- $595,0003 bd2 ba2k sqft1075 Cumberland Cir, Jasper, TN 37347New Construction

- $949,500-- bd2 ba3.3k sqft1405 Raulston Falls Rd, Jasper, TN 37347Off Market
- $586,8003 bd2 ba2k sqft1445 Raulston Falls Rd, Jasper, TN 37347Off Market
- $870,200-- bd3 ba2.3k sqft1335 Raulston Falls Rd, Jasper, TN 37347Off Market
Similar homes
- $595,0003 bd2 ba2k sqft1075 Cumberland Cir, Jasper, TN 37347New Construction
 MLS ID #3621022, Grace Frank. RealTracs MLS as distributed by MLS GRID
- $625,0003 bd2 ba1.6k sqft636 Raulston Falls Rd, Jasper, TN 37347For Sale
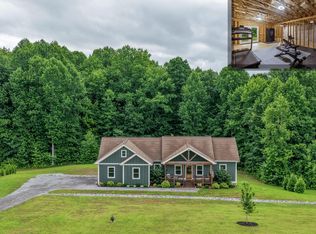 MLS ID #1538837, Asher Black. Greater Chattanooga Realtors
- $645,9003 bd2 ba2.1k sqft2500 Raulston Falls Rd, Jasper, TN 37347For Sale
 MLS ID #3547817, Kelli Schoell. RealTracs MLS as distributed by MLS GRID
- $629,9003 bd3 ba1.8k sqft220 Bear Crawl Rd #Rb-28, Jasper, TN 37347For Sale
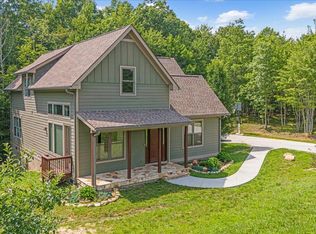 MLS ID #1531624, Jessica Wright. Greater Chattanooga Realtors
- $529,0003 bd2 ba1.7k sqft3200 Crockett Pointe, Jasper, TN 37347For SaleMLS ID #3268585, Sherrie Matl. RealTracs MLS as distributed by MLS GRID
- $645,0003 bd4 ba2.2k sqft3850 Stagecoach Rd, South Pittsburg, TN 37380For SaleMLS ID #3177704, Asher Black. RealTracs MLS as distributed by MLS GRID
- $689,9003 bd3 ba2.2k sqft177 Plain View Lake Dr N, Tracy City, TN 37387For SaleMLS ID #3166816, Thomas (Tom) Banks. RealTracs MLS as distributed by MLS GRID
