Welcome to mountain living at its best!
Tucked inside the gated mountaintop community of Jasper Highlands, this beautiful 2022-built home offers that rare combination of peaceful mountain living with the convenience of access to city life- just 21 miles from Chattanooga, less than 2-hours from Nashville, and under 3-hours from Atlanta.
Just outside the gates, you'll find Top of the Rock Restaurant & Pat's Summit Event Center, overlooking the Tennessee River.
A quick 20-minute drive down the mountain to Jasper, Kimball, & South Pittsburg, charming communities filled with local restaurants, boutiques, festivals, car shows, holiday parades, Friday night football, and plenty of that good old-fashioned small-town charm.
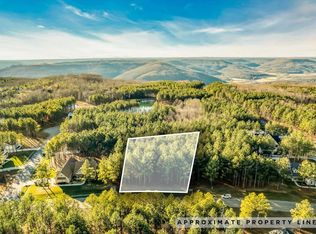
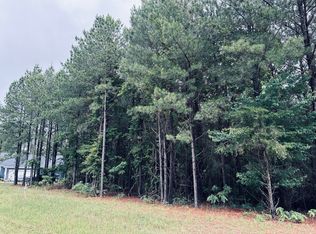
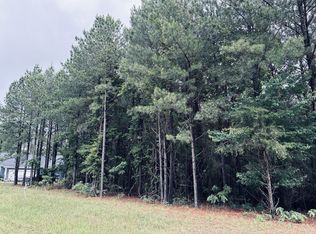
NOW, let's talk about the house, this 3-bedroom 2.5 bath home sits on a beautiful, level .70 acre lot with mature landscaping and plenty of room to enjoy the outdoors. Inside, you'll find crown molding throughout and a large finished bonus room above the garage, perfect for a home office, media room, hobby space, or whatever your lifestyle needs.
One of my favorite spots? The screened in back porch, Grab your morning coffee or tea, curl up with a good book take an afternoon nap, or simply sit back and enjoy the quiet. Out front, you can watch the sunrise, enjoy the mountain air, and even catch neighbors out for their evening walks.
And the best part? You don't have to give up privacy to have a community.
This home is conveniently located near the Farms Community Pool & fire-pit area. overlooking the beautiful inner valley bluffs of Jasper Highlands.
The lifestyle? Life here can be as social or as peaceful as you want it to be. Jasper Highlands is known for its incredible natural beauty, wildlife, spectacular skies, waterfalls, & miles of walking trails. Don't forget about the amenities, two-pools, pickle ball, bocce ball, horseshoe pits, playground, dog park, fishing ponds, miles of trails, waterfalls, wildlife, & incredible mountain views. Call!
For sale
$879,000
3590 Crockett Pointe, Jasper, TN 37347
3beds
2,616sqft
Single Family Residence
Built in 2022
0.7 Acres Lot
$844,900 Zestimate®
$336/sqft
$231/mo HOA
What's special
Incredible mountain viewsScreened in back porchMature landscapingCrown molding throughout
- 56 days
- 302
- 13
Zillow last checked:
Listing updated:
Listed by:
Jessica Wright 816-812-1443,
RE/MAX Realty South 423-942-3333
Source: Greater Chattanooga Realtors,MLS#: 1541088
Facts & features
Interior
Bedrooms & bathrooms
- Bedrooms: 3
- Bathrooms: 3
- Full bathrooms: 2
- 1/2 bathrooms: 1
Primary bedroom
- Level: First
- Area: 199.68
- Dimensions: 12.8 x 15.6
Bedroom
- Description: 2-rear
- Level: First
- Area: 147.63
- Dimensions: 11.1 x 13.3
Bedroom
- Description: 3-front
- Level: First
- Area: 108.78
- Dimensions: 11.1 x 9.8
Primary bathroom
- Description: WC=3.6x6.5
- Level: First
- Area: 152.88
- Dimensions: 9.8 x 15.6
Bathroom
- Description: Guest/by bedrooms
- Level: First
- Area: 50.47
- Dimensions: 10.3 x 4.9
Bonus room
- Level: Second
- Area: 397.76
- Dimensions: 17.6 x 22.6
Dining room
- Level: First
- Area: 125.49
- Dimensions: 8.9 x 14.1
Kitchen
- Level: First
- Area: 290.88
- Dimensions: 20.2 x 14.4
Laundry
- Level: First
- Area: 86.1
- Dimensions: 12.11 x 7.11
Living room
- Level: First
- Area: 308.79
- Dimensions: 21.9 x 14.1
Other
- Description: foyer
- Level: First
- Area: 91.76
- Dimensions: 7.4 x 12.4
Other
- Description: primary Closet
- Level: First
- Area: 104.86
- Dimensions: 9.8 x 10.7
Other
- Description: Garage
- Level: First
- Area: 578.1
- Dimensions: 23.5 x 24.6
Sunroom
- Description: screened porch
- Level: First
- Area: 359.8
- Dimensions: 25.7 x 14
Heating
- Central, Electric, Other, See Remarks
Cooling
- Central Air, Ceiling Fan(s), Other, See Remarks
Appliances
- Included: Built-In Gas Range, Built-In Refrigerator, Dishwasher, Gas Cooktop, Gas Oven, Gas Range, Instant Hot Water, Microwave, Plumbed For Ice Maker, Refrigerator, Range Hood, Smart Appliance(s), Stainless Steel Appliance(s), Tankless Water Heater, Washer/Dryer
- Laundry: In Hall, Inside, Laundry Room, Main Level, Sink, Washer Hookup
Features
- Built-in Features, Ceiling Fan(s), Dry Bar, Double Vanity, Entrance Foyer, Granite Counters, High Ceilings, High Speed Internet, Kitchen Island, Open Floorplan, Pantry, Primary Downstairs, Recessed Lighting, Smart Camera(s)/Recording, Smart Home, Smart Thermostat, Soaking Tub, See Remarks, Storage, Vaulted Ceiling(s), Walk-In Closet(s), Wired for Data
- Flooring: Luxury Vinyl, Other, Tile
- Windows: Insulated Windows, Screens, Vinyl Frames, Window Coverings
- Basement: None
- Has fireplace: Yes
- Fireplace features: Family Room, Gas Starter, Gas Log, Living Room, Other, Propane, See Remarks, Ventless
Interior area
- Total structure area: 2,616
- Total interior livable area: 2,616 sqft
- Finished area above ground: 2,616
- Finished area below ground: 0
Property
Parking
- Total spaces: 2
- Parking features: Concrete, Driveway, Garage, Garage Door Opener, Off Street, Garage Faces Side
- Attached garage spaces: 2
Accessibility
- Accessibility features: Accessible Closets, Accessible Common Area, Accessible Central Living Area, Accessible Full Bath, Accessible Hallway(s), Accessible Kitchen, Accessible Washer/Dryer, Smart Technology
Features
- Levels: Two
- Stories: 2
- Patio & porch: Covered, Front Porch, Rear Porch, See Remarks, Porch - Screened
- Exterior features: Other, Rain Gutters, Smart Camera(s)/Recording
- Pool features: None
- Spa features: None
- Fencing: None
- Has view: Yes
- View description: Neighborhood, Panoramic, Ridge, Rural, See Remarks, Trees/Woods, Valley
Lot
- Size: 0.7 Acres
- Dimensions: OUT OF 94/1.03
- Features: Cleared, Cul-De-Sac, Corner Lot, Few Trees, Front Yard, Interior Lot, Landscaped, Level, Rectangular Lot, See Remarks, Views, Rural
Details
- Additional structures: None, See Remarks
- Parcel number: 094 003.34
- Special conditions: Standard
- Other equipment: Call Listing Agent, Other
Construction
Type & style
- Home type: SingleFamily
- Architectural style: Ranch
- Property subtype: Single Family Residence
Materials
- Other
- Foundation: Block, Combination, Slab, Other
- Roof: Asphalt
Condition
- New construction: No
- Year built: 2022
Utilities & green energy
- Sewer: Septic Tank
- Water: Public
- Utilities for property: Cable Not Available, Electricity Available, Natural Gas Not Available, Other, Phone Not Available, Propane, Sewer Not Available, See Remarks, Underground Utilities, Water Available, Water Connected
Green energy
- Energy efficient items: Appliances, HVAC, Insulation, Water Heater, Windows
- Energy generation: Solar
Community & HOA
Community
- Features: Fishing, Gated, Other, Park, Playground, Pool, Tennis Court(s), Pond, Pickleball
- Security: Fire Alarm, Gated Community, Key Card Entry, Other, Smoke Detector(s), See Remarks
- Subdivision: Jasper Highlands
HOA
- Has HOA: Yes
- Amenities included: Dog Park, Gated, Maintenance Grounds, Management, Park, Picnic Area, Playground, Pool, Tennis Court(s), Trail(s)
- Services included: Maintenance Grounds, Other
- HOA fee: $2,775 annually
Location
- Region: Jasper
Financial & listing details
- Price per square foot: $336/sqft
- Tax assessed value: $680,700
- Annual tax amount: $2,995
- Date on market: 8/19/2026
- Listing terms: Cash,Conventional
- Inclusions: All Appliances.
- Road surface type: Asphalt, Paved
Estimated market value
$844,900
$803,000 - $887,000
$3,832/mo
Price history
| Date | Event | Price |
|---|---|---|
| 8/19/2026 | Listed for sale | $879,000-5%$336/sqft |
Source: Greater Chattanooga Realtors #1541088 Report a problem | ||
| 8/18/2026 | Listing removed | $925,000$354/sqft |
Source:  RealTracs MLS as distributed by MLS GRID #3147190 Report a problem RealTracs MLS as distributed by MLS GRID #3147190 Report a problem | ||
| 6/27/2026 | Price change | $925,000-2.6%$354/sqft |
Source: Greater Chattanooga Realtors #1530140 Report a problem | ||
| 3/11/2026 | Listed for sale | $950,000+39.7%$363/sqft |
Source: Greater Chattanooga Realtors #1530140 Report a problem | ||
| 4/4/2022 | Sold | $680,000$260/sqft |
Source: Public Record Report a problem | ||
Public tax history
| Year | Property taxes | Tax assessment |
|---|---|---|
| 2025 | $2,996 | $170,175 |
| 2024 | $2,996 | $170,175 |
| 2023 | $2,996 +21.9% | $170,175 +21.9% |
| 2022 | $2,458 | $139,650 +555.6% |
| 2021 | -- | $21,300 +13.6% |
| 2020 | $407 | $18,750 |
| 2019 | $407 | $18,750 |
Find assessor info on the county website
Monthly payment
Est. payment
Payment breakdown
Explore the cost of this home by adjusting the details. Changes won't be saved.Climate risks
Neighborhood: 37347
Nearby schools
Schools provided by the listing agent
- Elementary: Jasper Elementary
- Middle: Jasper Middle
- High: Marion County High
Source: Greater Chattanooga Realtors. This data may not be complete. We recommend contacting the local school district to confirm school assignments for this home.
Similar homes
- $984,5003 bd2 ba2.8k sqft670 Cherokee Path, Jasper, TN 37347For Sale
 MLS ID #1542323, Melissa Hubbard. Greater Chattanooga Realtors
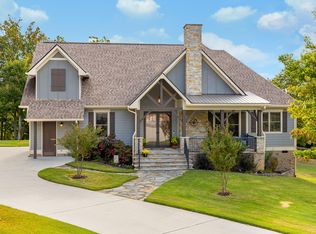
 - $835,0003 bd2 ba2.4k sqft185 Sunrise Cir, Jasper, TN 37347For Sale
 MLS ID #1543561, Mary Weathers. Greater Chattanooga Realtors
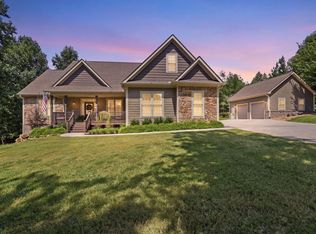
 - $839,0003 bd2 ba2.1k sqft1625 River Bluffs Dr, Jasper, TN 37347For Sale
 MLS ID #1541349, Sherrie Matl. Greater Chattanooga Realtors
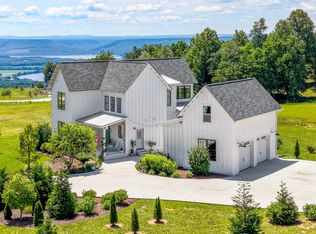
 - $875,0003 bd3 ba2.2k sqft182 Little Owl Ln, Jasper, TN 37347For Sale
 MLS ID #1536966, Mary Weathers. Greater Chattanooga Realtors
 - $529,0003 bd2 ba1.7k sqft3200 Crockett Pointe, Jasper, TN 37347For Sale
 MLS ID #3268585, Sherrie Matl. RealTracs MLS as distributed by MLS GRID
 - $645,9003 bd2 ba2.1k sqft2500 Raulston Falls Rd, Jasper, TN 37347For SaleMLS ID #3547817, Kelli Schoell. RealTracs MLS as distributed by MLS GRID
- $650,0004 bd4 ba2.8k sqft2323 River Bluffs Dr, Jasper, TN 37347For SaleMLS ID #3191777, Asher Black. RealTracs MLS as distributed by MLS GRID
