BRAND NEW BROW HOME! A modern retreat perfectly positioned on JASPER HIGHLANDS brow with unmatched vistas. This newly-constructed masterpiece blends style, comfort, and thoughtful design with open-concept, one-level living, and exceptional craftsmanship.
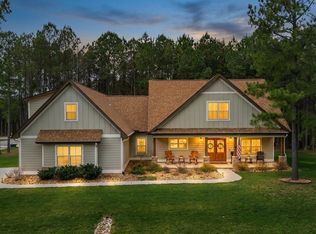
Through the quiet cul-de-sac, the paved wooded drive leads to refined mountain-inspired design including Hardie siding, stone, and metal accents. Stunning, comfortable great room hosts vaulted ceilings, decorative wood beams, modern light fixtures, and a ventless, linear gas fireplace. Expansive windows frame spectacular views and open onto the wrap-around composite deck with custom railings. The chef-inspired kitchen shares soaring ceilings while custom cabinets take advantage of the ceiling height. More kitchen highlights include quartz countertops and counter splash, large island, Frigidaire Pro appliance package, butler's pantry, and walk-in pantry. The dining area opens to the covered portion of the open-air deck. Add your grill or a television for streaming live sports.
Inside, the private primary suite maximizes the view alongside the spa-bathroom with dual vanities, walk-in closet, and tiled zero-entry shower. Additional bedroom, full bath, plus a beautiful office where the views continue - there isn't a bad seat in the house! Oversized laundry room includes built-in cabinetry with leathered granite countertops, cabinets, and sink. Fit up to 3 cars in the attached garage with 2 bays - dedicated RV BAY (35' x 17'7'') with 14' clear height, water, 30-amp electric, and clean out.
Prestigious Jasper Highlands features resort-style amenities including pools, parks, playgrounds, tennis/pickleball courts, dog parks, gym, lake, trails, dining, and on-site fire department. 45 minutes to Chattanooga and 2.5 hours to Nashville, Birmingham, and Atlanta, Waterwheel Way offers the best of mountain living with easy access to major metro areas. Schedule your private showing today! (Buyer to verify square footage. Some images may be virtually staged. See documents for septic permit. Buyer is responsible for doing their due diligence to verify that all information is correct, accurate, and for obtaining any and all restrictions for the property deemed important to Buyer.)
New construction
Price cut: $100K (8/13)
$1,150,000
354 Waterwheel Way, Jasper, TN 37347
3beds
2,083sqft
Single Family Residence
Built in 2026
1.89 Acres Lot
$1,119,400 Zestimate®
$552/sqft
$200/mo HOA
What's special
Additional bedroomWalk-in closetVentless linear gas fireplaceLarge islandHardie sidingWalk-in pantryStunning comfortable great room
- 99 days
- 741
- 61
Zillow last checked:
Listing updated:
Listed by:
Todd Henon 423-413-4507,
Keller Williams Realty 423-664-1900,
Brittany Ennen 865-599-0993,
Keller Williams Realty
Source: Greater Chattanooga Realtors,MLS#: 1537973
Facts & features
Interior
Bedrooms & bathrooms
- Bedrooms: 3
- Bathrooms: 2
- Full bathrooms: 2
Primary bedroom
- Level: First
Bedroom
- Level: First
Primary bathroom
- Level: First
Bathroom
- Level: First
Other
- Level: First
Dining room
- Level: First
Great room
- Level: First
Kitchen
- Level: First
Laundry
- Level: First
Office
- Level: First
Other
- Description: Walk-In Pantry
- Level: First
Other
- Description: Butler's Pantry
Heating
- Central, Electric
Cooling
- Central Air, Ceiling Fan(s), Electric
Appliances
- Included: Disposal, Dishwasher, Free-Standing Electric Oven, Gas Water Heater, Induction Cooktop, Microwave, Refrigerator, Tankless Water Heater
- Laundry: Electric Dryer Hookup, Laundry Room, Main Level, Sink, Washer Hookup
Features
- Double Vanity, High Ceilings, High Speed Internet, Kitchen Island, Open Floorplan, Pantry, Vaulted Ceiling(s), Walk-In Closet(s), Tub/shower Combo, Breakfast Room
- Flooring: Luxury Vinyl
- Has basement: No
- Number of fireplaces: 1
- Fireplace features: Gas Log, Great Room, Propane, Ventless
Interior area
- Total structure area: 2,083
- Total interior livable area: 2,083 sqft
- Finished area above ground: 2,083
Property
Parking
- Total spaces: 3
- Parking features: Driveway, Garage, RV Access/Parking, Garage Faces Side
- Attached garage spaces: 3
Features
- Levels: One
- Patio & porch: Deck, Wrap Around, Porch - Covered
- Exterior features: Private Yard, Rain Gutters, RV Hookup
- Pool features: Community
- Has view: Yes
- View description: Mountain(s), Valley
Lot
- Size: 1.89 Acres
- Dimensions: 1.89 acres
- Features: Cul-De-Sac, Views, Brow Lot
Details
- Parcel number: 094 00516 000
Construction
Type & style
- Home type: SingleFamily
- Property subtype: Single Family Residence
Materials
- HardiPlank Type, Metal Siding, Stone
- Foundation: Block
Condition
- New construction: Yes
- Year built: 2026
Utilities & green energy
- Sewer: Septic Tank
- Water: Public
- Utilities for property: Cable Available, Electricity Connected, Phone Available, Propane, Underground Utilities, Water Connected
Community & HOA
Community
- Security: Gated Community
- Subdivision: Jasper Highlands
HOA
- Has HOA: Yes
- Amenities included: Dog Park, Fitness Center, Gated, Picnic Area, Playground, Pool, Trail(s)
- HOA fee: $2,400 annually
Location
- Region: Jasper
Financial & listing details
- Price per square foot: $552/sqft
- Tax assessed value: $245,300
- Annual tax amount: $1,079
- Date on market: 7/2/2026
- Listing terms: Cash,Conventional
- Inclusions: Refrigerator and built-in appliances. Owned 500 gal propane tank is located next to the driveway and the sidewalk.
Estimated market value
$1,119,400
$1.06M - $1.18M
$2,991/mo
Price history
| Date | Event | Price |
|---|---|---|
| 8/13/2026 | Price change | $1,150,000-8%$552/sqft |
Source: Greater Chattanooga Realtors #1537973 Report a problem | ||
| 7/2/2026 | Listed for sale | $1,250,000+455.6%$600/sqft |
Source: Greater Chattanooga Realtors #1537973 Report a problem | ||
| 12/23/2024 | Sold | $225,000$108/sqft |
Source: Public Record Report a problem | ||
Public tax history
| Year | Property taxes | Tax assessment |
|---|---|---|
| 2025 | $1,080 | $61,325 |
| 2024 | $1,080 | $61,325 |
| 2023 | $1,080 | $61,325 |
| 2022 | $1,080 | $61,325 |
| 2021 | -- | $61,325 |
Find assessor info on the county website
Monthly payment
Est. payment
Payment breakdown
Explore the cost of this home by adjusting the details. Changes won't be saved.Climate risks
Neighborhood: 37347
Nearby schools
Schools provided by the listing agent
- Elementary: Jasper Elementary
- Middle: Jasper Middle
- High: Jasper High
Source: Greater Chattanooga Realtors. This data may not be complete. We recommend contacting the local school district to confirm school assignments for this home.

Similar homes
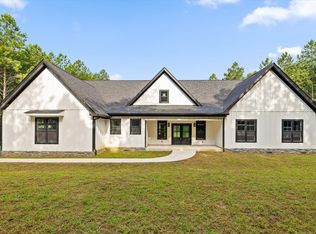
- $1,150,0003 bd3 ba2.6k sqft270 Sevier St, Jasper, TN 37347New Construction
 MLS ID #1540653, Grace Edrington. Greater Chattanooga Realtors
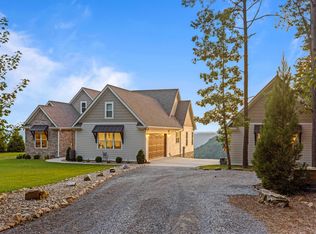
 - $1,150,0003 bd2 ba2.2k sqft3745 Raulston Falls Rd, Jasper, TN 37347For Sale
 MLS ID #1540943, Asher Black. Greater Chattanooga Realtors
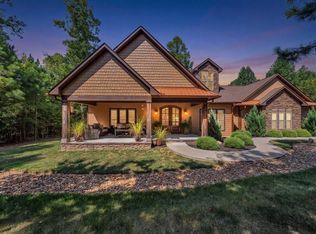
 - $984,5003 bd2 ba2.8k sqft670 Cherokee Path, Jasper, TN 37347For Sale
 MLS ID #1542323, Melissa Hubbard. Greater Chattanooga Realtors
 - $879,0003 bd3 ba2.6k sqft3590 Crockett Pointe, Jasper, TN 37347For Sale
 MLS ID #1541088, Jessica Wright. Greater Chattanooga Realtors
 - $650,0004 bd4 ba2.8k sqft2323 River Bluffs Dr, Jasper, TN 37347For Sale
 MLS ID #3191777, Asher Black. RealTracs MLS as distributed by MLS GRID
 - $645,9003 bd2 ba2.1k sqft2500 Raulston Falls Rd, Jasper, TN 37347For SaleMLS ID #3547817, Kelli Schoell. RealTracs MLS as distributed by MLS GRID
