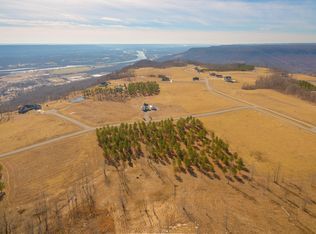
Welcome to 182 Little Owl Lane in Jasper Highlands, where stunning panoramic mountain views provide the backdrop for this extraordinary farmhouse. Nestled on 1.7 acres, this beautiful professionally designed 3-bedroom, 2.5-bath home blends timeless architecture, luxury finishes, and exceptional mountain living. Professionally designed by award-winning designer Dawn D. Totty, every detail of this home reflects superior craftsmanship and thoughtful design. High-end finishes throughout include custom wide-plank wood flooring, professionally applied Venetian plaster walls, a stunning custom steel and oak staircase, custom barn doors, and soaring 28-foot cathedral ceilings that create a dramatic yet welcoming atmosphere. The thoughtfully designed floor plan offers both upper and lower-level primary suites, providing flexibility for family, guests, or multi-generational living. The gourmet kitchen features a new induction cooktop with downdraft ventilation, while gas and electric fireplaces add warmth and character throughout the home. Expansive 8' x 12' retractable doors with motorized roller shades seamlessly connect the indoor living spaces to the outdoors, showcasing breathtaking mountain views and creating the perfect setting for entertaining or relaxing. Extensive recent upgrades ensure both beauty and peace of mind, including all-new windows, a new 30-year shingle roof (June 2026), new gutters, upgraded and inspected septic system (2024), encapsulated crawl space (2024), new exterior cable handrails, fresh exterior paint (2023), fresh interior paint (2024), and a new side entry door. Additional features include dual-fuel gas and propane heating, two HVAC systems, high-speed internet, and all-new roller shades throughout. Outside, professionally designed and fully established landscaping enhances the home's natural setting, while a custom two-car-width concrete driveway provides convenient access. The oversized 28-foot garage offers exceptional flexibility and could easily be converted into a guest apartment, private office, studio, or additional living space. Ideally located within Jasper Highlands, this home is less than a five-minute walk to the community pool, pickleball courts, horseshoe pits, gazebo, dog park, and helipad. Raulston Falls is just a 10-minute walk away, and the front gate and Top of the Rock Restaurant are only a one-minute drive from the property. Offering award-winning design, luxury finishes, extraordinary mountain views, and one of the community's most convenient locations, 182 Little Owl Lane is a rare opportunity to own a truly distinctive mountain retreat in Jasper Highlands.
For sale
Price cut: $5K (8/31)
$875,000
182 Little Owl Ln, Jasper, TN 37347
3beds
2,200sqft
Single Family Residence
Built in 2017
1.7 Acres Lot
$851,300 Zestimate®
$398/sqft
$231/mo HOA
What's special
Breathtaking mountain viewsStunning panoramic mountain viewsGas and electric fireplacesTimeless architectureLuxury finishesGourmet kitchenCustom barn doors
- 127 days
- 547
- 60
Zillow last checked:
Listing updated:
Listed by:
Mary Weathers 423-316-1210,
RE/MAX Properties 423-894-2900
Source: Greater Chattanooga Realtors,MLS#: 1536966
Facts & features
Interior
Bedrooms & bathrooms
- Bedrooms: 3
- Bathrooms: 3
- Full bathrooms: 2
- 1/2 bathrooms: 1
Primary bedroom
- Level: First
Bedroom
- Level: Second
Bedroom
- Level: Second
Primary bathroom
- Level: First
Bathroom
- Level: Second
Other
- Level: First
Dining room
- Level: First
Kitchen
- Level: First
Laundry
- Level: First
Living room
- Level: First
Heating
- Central, Electric
Cooling
- Central Air, Electric
Appliances
- Included: Disposal, Dishwasher, Induction Cooktop, Microwave, Refrigerator
- Laundry: Laundry Room, Main Level, Washer Hookup
Features
- Crown Molding, Granite Counters, High Ceilings, High Speed Internet, Kitchen Island, Open Floorplan, Primary Downstairs, Soaking Tub, Walk-In Closet(s), Separate Shower, Steam Shower, Separate Dining Room
- Flooring: Wood
- Windows: Insulated Windows, Vinyl Frames
- Basement: Crawl Space
- Number of fireplaces: 1
- Fireplace features: Gas Log, Living Room
Interior area
- Total structure area: 2,200
- Total interior livable area: 2,200 sqft
- Finished area above ground: 2,200
Property
Parking
- Total spaces: 2
- Parking features: Driveway, Garage Door Opener, Paved, Garage Faces Side, Kitchen Level
- Garage spaces: 2
Features
- Levels: One,Two
- Stories: 2
- Patio & porch: Covered, Deck, Front Porch, Porch, Side Porch, Porch - Covered
- Exterior features: Lighting, Rain Gutters
- Pool features: Association, Community
- Fencing: None
- Has view: Yes
- View description: Hills, Mountain(s), Other, River, Ridge, Valley, Water
- Has water view: Yes
- Water view: River,Water
Lot
- Size: 1.7 Acres
- Dimensions: 453 x 166
- Features: Few Trees, Front Yard, Level, Views
Details
- Additional structures: None
- Parcel number: 118 011.29
Construction
Type & style
- Home type: SingleFamily
- Property subtype: Single Family Residence
Materials
- HardiPlank Type
- Foundation: Block, Permanent
- Roof: Shingle
Condition
- New construction: No
- Year built: 2017
Utilities & green energy
- Sewer: Septic Tank
- Water: Public
- Utilities for property: Cable Connected, Electricity Connected, Natural Gas Not Available, Phone Connected, Propane, Sewer Not Available, Underground Utilities, Water Connected
Community & HOA
Community
- Features: Clubhouse, Fishing, Fitness Center, Gated, Park, Playground, Pool, Restaurant, Tennis Court(s), Pond, Pickleball
- Security: Gated Community, Smoke Detector(s)
- Subdivision: Jasper Highlands
HOA
- Has HOA: Yes
- Amenities included: Basketball Court, Clubhouse, Dog Park, Fitness Center, Gated, Jogging Path, Landscaping, Maintenance Grounds, Management, Meeting Room, Park, Picnic Area, Playground, Parking, Pool, Party Room, Pond Seasonal, Pond Year Round, Recreation Facilities, Recreation Room, Snow Removal, Tennis Court(s), Trail(s)
- Services included: Maintenance Grounds
- HOA fee: $2,775 annually
Location
- Region: Jasper
Financial & listing details
- Price per square foot: $398/sqft
- Tax assessed value: $431,400
- Annual tax amount: $1,898
- Date on market: 7/9/2026
- Listing terms: Cash,Conventional
Estimated market value
$851,300
$809,000 - $894,000
$3,242/mo
Price history
| Date | Event | Price |
|---|---|---|
| 8/31/2026 | Price change | $875,000-0.6%$398/sqft |
Source: Greater Chattanooga Realtors #1536966 Report a problem | ||
| 8/19/2026 | Price change | $880,000-0.5%$400/sqft |
Source: Greater Chattanooga Realtors #1536966 Report a problem | ||
| 8/3/2026 | Price change | $884,000-0.1%$402/sqft |
Source:  RealTracs MLS as distributed by MLS GRID #3262643 Report a problem RealTracs MLS as distributed by MLS GRID #3262643 Report a problem | ||
| 7/13/2026 | Price change | $885,000+0.1%$402/sqft |
Source: Greater Chattanooga Realtors #1536966 Report a problem | ||
| 7/9/2026 | Price change | $884,000-0.1%$402/sqft |
Source: Greater Chattanooga Realtors #1536966 Report a problem | ||
| 7/7/2026 | Price change | $885,000+0.1%$402/sqft |
Source: Greater Chattanooga Realtors #1538229 Report a problem | ||
| 6/27/2026 | Price change | $884,000-0.1%$402/sqft |
Source: Greater Chattanooga Realtors #1536966 Report a problem | ||
| 6/22/2026 | Listed for sale | $885,000+669.6%$402/sqft |
Source: Greater Chattanooga Realtors #1536966 Report a problem | ||
| 10/4/2016 | Sold | $115,000$52/sqft |
Source: Public Record Report a problem | ||
Public tax history
| Year | Property taxes | Tax assessment |
|---|---|---|
| 2025 | $1,898 | $107,850 |
| 2024 | $1,898 | $107,850 |
| 2023 | $1,898 | $107,850 |
| 2022 | $1,898 | $107,850 |
| 2021 | -- | $107,850 +41.7% |
| 2020 | $1,650 | $76,100 |
| 2019 | $1,650 | $76,100 |
| 2018 | $1,650 +1.2% | $76,100 +1.2% |
| 2017 | $1,631 +474.3% | $75,225 +475.3% |
| 2016 | $284 +2.9% | $13,075 |
| 2015 | $276 | $13,075 +2.7% |
| 2014 | $276 | $12,726 |
Find assessor info on the county website
Monthly payment
Est. payment
Payment breakdown
Explore the cost of this home by adjusting the details. Changes won't be saved.Climate risks
Neighborhood: 37347
Nearby schools
Schools provided by the listing agent
- Elementary: Jasper Elementary
- Middle: Jasper Middle
- High: Jasper High
Source: Greater Chattanooga Realtors. This data may not be complete. We recommend contacting the local school district to confirm school assignments for this home.

Similar homes
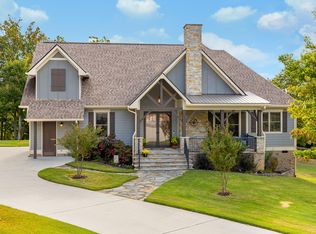
- $835,0003 bd2 ba2.4k sqft185 Sunrise Cir, Jasper, TN 37347For Sale
 MLS ID #1543561, Mary Weathers. Greater Chattanooga Realtors
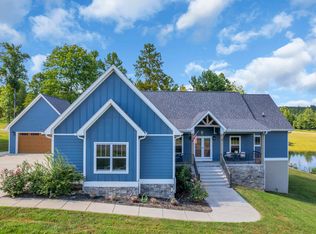
 - $950,0003 bd2 ba1.9k sqft155 Misty View Ct, Jasper, TN 37347For Sale
 MLS ID #1542316, Carolyn Henry. Greater Chattanooga Realtors
 - $799,0003 bd3 ba2.5k sqft2485 River Bluffs Dr, Jasper, TN 37347For Sale
 MLS ID #1535215, Asher Black. Greater Chattanooga Realtors
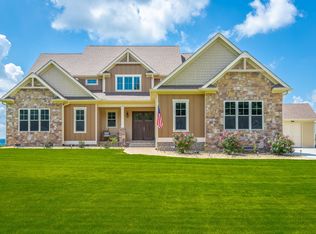
 - $999,9003 bd3 ba2.5k sqft525 Cumberland Cir, Jasper, TN 37347For Sale
 MLS ID #1544692, Laura Allen. Greater Chattanooga Realtors
 - $645,9003 bd2 ba2.1k sqft2500 Raulston Falls Rd, Jasper, TN 37347For Sale
 MLS ID #3547817, Kelli Schoell. RealTracs MLS as distributed by MLS GRID
 - $859,9005 bd4 ba2.7k sqft1629 Clifftops Ave, Monteagle, TN 37356For SaleMLS ID #3130428, Thomas (Tom) Banks. RealTracs MLS as distributed by MLS GRID
