Custom built by McCoy home builders in 2023, this stunning one-level bluff-view home offers modern comfort with breathtaking natural beauty. Thoughtfully designed with tall ceilings and expansive windows, the home invites in natural light while framing panoramic mountain and sunset views. Inside, you'll find three generously sized bedrooms, two full bathrooms, and a convenient half bath, all finished with a refined attention to detail. Beautiful hardwood floors run throughout the entire home, adding warmth and elegance to every room.
A spacious mudroom provides practicality for everyday living, and the open layout creates a seamless flow between living, dining, and kitchen spaces--perfect for both entertaining and relaxing. The heart of the home is the gorgeous kitchen, where style meets functionality. Custom cabinetry adds richness and warmth, perfectly paired with sleek quartz countertops that offer both durability and elegance. A standout feature is the hidden pantry door, seamlessly integrated into the cabinetry, which opens to reveal a spacious walk-in pantry--an ideal solution for keeping everything organized and out of sight. Whether you're preparing everyday meals or hosting guests, this kitchen is designed to impress. Step outside to enjoy the meticulously maintained yard featuring lush Zoysia grass, an ideal backdrop for quiet mornings or evening gatherings. The crawl space is encapsulated. This is a rare opportunity to own a move-in-ready home with an unbeatable view and quality craftsmanship in every corner.
Contingent
$999,900
525 Cumberland Cir, Jasper, TN 37347
3beds
2,533sqft
Single Family Residence
Built in 2023
0.77 Acres Lot
$965,300 Zestimate®
$395/sqft
$200/mo HOA
What's special
Convenient half bathStunning one-level bluff-view homeUnbeatable viewSpacious mudroomMeticulously maintained yardOpen layoutThree generously sized bedrooms
- 37 days
- 519
- 40
Likely to sell faster than
Zillow last checked:
Listing updated:
Listed by:
Laura Allen 423-362-2655,
Century 21 Cumberland Realty 423-942-6000
Source: Greater Chattanooga Realtors,MLS#: 1544692
Facts & features
Interior
Bedrooms & bathrooms
- Bedrooms: 3
- Bathrooms: 3
- Full bathrooms: 2
- 1/2 bathrooms: 1
Heating
- Central, Electric
Cooling
- Central Air, Electric
Appliances
- Included: Built-In Gas Range, Disposal, Dishwasher, Ice Maker, Microwave, Oven, Refrigerator, Range Hood, Stainless Steel Appliance(s), Tankless Water Heater, Water Heater
- Laundry: Inside, Laundry Room, Main Level, Sink
Features
- Beamed Ceilings, Bookcases, Cathedral Ceiling(s), Ceiling Fan(s), Crown Molding, Double Vanity, Entrance Foyer, Eat-in Kitchen, High Ceilings, High Speed Internet, Kitchen Island, Open Floorplan, Pantry, Recessed Lighting, Soaking Tub, Walk-In Closet(s), Separate Shower, En Suite, Breakfast Nook, Whirlpool Tub
- Flooring: Hardwood, Tile
- Windows: Blinds, Insulated Windows, Low-Emissivity Windows, Screens, Shades
- Basement: Crawl Space
- Number of fireplaces: 1
- Fireplace features: Gas Log, Living Room
Interior area
- Total structure area: 2,533
- Total interior livable area: 2,533 sqft
- Finished area above ground: 2,533
Property
Parking
- Total spaces: 2
- Parking features: Concrete, Driveway, Garage, Off Street, Garage Faces Side
- Garage spaces: 2
Features
- Levels: One
- Stories: 1
- Patio & porch: Covered, Deck, Front Porch, Rear Porch
- Exterior features: Lighting, Private Yard, Rain Gutters, Storage
- Pool features: None
- Spa features: None
- Fencing: None
- Has view: Yes
- View description: Forest, Mountain(s), Ridge, Valley
Lot
- Size: 0.77 Acres
- Dimensions: 100 x 272
- Features: Bluff, Back Yard, Cleared, Open Lot, Views, Brow Lot
Details
- Additional structures: Shed(s), Storage
- Parcel number: 109 002.88
- Special conditions: Standard
Construction
Type & style
- Home type: SingleFamily
- Architectural style: Other
- Property subtype: Single Family Residence
Materials
- Brick, HardiPlank Type
- Foundation: Brick/Mortar
- Roof: Shingle
Condition
- New construction: No
- Year built: 2023
Utilities & green energy
- Sewer: Septic Tank
- Water: Public
- Utilities for property: Cable Available, Electricity Connected, Natural Gas Not Available, Phone Available, Propane, Underground Utilities, Water Connected
Community & HOA
Community
- Features: Clubhouse, Fitness Center, Gated, Park, Playground, Pool, Restaurant, Sidewalks, Tennis Court(s), Pond
- Security: Fire Alarm, Gated Community, Security System
- Subdivision: Jasper Highlands
HOA
- Has HOA: Yes
- Amenities included: Clubhouse, Dog Park, Fitness Center, Gated, Jogging Path, Maintenance Grounds, Picnic Area, Playground, Pool, Pond Year Round, Snow Removal, Tennis Court(s), Trail(s), Trash
- Services included: Maintenance Grounds
- HOA fee: $2,400 annually
Location
- Region: Jasper
Financial & listing details
- Price per square foot: $395/sqft
- Tax assessed value: $770,300
- Annual tax amount: $3,389
- Date on market: 10/15/2026
- Listing terms: Cash,Conventional
- Road surface type: Asphalt
Estimated market value
$965,300
$917,000 - $1.01M
$3,678/mo
Price history
| Date | Event | Price |
|---|---|---|
| 11/6/2026 | Contingent | $999,900$395/sqft |
Source: Greater Chattanooga Realtors #1544692 Report a problem | ||
| 10/16/2026 | Listed for sale | $999,900-15.6%$395/sqft |
Source: Greater Chattanooga Realtors #1544692 Report a problem | ||
| 11/12/2025 | Listing removed | $1,185,000$468/sqft |
Source: Greater Chattanooga Realtors #1517812 Report a problem | ||
| 10/28/2025 | Price change | $1,185,000-1.2%$468/sqft |
Source: Greater Chattanooga Realtors #1517812 Report a problem | ||
| 7/31/2025 | Listed for sale | $1,199,000+605.3%$473/sqft |
Source: Greater Chattanooga Realtors #1517812 Report a problem | ||
| 5/31/2019 | Sold | $170,000+36%$67/sqft |
Source: Public Record Report a problem | ||
| 4/21/2017 | Sold | $125,000$49/sqft |
Source: Public Record Report a problem | ||
Public tax history
| Year | Property taxes | Tax assessment |
|---|---|---|
| 2025 | $3,390 | $192,575 |
| 2024 | $3,390 +54% | $192,575 +54% |
| 2023 | $2,201 +241.8% | $125,025 +241.8% |
| 2022 | $644 | $36,575 |
| 2021 | -- | $36,575 +12.5% |
| 2020 | $705 | $32,500 |
| 2019 | $705 | $32,500 |
| 2018 | $705 0% | $32,500 |
| 2017 | $705 +0% | $32,500 |
| 2016 | $705 | $32,500 |
Find assessor info on the county website
Monthly payment
Est. payment
Payment breakdown
Explore the cost of this home by adjusting the details. Changes won't be saved.Climate risks
Neighborhood: 37347
Nearby schools
Schools provided by the listing agent
- Elementary: Jasper Elementary
- Middle: Jasper Middle
- High: Marion County High
Source: Greater Chattanooga Realtors. This data may not be complete. We recommend contacting the local school district to confirm school assignments for this home.
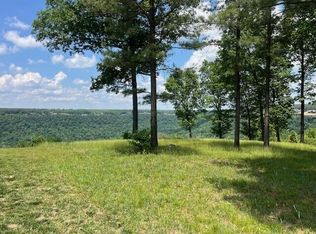
Similar homes
- $1,150,0003 bd2 ba2.2k sqft3745 Raulston Falls Rd, Jasper, TN 37347For Sale
 MLS ID #1540943, Asher Black. Greater Chattanooga Realtors
- $984,5003 bd2 ba2.8k sqft670 Cherokee Path, Jasper, TN 37347For Sale
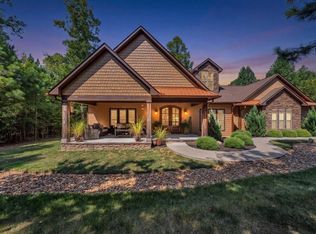 MLS ID #1542323, Melissa Hubbard. Greater Chattanooga Realtors
- $899,9993 bd2 ba1.9k sqft155 Misty View Ct, Jasper, TN 37347For Sale
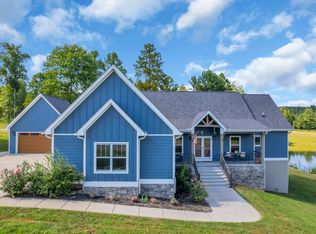 MLS ID #1542316, Carolyn Henry. Greater Chattanooga Realtors
- $799,0003 bd3 ba2.5k sqft2485 River Bluffs Dr, Jasper, TN 37347For Sale
 MLS ID #1535215, Asher Black. Greater Chattanooga Realtors
- $645,9003 bd2 ba2.1k sqft2500 Raulston Falls Rd, Jasper, TN 37347For Sale
 MLS ID #3547817, Kelli Schoell. RealTracs MLS as distributed by MLS GRID
- $499,9993 bd2 ba1.7k sqft3200 Crockett Pointe, Jasper, TN 37347For SaleMLS ID #3268585, Sherrie Matl. RealTracs MLS as distributed by MLS GRID
