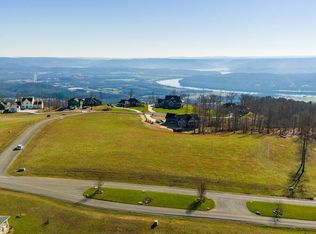
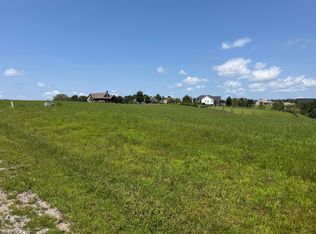
This home is located near Jasper Highlands front gate .Photos are of a recently completed like kind home. Home is scheduled to be completed in Spring 2027. From the front and back porches you can enjoy panoramic views of the mountain and even take a short Stroll to Top of The Rock Restaurant. This custom designed home will have a 3 car garage. Some Interior photos are of a recently completed like kind floor floor plan. Exterior will be 75 % white brick , with cement fiber board in Gables and Stacked Stone accents . There are 2 bedrooms on the main, 2 full baths and 1 1/2 bath . Upstairs you will find 2 Bedrooms, 2 full baths and a spacious bonus room, and climate controlled drywall finished storage room . The kitchen is complete with double ovens, and Kitchen Aid Appliances. Call for more information about all the features this home will display
Owner / Agent / Builder - Price subject to change depending on material and finishes. For a short time buyers can make some interior selections.
New construction
$1,362,350
0 Jasper Highlands Blvd, Jasper, TN 37347
4beds
3,692sqft
Single Family Residence
Built in 2027
0.71 Acres Lot
$1,333,200 Zestimate®
$369/sqft
$-- HOA
What's special
Stacked stone accentsFront and back porchesSpacious bonus roomKitchen aid appliances
- 13 days
- 356
- 20
Zillow last checked:
Listing updated:
Listed by:
Angela Privett 615-569-3730,
Benchmark Realty, LLC 615-432-2919
Source: Greater Chattanooga Realtors,MLS#: 1543988
Facts & features
Interior
Bedrooms & bathrooms
- Bedrooms: 4
- Bathrooms: 5
- Full bathrooms: 4
- 1/2 bathrooms: 1
Primary bedroom
- Description: view
- Level: First
- Area: 270
- Dimensions: 15 x 18
Bedroom
- Description: view
- Level: First
- Area: 168
- Dimensions: 12 x 14
Bedroom
- Description: Private Bath
- Level: Second
- Area: 252
- Dimensions: 14 x 18
Bedroom
- Description: walk in closet
- Level: Second
- Area: 192
- Dimensions: 12 x 16
Bathroom
- Level: First
- Area: 165
- Dimensions: 11 x 15
Bathroom
- Description: Shower
- Level: First
- Area: 72
- Dimensions: 9 x 8
Bathroom
- Level: Second
Bathroom
- Level: Second
Bonus room
- Level: Second
- Area: 285
- Dimensions: 15 x 19
Dining room
- Level: First
- Area: 256
- Dimensions: 16 x 16
Family room
- Description: view
- Level: First
- Area: 420
- Dimensions: 21 x 20
Kitchen
- Description: view
- Area: 208
- Dimensions: 16 x 13
Other
- Description: Storage room
- Level: Second
- Area: 192
- Dimensions: 16 x 12
Heating
- Ceiling, Heat Pump, Propane
Cooling
- Central Air, Ceiling Fan(s), Electric, ENERGY STAR Qualified Equipment
Appliances
- Included: Bar Fridge, Built-In Gas Range, Built-In Electric Oven, Dryer, Disposal, Double Oven, Dishwasher, ENERGY STAR Qualified Appliances, ENERGY STAR Qualified Dishwasher, ENERGY STAR Qualified Freezer, ENERGY STAR Qualified Refrigerator, ENERGY STAR Qualified Dryer, Gas Range, Gas Water Heater, Ice Maker, Microwave, Tankless Water Heater, Washer, Wall Oven
- Laundry: Laundry Room
Features
- Crown Molding, Double Vanity, Eat-in Kitchen, Granite Counters, High Ceilings, Open Floorplan, Pantry, Storage, Vaulted Ceiling(s)
- Flooring: Tile, Vinyl
- Windows: Double Pane Windows, Insulated Windows
- Has basement: No
- Has fireplace: Yes
Interior area
- Total structure area: 3,692
- Total interior livable area: 3,692 sqft
- Finished area above ground: 3,692
Property
Parking
- Total spaces: 3
- Parking features: Concrete, Stamped Driveway, Garage Faces Side
- Attached garage spaces: 3
Features
- Levels: Two
- Stories: 2
- Patio & porch: Patio, Porch, Porch - Covered
- Exterior features: Courtyard, Lighting
- Has view: Yes
- View description: Mountain(s), Neighborhood
Lot
- Size: 0.71 Acres
- Dimensions: 125 x 233
- Features: Corner Lot, Landscaped, Views
Details
- Additional structures: None
- Parcel number: 118.011.04
- Special conditions: Standard,Agent Owned
- Other equipment: Irrigation Equipment
Construction
Type & style
- Home type: SingleFamily
- Architectural style: Contemporary
- Property subtype: Single Family Residence
Materials
- Block, Brick, Brick Veneer, Frame, Metal Siding, Stone
- Foundation: Block, Brick/Mortar
- Roof: Composition,Metal,Shingle
Condition
- New construction: Yes
- Year built: 2027
Utilities & green energy
- Sewer: Septic Tank
- Water: Public
- Utilities for property: Cable Available, Propane, Sewer Available, Underground Utilities
Community & HOA
Community
- Features: Fitness Center, Gated, Park, Pool, Restaurant, Pickleball
- Security: Gated Community
- Subdivision: Jasper Highlands
HOA
- Has HOA: No
Location
- Region: Jasper
Financial & listing details
- Price per square foot: $369/sqft
- Annual tax amount: $321
- Date on market: 10/5/2026
- Listing terms: Cash,Conventional
- Road surface type: Asphalt
Estimated market value
$1,333,200
$1.27M - $1.40M
$4,535/mo
Price history
| Date | Event | Price |
|---|---|---|
| 10/5/2026 | Listed for sale | $1,362,350+424%$369/sqft |
Source:  RealTracs MLS as distributed by MLS GRID #3611479 Report a problem RealTracs MLS as distributed by MLS GRID #3611479 Report a problem | ||
| 6/12/2026 | Listing removed | $260,000$70/sqft |
Source: RealTracs MLS as distributed by MLS GRID #2677220 Report a problem | ||
| 11/26/2024 | Listed for sale | $260,000-84.5%$70/sqft |
Source: RealTracs MLS as distributed by MLS GRID #2677220 Report a problem | ||
| 4/1/2022 | Sold | $1,675,000$454/sqft |
Source: RealTracs MLS as distributed by MLS GRID #2355059 Report a problem | ||
| 3/22/2022 | Pending sale | $1,675,000$454/sqft |
Source: RealTracs MLS as distributed by MLS GRID #2355059 Report a problem | ||
| 2/23/2022 | Contingent | $1,675,000$454/sqft |
Source: RealTracs MLS as distributed by MLS GRID #2355059 Report a problem | ||
| 2/11/2022 | Listed for sale | $1,675,000+737.9%$454/sqft |
Source: RealTracs MLS as distributed by MLS GRID #2355059 Report a problem | ||
| 9/2/2021 | Listing removed | -- |
Source:  RE/MAX International Report a problem RE/MAX International Report a problem | ||
| 8/9/2021 | Price change | $199,900-4.4%$54/sqft |
Source: RE/MAX International #1336619 Report a problem | ||
| 6/11/2021 | Price change | $209,000-8.7%$57/sqft |
Source: RE/MAX International #1336619 Report a problem | ||
| 5/26/2021 | Listed for sale | $229,000+69.6%$62/sqft |
Source: RE/MAX International #1336619 Report a problem | ||
| 12/7/2020 | Listing removed | $135,000$37/sqft |
Source: RE/MAX Properties #1326355 Report a problem | ||
| 11/17/2020 | Pending sale | $135,000$37/sqft |
Source: RE/MAX Properties #1326355 Report a problem | ||
| 10/23/2020 | Listed for sale | $135,000$37/sqft |
Source: RE/MAX Properties #1326355 Report a problem | ||
Public tax history
Tax history is unavailable.
Monthly payment
Est. payment
Payment breakdown
Explore the cost of this home by adjusting the details. Changes won't be saved.Climate risks
Neighborhood: 37347
Nearby schools
Schools provided by the listing agent
- Elementary: Jasper Elementary
- Middle: Jasper Middle
- High: Marion County High
Source: Greater Chattanooga Realtors. This data may not be complete. We recommend contacting the local school district to confirm school assignments for this home.

Similar homes
- $1,350,0006 bd5 ba3.6k sqft975 Cumberland Cir, Jasper, TN 37347For Sale
 MLS ID #1537848, Garrett Cox. Greater Chattanooga Realtors
 - $1,295,0004 bd3 ba2.5k sqft350 Prospectors Way, Jasper, TN 37347For Sale
 MLS ID #1535743, Melissa Hubbard. Greater Chattanooga Realtors
 - $1,265,0004 bd3 ba3.5k sqft275 Wilderness Dr, Jasper, TN 37347For Sale
 MLS ID #1536364, Melissa Hubbard. Greater Chattanooga Realtors
 - $999,9003 bd3 ba2.5k sqft525 Cumberland Cir, Jasper, TN 37347For Sale
 MLS ID #1544692, Laura Allen. Greater Chattanooga Realtors
 - $1,299,9005 bd3 ba4.3k sqft3107 Jackson Point Rd, Sewanee, TN 37375For Sale
 MLS ID #3620211, Jessica London. RealTracs MLS as distributed by MLS GRID
