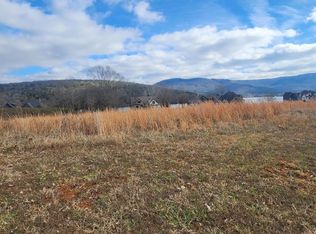
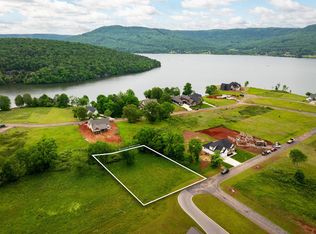
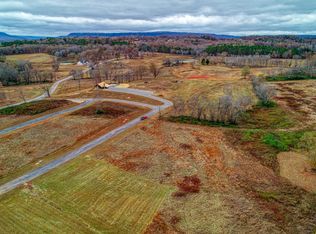
NEW CONSTRUCTION BUILDER MODEL - 8 Week Delivery. Still time to pick out cabinetry, countertops, and appliances. Custom Builder Model in Crown Harbor Subdivision located on the Tennessee River and famous Nickajack Lake. LAKE AND MOUNTAIN VIEWS FROM EVERYROOM! Just a golf cart ride to Marina. This home has it all from spa including sauna, cold plunge, to the golf simulator with 17 foot high ceilings, large wine and whiskey cellar with vault door, bourbon barrel ceiling and full concrete safe room, gym, full walk-out basement. This luxury home highlights the stunning views of Nickajack Lake, Tennessee River, & Cumberland Mountains from all rooms. Large bonus room over garage with full bath can serve as in-law or guest quarters, dog wash in garage. Luxury kitchen including walk-in pantry with built in coffee machine. Vaulted great room with floor to ceiling fireplace this room showcases all those stunning views. Bedrooms 2 & 3 have second floor loft areas. Master suite features a stunning luxury bath with dual shower heads and ceiling waterfall. Master bedroom oversized walk-in closet with island. All closets are custom built-in shelfing. Large screened in porch with fireplace and oversized deck looking over large private backyard. This home has it all. Just off I-24 and within 20 minutes of Chattanooga. No State Income Tax, Extremely Low Property Taxes, Low City of Jasper Water. You will feel on vacation every day at this home!!
New construction
$1,299,000
220 Starboard Dr, Jasper, TN 37347
4beds
4,870sqft
Single Family Residence
Built in 2025
0.48 Acres Lot
$1,266,200 Zestimate®
$267/sqft
$-- HOA
What's special
Dog wash in garageFull walk-out basementBourbon barrel ceiling
- 52 days
- 158
- 5
Zillow last checked:
Listing updated:
Listed by:
Warren L Dixon 423-381-8509,
Dixon Development, LLC 423-381-8509
Source: Greater Chattanooga Realtors,MLS#: 1541880
Facts & features
Interior
Bedrooms & bathrooms
- Bedrooms: 4
- Bathrooms: 4
- Full bathrooms: 4
Heating
- Central, Forced Air, Heat Pump, Propane
Cooling
- Central Air, Multi Units, Zoned
Appliances
- Included: Bar Fridge, Built-In Gas Range, Built-In Refrigerator, Convection Oven, Disposal, Dishwasher, Exhaust Fan, Gas Range, Humidifier, Ice Maker, Microwave, Refrigerator, Range Hood, Self Cleaning Oven, Tankless Water Heater, Vented Exhaust Fan, Wine Cooler, Washer/Dryer, Wine Refrigerator
- Laundry: Common Area, Laundry Closet, Electric Dryer Hookup, Gas Dryer Hookup, Laundry Room, Main Level, Sink, Washer Hookup
Features
- Bar, Breakfast Bar, Beamed Ceilings, Built-in Features, Bookcases, Cathedral Ceiling(s), Ceiling Fan(s), Crown Molding, Double Vanity, Eat-in Kitchen, High Ceilings, High Speed Internet, In-Law Floorplan, Kitchen Island, Natural Woodwork, Open Floorplan, Pantry, Recessed Lighting, Sauna, Storage, Tray Ceiling(s), Vaulted Ceiling(s), Wet Bar, Walk-In Closet(s), Wired for Data, Wired for Sound, Double Shower, Separate Shower, Steam Shower, Separate Dining Room
- Flooring: Hardwood
- Windows: Double Pane Windows, Insulated Windows, Screens, Wood Frames
- Basement: Finished,Full
- Number of fireplaces: 2
- Fireplace features: Gas Starter, Gas Log, Great Room, Outside, Wood Burning
Interior area
- Total structure area: 4,870
- Total interior livable area: 4,870 sqft
- Finished area above ground: 2,989
- Finished area below ground: 1,881
Property
Parking
- Total spaces: 2
- Parking features: Concrete, Driveway, Garage, Garage Door Opener, Garage Faces Front
- Attached garage spaces: 2
Accessibility
- Accessibility features: Accessible Bedroom, Accessible Closets, Accessible Common Area, Accessible Central Living Area, Accessible Doors, Accessible Entrance, Accessible Electrical and Environmental Controls, Accessible Full Bath, Accessible Hallway(s), Accessible Kitchen, Accessible Kitchen Appliances, Accessible Stairway, Accessible Washer/Dryer, Adaptable Bathroom Walls, Reinforced Floors
Features
- Levels: Three Or More
- Stories: 2
- Patio & porch: Covered, Enclosed, Front Porch, Patio, Porch, Rear Porch, Screened, Porch - Screened, Porch - Covered
- Exterior features: Fire Pit, Private Yard
- Has spa: Yes
- Spa features: Bath
- Has view: Yes
- View description: Mountain(s), Panoramic, River, Water
- Has water view: Yes
- Water view: River,Water
- Waterfront features: Lake, Lake Front, Lake Privileges, Marina in Community, Navigable Water, River Access, River Front
Lot
- Size: 0.48 Acres
- Dimensions: 110 x 125
- Features: Back Yard, Cleared, Close to Clubhouse, Front Yard, Interior Lot, Landscaped, Level, Private, Rectangular Lot, Sprinklers In Front, Sprinklers In Rear, Views
Details
- Parcel number: 144n A 04100 000
- Special conditions: Agent Owned
- Other equipment: List Available
Construction
Type & style
- Home type: SingleFamily
- Architectural style: Contemporary
- Property subtype: Single Family Residence
Materials
- Concrete, HardiPlank Type, Stone
- Foundation: Concrete Perimeter
- Roof: Asphalt,Shingle
Condition
- New construction: Yes
- Year built: 2025
Details
- Warranty included: Yes
Utilities & green energy
- Sewer: Public Sewer
- Water: Public
- Utilities for property: Cable Available, Electricity Connected, Phone Available, Propane, Sewer Connected, Underground Utilities, Water Connected
Community & HOA
Community
- Features: Clubhouse, Gated, Playground
- Security: Gated Community, Security Gate, Security Lights
- Subdivision: Crown Harbor
HOA
- Has HOA: Yes
- Amenities included: Boating, Beach Access, Boat Dock, Boat Slip, Gated, Marina, Park, Powered Boats Allowed, Playground, Pool, Recreation Facilities, Security
- Services included: Maintenance Grounds, Security
Location
- Region: Jasper
Financial & listing details
- Price per square foot: $267/sqft
- Tax assessed value: $138,400
- Annual tax amount: $609
- Date on market: 9/1/2026
- Listing terms: Cash,Conventional,FHA,USDA Loan,VA Loan,Relocation Property
- Road surface type: Asphalt, Paved
Estimated market value
$1,266,200
$1.20M - $1.33M
$5,167/mo
Price history
| Date | Event | Price |
|---|---|---|
| 9/1/2026 | Listed for sale | $1,299,000+1029.6%$267/sqft |
Source: Greater Chattanooga Realtors #1541880 Report a problem | ||
| 2/24/2025 | Sold | $115,000+35.5%$24/sqft |
Source: Public Record Report a problem | ||
| 8/2/2021 | Sold | $84,900$17/sqft |
Source: Public Record Report a problem | ||
Public tax history
| Year | Property taxes | Tax assessment |
|---|---|---|
| 2025 | $609 | $34,600 |
| 2024 | $609 | $34,600 |
| 2023 | $609 | $34,600 |
| 2022 | $609 | $34,600 |
| 2021 | -- | $34,600 +176.8% |
| 2020 | $271 | $12,500 |
| 2019 | $271 -41.2% | $12,500 -41.2% |
| 2018 | $461 0% | $21,250 |
| 2017 | $461 | $21,250 |
| 2016 | $461 +70.1% | $21,250 |
| 2015 | $271 | $21,250 +70% |
| 2014 | $271 -60% | $12,500 -60% |
| 2013 | $678 -0.1% | $31,250 |
| 2012 | $678 -33.3% | $31,250 -33.3% |
| 2011 | $1,017 | $46,875 |
| 2010 | -- | $46,875 |
| 2009 | -- | $46,875 -36.7% |
| 2008 | $1,371 | $74,100 |
| 2007 | $1,371 | $74,100 |
Find assessor info on the county website
Monthly payment
Est. payment
Payment breakdown
Explore the cost of this home by adjusting the details. Changes won't be saved.Climate risks
Neighborhood: 37347
Nearby schools
Schools provided by the listing agent
- Elementary: Jasper Elementary
- Middle: Jasper Middle
- High: Marion County High
Source: Greater Chattanooga Realtors. This data may not be complete. We recommend contacting the local school district to confirm school assignments for this home.

Similar homes
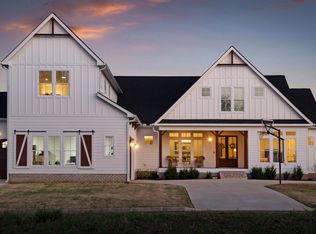
- $1,495,0006 bd5 ba6.2k sqft190 Captains Way, Jasper, TN 37347For Sale
 MLS ID #1531325, Garrett Cox. Greater Chattanooga Realtors
 - $1,295,0004 bd3 ba2.5k sqft350 Prospectors Way, Jasper, TN 37347For Sale
 MLS ID #1535743, Melissa Hubbard. Greater Chattanooga Realtors
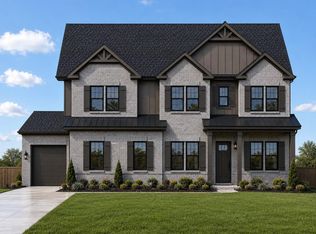
 - $949,9004 bd4 ba3.5k sqft210 Portside Dr #43, Jasper, TN 37347New Construction
 MLS ID #1537107, Karen S Sharp. Greater Chattanooga Realtors
 - $1,362,3504 bd5 ba3.6k sqft0 Jasper Highlands Blvd, Jasper, TN 37347New Construction
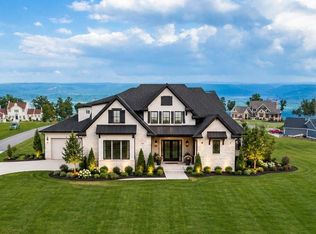 MLS ID #1543988, Angela Privett. Greater Chattanooga Realtors
 - $1,299,9005 bd3 ba4.3k sqft3107 Jackson Point Rd, Sewanee, TN 37375For Sale
 MLS ID #3620211, Jessica London. RealTracs MLS as distributed by MLS GRID
