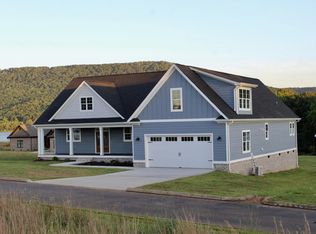
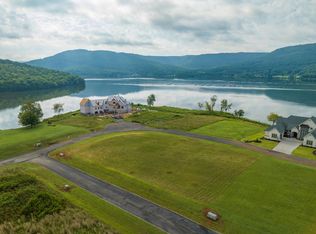
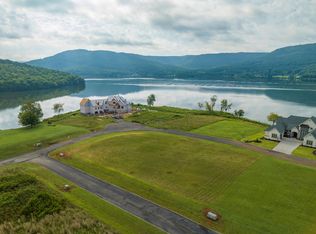
With views of Lake Nickajack and everything you could possibly want, this all brick, stunning Rockford plan is a 3,525-square-foot home where thoughtful planning meets timeless comfort. Featuring 4 bedrooms and 3½ baths, this residence offers an ideal layout perfect for both everyday living and entertaining. The primary suite on the main level provides a private retreat, complete with a spacious bath and generous walk-in closet. The heart of the home showcases an open-concept design that seamlessly connects the kitchen and living areas, complemented by a walk-in pantry and a large, well-appointed laundry room for added convenience. Separate formal living and dining room and Butler's pantry offer elegant spaces for hosting gatherings, while a half bath on the main floor adds everyday practicality. Step outside to enjoy the private covered porch, perfect for relaxing mornings or evening unwinding while enjoying the serene views of Lake Nickajack. Upstairs, you'll find three additional bedrooms, two full baths, and a large media room--ideal for movie nights, game days, or a second living space for family and guests. With generous living areas, flexible spaces, and a layout designed for modern lifestyles, this home truly has it all. Schedule your private tour today and experience firsthand the comfort, space, and elegance this exceptional home has to offer.
New construction
$949,900
210 Portside Dr #43, Jasper, TN 37347
4beds
3,525sqft
Single Family Residence
Built in 2026
0.41 Acres Lot
$936,800 Zestimate®
$269/sqft
$100/mo HOA
What's special
All brickWalk-in pantrySpacious bathViews of lake nickajackOpen-concept designPrivate covered porchPrivate retreat
- 103 days
- 161
- 11
Zillow last checked:
Listing updated:
Listed by:
Karen S Sharp 423-488-2491,
Trust Real Estate Group, LLC 678-578-5980
Source: Greater Chattanooga Realtors,MLS#: 1537107
Facts & features
Interior
Bedrooms & bathrooms
- Bedrooms: 4
- Bathrooms: 4
- Full bathrooms: 3
- 1/2 bathrooms: 1
Heating
- Central, Propane
Cooling
- Central Air, Ceiling Fan(s), Electric
Appliances
- Included: Cooktop, Disposal, Dishwasher, Gas Water Heater, Microwave, Propane Cooktop, Range Hood, Self Cleaning Oven, Stainless Steel Appliance(s), Tankless Water Heater, Vented Exhaust Fan, Wall Oven
- Laundry: Electric Dryer Hookup, Gas Dryer Hookup, Laundry Room, Main Level, Washer Hookup
Features
- Built-in Features, Bookcases, Ceiling Fan(s), Double Vanity, Entrance Foyer, Granite Counters, High Ceilings, His and Hers Closets, Kitchen Island, Open Floorplan, Pantry, Primary Downstairs, Recessed Lighting, Soaking Tub, Tray Ceiling(s), Wet Bar, Walk-In Closet(s), Separate Shower, En Suite, Separate Dining Room
- Flooring: Carpet, Luxury Vinyl, Other, Plank, Tile
- Windows: Insulated Windows, Vinyl Frames
- Basement: None
- Number of fireplaces: 1
- Fireplace features: Family Room, Gas Log, Ventless
Interior area
- Total structure area: 3,525
- Total interior livable area: 3,525 sqft
- Finished area above ground: 3,525
Property
Parking
- Total spaces: 3
- Parking features: Garage Door Opener, Garage Faces Front, Garage Faces Side, Kitchen Level
- Attached garage spaces: 3
Features
- Levels: Two
- Stories: 2
- Patio & porch: Covered, Front Porch, Porch, Rear Porch, Porch - Covered
- Exterior features: Rain Gutters, Smart Irrigation
- Pool features: None
- Spa features: None
- Fencing: None
- Has view: Yes
- View description: Lake, Mountain(s)
- Has water view: Yes
- Water view: Lake
Lot
- Size: 0.41 Acres
- Dimensions: 103 x 155 x x 143 x 155
- Features: Back Yard, Close to Clubhouse, Front Yard, Landscaped, Level, Rectangular Lot, Sprinklers In Front, Sprinklers In Rear, Views
Details
- Parcel number: 144n A 023.00
Construction
Type & style
- Home type: SingleFamily
- Architectural style: Contemporary
- Property subtype: Single Family Residence
Materials
- Brick, HardiPlank Type, Other
- Foundation: Slab
- Roof: Asphalt,Shingle
Condition
- Under Construction
- New construction: Yes
- Year built: 2026
Details
- Builder name: Trust Homes LLC
- Warranty included: Yes
Utilities & green energy
- Sewer: Public Sewer
- Water: Public
- Utilities for property: Cable Available, Electricity Available, Phone Available, Propane, Sewer Connected, Underground Utilities
Community & HOA
Community
- Features: Clubhouse, Gated, Lake, Pool, Pond
- Security: Gated Community, Smoke Detector(s), Security Gate
- Subdivision: Crown Harbor
HOA
- Has HOA: Yes
- Amenities included: Boat Dock, Clubhouse, Gated, Pool
- Services included: Maintenance Grounds
- HOA fee: $1,200 annually
Location
- Region: Jasper
Financial & listing details
- Price per square foot: $269/sqft
- Annual tax amount: $609
- Date on market: 6/19/2026
- Listing terms: Cash,Conventional,FHA,VA Loan
- Road surface type: Asphalt, Paved
Estimated market value
$936,800
$890,000 - $984,000
$4,875/mo
Price history
| Date | Event | Price |
|---|---|---|
| 6/19/2026 | Listed for sale | $949,900$269/sqft |
Source: Greater Chattanooga Realtors #1537107 Report a problem | ||
Public tax history
Tax history is unavailable.
Monthly payment
Est. payment
Payment breakdown
Explore the cost of this home by adjusting the details. Changes won't be saved.Climate risks
Neighborhood: 37347
Nearby schools
Schools provided by the listing agent
- Elementary: Jasper Elementary
- Middle: Jasper Middle
- High: Marion County High
Source: Greater Chattanooga Realtors. This data may not be complete. We recommend contacting the local school district to confirm school assignments for this home.

Similar homes
- $899,9004 bd4 ba3.7k sqft150 Leeward Dr #33, Jasper, TN 37347New Construction
 MLS ID #1536102, Karen S Sharp. Greater Chattanooga Realtors
 - $799,9004 bd3 ba2.5k sqft230 Leeward Dr #31, Jasper, TN 37347New Construction
 MLS ID #1536148, Karen S Sharp. Greater Chattanooga Realtors
 - $799,9003 bd3 ba2.5k sqft545 Clubhouse Dr, Jasper, TN 37347New Construction
 MLS ID #1542220, Terra Villers. Greater Chattanooga Realtors
 - $1,299,0004 bd4 ba4.8k sqft220 Starboard Dr, Jasper, TN 37347New Construction
 MLS ID #1541880, Warren L Dixon. Greater Chattanooga Realtors
 - $645,9003 bd2 ba2.1k sqft2500 Raulston Falls Rd, Jasper, TN 37347For Sale
 MLS ID #3547817, Kelli Schoell. RealTracs MLS as distributed by MLS GRID
