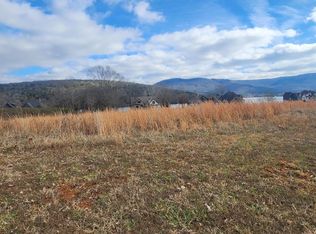
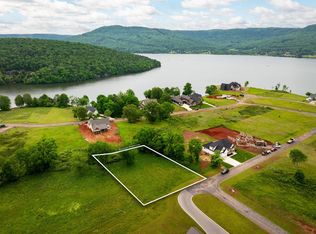
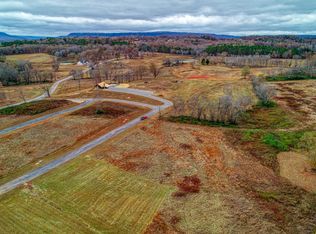
NEW CONSTRUCTION by Dixon Development in the waterfront community of Crown Harbor! Approximately 8 weeks from completion, this exceptional custom home at 220 Starboard Drive offers the opportunity to personalize many of the remaining finishes before completion. Designed to maximize its incredible setting, the home showcases breathtaking views of Nickajack Lake, the Tennessee River, and the Cumberland Mountains from nearly every room. Current selections have been made, but many can still be changed with access to the builder's full design center. Situated on approximately half an acre, the main level features three bedrooms, a formal dining room, engineered hardwood flooring, premium tile work, custom-built closets, and a dramatic vaulted great room with a floor-to-ceiling fireplace offering both gas and wood-burning options. Expansive Sun windows and doors fill the home with natural light while framing the surrounding water and mountain views. The luxury kitchen features a spacious walk-in pantry with space for a built-in coffee machine and wiring for a beverage refrigerator. The primary suite is a true retreat with water views, tray ceilings, his-and-hers custom closets, double vanities, and a spa-like shower featuring dual shower heads and a ceiling-mounted waterfall feature. Secondary bedrooms offer loft spaces perfect for gaming, reading, or additional lounge areas. The finished walk-out basement was designed for both entertaining and wellness. Enjoy a full bar and recreation room, dedicated gym with high-end industrial flooring, infrared sauna and cold plunge room, full bathroom with tile shower, utility/storage room, and additional storage beneath the stairs. The impressive golf simulator room features approximately 17-foot ceilings and could alternatively serve as a private home theater. An additional downstairs bedroom is also possible. One of the home's most unique features is the full-concrete safe room with a vault-style door and bourbon barrel ceiling, offering the perfect space for secure storage or an incredible wine and bourbon cellar. Outdoor living is equally impressive with a large screened porch featuring a gas fireplace, cable railings, high end decking True North decking, and provisions for retractable screens. Sun sliding doors lead from the basement to a stamped concrete patio already wired for a hot tub. The spacious backyard also offers room for a future pool. Additional features include an oversized two-car garage with tiled dog wash, laundry room with tile flooring, tankless water heater, LP exterior, and City of Jasper water. A large bonus room above the garage with a full bath offers flexibility as an additional bedroom, guest suite, in-law quarters, or bonus space. Located just a golf-cart ride from the Crown Harbor marina, a premium boat slip may also be negotiable with the property. Conveniently located just off I-24 and approximately 20 minutes from Chattanooga, 220 Starboard Drive offers the perfect combination of luxury new construction, lake and mountain views, incredible entertaining spaces, and the opportunity to make the final selections your own.
New construction
$1,199,000
220 Starboard Dr, Jasper, TN 37347
4beds
4,870sqft
Single Family Residence
Built in 2025
0.48 Acres Lot
$1,185,500 Zestimate®
$246/sqft
$100/mo HOA
What's special
Luxury kitchenSpacious walk-in pantryThree bedroomsApproximately half an acreEngineered hardwood flooringPremium tile workCustom-built closets
- 5 days
- 144
- 10
Likely to sell faster than
Zillow last checked:
Listing updated:
Listed by:
Mary Weathers 423-316-1210,
RE/MAX Properties 423-894-2900
Source: Greater Chattanooga Realtors,MLS#: 1545462
Facts & features
Interior
Bedrooms & bathrooms
- Bedrooms: 4
- Bathrooms: 4
- Full bathrooms: 4
Bedroom
- Level: First
Bedroom
- Level: First
Bedroom
- Level: Basement
Primary bathroom
- Level: First
Primary bathroom
- Level: First
Bathroom
- Level: First
Bathroom
- Level: Second
Bathroom
- Level: Basement
Bonus room
- Level: Second
Great room
- Level: First
Gym
- Level: Basement
Kitchen
- Level: First
Laundry
- Level: First
Living room
- Level: Basement
Media room
- Level: Basement
Utility room
- Level: Basement
Other
- Level: Basement
Heating
- Central, Heat Pump, Propane
Cooling
- Central Air, Electric, Multi Units, Zoned
Appliances
- Included: Bar Fridge, Built-In Gas Range, Built-In Refrigerator, Convection Oven, Disposal, Dishwasher, Exhaust Fan, Gas Range, Humidifier, Ice Maker, Microwave, Refrigerator, Range Hood, Self Cleaning Oven, Tankless Water Heater, Vented Exhaust Fan, Wine Cooler, Washer/Dryer, Wine Refrigerator
- Laundry: Electric Dryer Hookup, Gas Dryer Hookup, Inside, Laundry Room, Main Level, Sink, Washer Hookup
Features
- Bar, Built-in Features, Bookcases, Cathedral Ceiling(s), Ceiling Fan(s), Crown Molding, Double Vanity, Entrance Foyer, Granite Counters, High Ceilings, His and Hers Closets, High Speed Internet, In-Law Floorplan, Kitchen Island, Natural Woodwork, Open Floorplan, Pantry, Recessed Lighting, Sauna, Storage, Tray Ceiling(s), Vaulted Ceiling(s), Wet Bar, Walk-In Closet(s), Wired for Data, Wired for Sound, Double Shower, Separate Shower, Steam Shower, Separate Dining Room
- Flooring: Tile, Engineered Hardwood
- Windows: Double Pane Windows, Insulated Windows, Screens, Wood Frames
- Basement: Finished,Full
- Number of fireplaces: 2
- Fireplace features: Gas Starter, Gas Log, Great Room, Outside, Wood Burning
Interior area
- Total structure area: 4,870
- Total interior livable area: 4,870 sqft
- Finished area above ground: 2,989
- Finished area below ground: 1,881
Property
Parking
- Total spaces: 2
- Parking features: Concrete, Driveway, Garage, Garage Door Opener, Garage Faces Front, Kitchen Level
- Attached garage spaces: 2
Accessibility
- Accessibility features: Reinforced Floors
Features
- Levels: Three Or More
- Stories: 3
- Patio & porch: Covered, Enclosed, Front Porch, Patio, Porch, Rear Porch, Screened, Porch - Screened, Porch - Covered
- Exterior features: Fire Pit, Private Yard
- Pool features: Community
- Spa features: See Remarks
- Fencing: None
- Has view: Yes
- View description: Mountain(s), Panoramic, River, Water
- Has water view: Yes
- Water view: River,Water
- Waterfront features: Lake, Lake Front, Lake Privileges, Marina in Community, Navigable Water, River Access, River Front
Lot
- Size: 0.48 Acres
- Dimensions: 110 x 125
- Features: Back Yard, Cleared, Close to Clubhouse, Front Yard, Interior Lot, Landscaped, Level, Private, Rectangular Lot, Sprinklers In Front, Sprinklers In Rear, Views
Details
- Additional structures: None
- Parcel number: 144n A 041.00
- Special conditions: Standard
Construction
Type & style
- Home type: SingleFamily
- Architectural style: Contemporary
- Property subtype: Single Family Residence
Materials
- Concrete, HardiPlank Type, Stone
- Foundation: Concrete Perimeter, Permanent
- Roof: Asphalt,Shingle
Condition
- Under Construction
- New construction: Yes
- Year built: 2025
Utilities & green energy
- Sewer: Public Sewer, Septic Tank
- Water: Public
- Utilities for property: Cable Available, Electricity Connected, Phone Available, Propane, Sewer Connected, Underground Utilities, Water Connected
Community & HOA
Community
- Features: Clubhouse, Gated, Playground, Pool
- Security: Gated Community, Security Gate, Security Lights
- Subdivision: Crown Harbor
HOA
- Has HOA: Yes
- Amenities included: Boating, Boat Dock, Boat Slip, Gated, Marina, Park, Powered Boats Allowed, Playground, Pool, Recreation Facilities, Security
- Services included: Maintenance Grounds, Security
- HOA fee: $1,200 annually
Location
- Region: Jasper
Financial & listing details
- Price per square foot: $246/sqft
- Annual tax amount: $609
- Date on market: 10/30/2026
- Listing terms: Cash,Conventional,VA Loan
- Road surface type: Asphalt, Paved
Estimated market value
$1,185,500
$1.13M - $1.24M
$5,580/mo
Price history
| Date | Event | Price |
|---|---|---|
| 10/30/2026 | Listed for sale | $1,199,000-20.1%$246/sqft |
Source: Greater Chattanooga Realtors #1545462 Report a problem | ||
| 5/16/2026 | Listing removed | $1,499,999$308/sqft |
Source: Greater Chattanooga Realtors #1513046 Report a problem | ||
| 5/16/2025 | Listed for sale | $1,499,999$308/sqft |
Source: Greater Chattanooga Realtors #1513046 Report a problem | ||
Public tax history
Tax history is unavailable.
Monthly payment
Est. payment
Payment breakdown
Explore the cost of this home by adjusting the details. Changes won't be saved.Climate risks
Neighborhood: 37347
Nearby schools
Schools provided by the listing agent
- Elementary: Jasper Elementary
- Middle: Jasper Middle
- High: Marion County High
Source: Greater Chattanooga Realtors. This data may not be complete. We recommend contacting the local school district to confirm school assignments for this home.

Similar homes
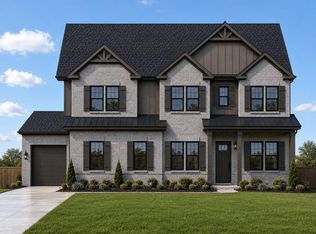
- $949,9004 bd4 ba3.5k sqft210 Portside Dr #43, Jasper, TN 37347New Construction
 MLS ID #1537107, Karen S Sharp. Greater Chattanooga Realtors
- $675,0004 bd3 ba2.7k sqft230 Clubhouse Dr, Jasper, TN 37347For Sale
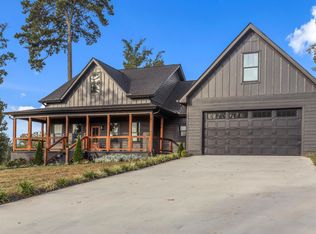 MLS ID #1545266, Asher Black. Greater Chattanooga Realtors
- $899,9004 bd4 ba3.7k sqft150 Leeward Dr #33, Jasper, TN 37347New Construction
 MLS ID #1536102, Karen S Sharp. Greater Chattanooga Realtors
- $800,0005 bd3 ba3.3k sqft201 Clubhouse Dr, Jasper, TN 37347For Sale
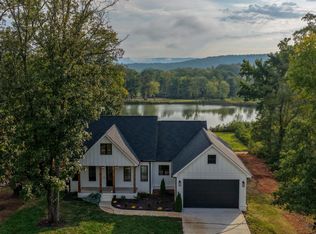 MLS ID #1545232, Asher Black. Greater Chattanooga Realtors
- $1,199,9005 bd3 ba4.3k sqft3107 Jackson Point Rd, Sewanee, TN 37375For Sale
 MLS ID #3620211, Jessica London. RealTracs MLS as distributed by MLS GRID
