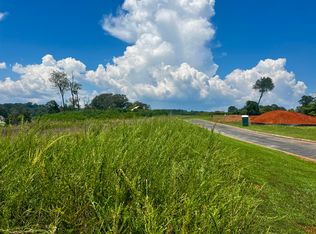
Exceptional luxury living awaits in lovely Crown Harbor! Situated within walking distance to the clubhouse and pool, this stunning 4-bedroom, 3.5-bath home offers 3,751 square feet of beautifully designed living space with timeless architecture, refined finishes, and an ideal layout for both everyday living and elegant entertaining. A dramatic two-story foyer makes a striking first impression, flanked by a formal dining room and private study. The main level features 10-foot ceilings, hardwood floors, and an open yet sophisticated flow throughout. The chef's kitchen is appointed with quartz countertops, Frigidaire gas appliances, a gas cooktop with pot filler, butler's pantry, and walk-in pantry, opening seamlessly to the breakfast area, keeping room, and spacious living areas. The inviting great room features a fireplace with custom built-ins and a wall of windows overlooking the covered rear porch and currently, peaceful distance view of Lake Nickajack. The main-level primary suite is a luxurious retreat with its own fireplace and separate walk-in closets. A powder bath, laundry room, and mudroom with cubbies add convenience and function to the main floor. Upstairs, you'll find 3 spacious secondary bedrooms, all with walk-in closets, including one ensuite bedroom and a shared bath with separate sink areas for the other two. An open loft and media room with kitchenette provide exceptional flexible living and entertaining space. Car enthusiasts and those needing extra utility will appreciate the 2-car garage plus a separate 3rd garage bay, ideal for a golf cart, utility vehicle, workshop, or another car. With its majestic presence, luxurious finishes, and lake community setting, this extraordinary home offers the opportunity to enjoy the good life and upscale living in sought-after Crown Harbor. INTERIOR PHOTOS ARE STOCK PHOTOS OF A SIMILAR HOME
New construction
$899,900
150 Leeward Dr #33, Jasper, TN 37347
4beds
3,751sqft
:
Get pre-qualified$5,410/mo
Single Family Residence
Built in 2026
0.38 Acres Lot
$890,800 Zestimate®
$240/sqft
$100/mo HOA
What's special
- 49 days |
- 179 |
- 8 |
Zillow last checked:
Listing updated:
Listed by:
Charlene Bickford 423-304-2111,
Trust Real Estate Group, LLC 678-578-5980
Source: Greater Chattanooga Realtors,MLS#: 1536102
Facts & features
Interior
Bedrooms & bathrooms
- Bedrooms: 4
- Bathrooms: 4
- Full bathrooms: 3
- 1/2 bathrooms: 1
Heating
- Central, Propane
Cooling
- Central Air, Ceiling Fan(s), Electric
Appliances
- Included: Cooktop, Disposal, Dishwasher, Gas Water Heater, Microwave, Propane Cooktop, Range Hood, Self Cleaning Oven, Stainless Steel Appliance(s), Tankless Water Heater, Vented Exhaust Fan, Wall Oven
- Laundry: Electric Dryer Hookup, Gas Dryer Hookup, Laundry Room, Main Level, Washer Hookup
Features
- Built-in Features, Bookcases, Ceiling Fan(s), Double Vanity, Entrance Foyer, Granite Counters, High Ceilings, His and Hers Closets, Kitchen Island, Open Floorplan, Pantry, Primary Downstairs, Recessed Lighting, Soaking Tub, Tray Ceiling(s), Wet Bar, Walk-In Closet(s), Separate Shower, En Suite, Separate Dining Room, Connected Shared Bathroom
- Flooring: Carpet, Other, Tile, Engineered Hardwood
- Windows: Insulated Windows, Vinyl Frames
- Basement: None
- Number of fireplaces: 2
- Fireplace features: Family Room, Gas Log, Primary Bedroom, Ventless
Interior area
- Total structure area: 3,751
- Total interior livable area: 3,751 sqft
- Finished area above ground: 3,751
Property
Parking
- Total spaces: 3
- Parking features: Garage Door Opener, Garage Faces Front, Garage Faces Side, Kitchen Level
- Attached garage spaces: 3
Features
- Levels: Two
- Stories: 2
- Patio & porch: Covered, Front Porch, Porch, Rear Porch, Porch - Covered
- Exterior features: Rain Gutters, Smart Irrigation
- Pool features: None
- Spa features: None
Lot
- Size: 0.38 Acres
- Dimensions: 110 x 150
- Features: Back Yard, Close to Clubhouse, Front Yard, Landscaped, Level, Rectangular Lot, Sprinklers In Front, Sprinklers In Rear, Views
Details
- Parcel number: 144n A 036.00
Construction
Type & style
- Home type: SingleFamily
- Architectural style: Contemporary
- Property subtype: Single Family Residence
Materials
- Brick, HardiPlank Type, Other
- Foundation: Slab
- Roof: Asphalt,Shingle
Condition
- Under Construction
- New construction: Yes
- Year built: 2026
Details
- Builder name: Trust Homes LLC
- Warranty included: Yes
Utilities & green energy
- Sewer: Public Sewer
- Water: Public
- Utilities for property: Cable Available, Electricity Available, Phone Available, Propane, Sewer Connected, Underground Utilities
Community & HOA
Community
- Features: Clubhouse, Gated, Lake, Pool, Pond
- Security: Gated Community, Smoke Detector(s), Security Gate
- Subdivision: Crown Harbor
HOA
- Has HOA: Yes
- Amenities included: Boat Dock, Clubhouse, Gated, Pool
- Services included: Maintenance Grounds
- HOA fee: $1,200 annually
Location
- Region: Jasper
Financial & listing details
- Price per square foot: $240/sqft
- Annual tax amount: $609
- Date on market: 6/4/2026
- Listing terms: Cash,Conventional,VA Loan
- Road surface type: Asphalt, Paved
Estimated market value
$890,800
$846,000 - $935,000
$4,428/mo
Price history
| Date | Event | Price |
|---|---|---|
| 6/4/2026 | Listed for sale | $899,900$240/sqft |
Source: Greater Chattanooga Realtors #1536102 Report a problem | ||
Public tax history
Tax history is unavailable.
Monthly payment
Est. payment
Payment breakdown
Explore the cost of this home by adjusting the details. Changes won't be saved.Climate risks
Neighborhood: 37347
Nearby schools
GreatSchools rating
- 5/10Jasper Elementary SchoolGrades: PK-4Distance: 5.2 mi
- 6/10Jasper Middle SchoolGrades: 5-8Distance: 5.2 mi
- 5/10Marion County High SchoolGrades: 9-12Distance: 5.2 mi
Schools provided by the listing agent
- Elementary: Jasper Elementary
- Middle: Jasper Middle
- High: Marion County High
Source: Greater Chattanooga Realtors. This data may not be complete. We recommend contacting the local school district to confirm school assignments for this home.
- $125,0000.45 Acres0 Leeward Dr #34, Jasper, TN 37347Sold

- $120,0000.38 Acres33 Leeward Dr, Jasper, TN 37347Sold

- $110,0000.38 Acres0 Leeward Dr #32, Jasper, TN 37347Sold

- $149,0000.44 Acres0 Leeward Dr #29, Jasper, TN 37347Lot/Land
- $115,0000.32 Acres37R Starboard Dr #37RQ, Jasper, TN 37347Sold
- $115,0000.32 Acres37 Starboard Dr LOT 37RQ, Jasper, TN 37347Sold
- $--0.39 Acres0 Clubhouse Dr #27, Jasper, TN 37347Off Market
- $110,0000.53 Acres0 Starboard Dr, Jasper, TN 37347Lot/Land
A local agent can set up tours, give advice and negotiate with sellers.
A local lender can help you make sure your offer is ready when you are.
Similar homes
- $949,9004 bd4 ba3.5k sqft210 Portside Dr #43, Jasper, TN 37347New Construction
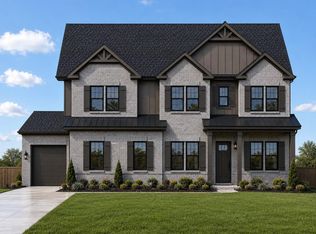 MLS ID #1537107, Charlene Bickford. Greater Chattanooga Realtors
 - $799,9004 bd3 ba2.5k sqft230 Leeward Dr #31, Jasper, TN 37347New Construction
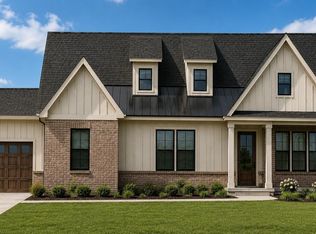 MLS ID #1536148, Charlene Bickford. Greater Chattanooga Realtors
 - $915,0003 bd4 ba2.7k sqft365 Lookout View Dr, Jasper, TN 37347For Sale
 MLS ID #1538795, John Foreman. Greater Chattanooga Realtors
 - $899,0003 bd3 ba2.5k sqft2275 River Bluffs Dr, Jasper, TN 37347For Sale
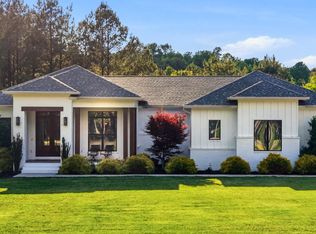 MLS ID #1534760, Garrett Cox. Greater Chattanooga Realtors
 - $885,0003 bd3 ba2.2k sqft182 Little Owl Ln, Jasper, TN 37347For SaleMLS ID #1536966, Mary Weathers. Greater Chattanooga Realtors
- $725,0003 bd2 ba2.1k sqft349 Clubhouse Dr, Jasper, TN 37347For SaleMLS ID #1534912, Wade Trammell. Greater Chattanooga Realtors
- $699,0004 bd3 ba2.7k sqft230 Clubhouse Dr, Jasper, TN 37347For SaleMLS ID #1513765, Nikolai Miller. Greater Chattanooga Realtors
- $849,0003 bd2 ba2.1k sqft1625 River Bluffs Dr, Jasper, TN 37347For SaleMLS ID #1533165, Steven Koleno. Greater Chattanooga Realtors
- $1,090,0004 bd4 ba3.2k sqft1115 River Bluffs Dr, Jasper, TN 37347For SaleMLS ID #1527705, Sherrie Matl. Greater Chattanooga Realtors
- $1,300,0004 bd4 ba3.4k sqft470 Lookout View Dr, Jasper, TN 37347For SaleMLS ID #1538766, Asher Black. Greater Chattanooga Realtors
- $675,0004 bd4 ba2.8k sqft2323 River Bluffs Dr, Jasper, TN 37347For SaleMLS ID #1534239, Asher Black. Greater Chattanooga Realtors
- $1,265,0004 bd3 ba3.5k sqft275 Wilderness Dr, Jasper, TN 37347For SaleMLS ID #1536364, Melissa Hubbard. Greater Chattanooga Realtors
- $759,0003 bd3 ba2.1k sqft126 Bobcat Trl, Jasper, TN 37347For SaleMLS ID #1534218, Melissa Hubbard. Greater Chattanooga Realtors
- $1,325,0004 bd3 ba2.5k sqft350 Prospectors Way, Jasper, TN 37347For SaleMLS ID #1535743, Melissa Hubbard. Greater Chattanooga Realtors
- $669,0003 bd3 ba2k sqft4500 Raulston Falls Rd, Sequatchie, TN 37347For SaleMLS ID #1535180, Laura Allen. Greater Chattanooga Realtors
- $1,295,0005 bd5 ba4.3k sqft2070 River Bluffs Dr, Jasper, TN 37347For SaleMLS ID #1529291, Asher Black. Greater Chattanooga Realtors
- $1,079,0003 bd3 ba2.6k sqft1163 Split Rail Way, Guild, TN 37340New ConstructionMLS ID #1538178, Mary Weathers. Greater Chattanooga Realtors
- $939,0004 bd3 ba3.4k sqft1815 Lula Lake Rd, Lookout Mountain, GA 30750For SaleMLS ID #1534733, Timothy Cobb. Greater Chattanooga Realtors
- $1,009,5004 bd4 ba4.1k sqft655 Thunder Ridge Dr, South Pittsburg, TN 37380For SaleMLS ID #1535231, Hayden Hall. Greater Chattanooga Realtors
- $885,0003 bd4 ba3.3k sqft4787 Amethyst Rd, Chattanooga, TN 37419For SaleMLS ID #1536077, Kevin H Wamack. Greater Chattanooga Realtors
